Highly sought-after first-floor primary suite in desirable Oxford Place, where comfort, convenience, and low-maintenance living come together. This beautifully maintained end-unit condo where both full baths on the first floor have underwent a recent and complete modern updated including glass enclosed walk-in showers. In addition, the home offers a convenient first-floor laundry, providing the ease of ranch-style living with the added flexibility of a spacious second level. The bright, open floor plan features a soaring vaulted-ceiling living room with a doorwall leading to a newly installed composite deck, perfect for relaxing or entertaining. The open-concept kitchen flows seamlessly into the dining area and includes newer stainless steel appliances, abundant cabinetry, and generous counter space. A second bedroom and full bath on the main level offer ideal accommodations for children, guests, or a home office. Upstairs, you'll find a spacious third bedroom with a third full bath and an oversized walk-in closet, creating a potential second primary suite, kids play room, or guest retreat. The finished basement provides exceptional additional living space along with a large storage area, while the attached 2-car garage adds everyday convenience. Plenty of additional parking in the large driveway. Additional updates include a new roof/gutters (2025), newer furnace (2021), and a whole-house generator for added peace of mind. Ideally located in West Dearborn, just minutes from parks, shopping, dining, and major freeways, this exceptional home offers the perfect combination of space, functionality, and carefree condominium living. Seller to provide Certificate of Occupancy at closing.
For sale
$340,000
2241 Cornell St, Dearborn, MI 48124
3beds
2,520sqft
Townhouse
Built in 1988
-- sqft lot
$-- Zestimate®
$135/sqft
$315/mo HOA
What's special
- 5 days
- 624
- 56
Zillow last checked:
Listing updated:
Listed by:
James C Smith 248-891-2931,
Max Broock, REALTORS®-Birmingham 248-644-6700
Source: Realcomp II,MLS#: 20261074033
Facts & features
Interior
Bedrooms & bathrooms
- Bedrooms: 3
- Bathrooms: 3
- Full bathrooms: 3
Primary bedroom
- Level: Entry
- Area: 192
- Dimensions: 16 X 12
Bedroom
- Level: Entry
- Area: 100
- Dimensions: 10 X 10
Bedroom
- Level: Second
- Area: 390
- Dimensions: 30 X 13
Primary bathroom
- Level: Entry
- Area: 56
- Dimensions: 8 X 7
Other
- Level: Entry
- Area: 60
- Dimensions: 10 X 6
Other
- Level: Second
- Area: 50
- Dimensions: 10 X 5
Bonus room
- Level: Basement
- Area: 182
- Dimensions: 14 X 13
Dining room
- Level: Entry
- Area: 100
- Dimensions: 10 X 10
Flex room
- Level: Basement
- Area: 364
- Dimensions: 26 X 14
Kitchen
- Level: Entry
- Area: 180
- Dimensions: 18 X 10
Laundry
- Level: Entry
- Area: 24
- Dimensions: 8 X 3
Living room
- Level: Entry
- Area: 300
- Dimensions: 20 X 15
Heating
- Forced Air, Natural Gas
Cooling
- Ceiling Fans, Central Air
Appliances
- Included: Dishwasher, Dryer, Free Standing Gas Range, Free Standing Refrigerator, Microwave, Stainless Steel Appliances, Washer
- Laundry: Laundry Room
Features
- Basement: Finished
- Has fireplace: Yes
- Fireplace features: Gas, Living Room
Interior area
- Total interior livable area: 2,520 sqft
- Finished area above ground: 1,720
- Finished area below ground: 800
Property
Parking
- Total spaces: 2
- Parking features: Two Car Garage, Attached, Electricityin Garage, Garage Door Opener
- Attached garage spaces: 2
Features
- Levels: Two
- Stories: 2
- Entry location: GroundLevelwSteps
- Patio & porch: Deck, Porch
- Exterior features: Private Entrance
Details
- Parcel number: 32820928106085
- Special conditions: Short Sale No,Standard
Construction
Type & style
- Home type: Townhouse
- Architectural style: Cape Cod,Townhouse
- Property subtype: Townhouse
Materials
- Brick, Other, Wood Siding
- Foundation: Basement, Poured
- Roof: Asphalt
Condition
- New construction: No
- Year built: 1988
Utilities & green energy
- Sewer: Public Sewer, Sewer At Street
- Water: Public, Waterat Street
- Utilities for property: Cable Available
Community & HOA
Community
- Subdivision: OXFORD PLACE CONDO
HOA
- Has HOA: Yes
- Services included: Maintenance Grounds, Maintenance Structure, Snow Removal, Water
- HOA fee: $315 monthly
- HOA phone: 734-838-1520
Location
- Region: Dearborn
Financial & listing details
- Price per square foot: $135/sqft
- Tax assessed value: $89,470
- Annual tax amount: $4,476
- Date on market: 9/17/2026
- Cumulative days on market: 5 days
- Listing agreement: Exclusive Right To Sell
- Listing terms: Cash,Conventional
- Exclusions: Exclusion(s) Do Not Exist
Estimated market value
Not available
Estimated sales range
Not available
Not available
Price history
| Date | Event | Price |
|---|---|---|
| 9/17/2026 | Listed for sale | $340,000$135/sqft |
Source:  Realcomp II #20261074033 Report a problem Realcomp II #20261074033 Report a problem | ||
Public tax history
Tax history is unavailable.
Monthly payment
Est. payment
Payment breakdown
Explore the cost of this home by adjusting the details. Changes won't be saved.Climate risks
Neighborhood: Crestview
Similar homes
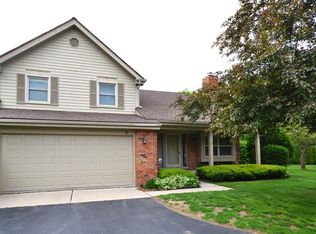
- $345,0003 bd4 ba2.8k sqft1 Cornell Ct, Dearborn, MI 48124For Sale

 MLS ID #20261068504, Barbara Jones, Century 21 Curran & Oberski. Realcomp II
 - $--3 bd2 ba1.7k sqft915 Mohawk St, Dearborn, MI 48124AuctionServiceLink Auction
- $349,9003 bd2 ba2.3k sqft2226 Drexel St, Dearborn, MI 48128For Sale
 MLS ID #20261075329, Marisa Thomas, DOBI Real Estate. Realcomp II
 - $336,9003 bd3 ba2.1k sqft718 S Military St, Dearborn, MI 48124For Sale
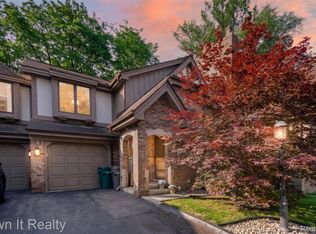 MLS ID #20261050699, Bilal Sabbagh, Own It Realty. Realcomp II
 - $253,0003 bd2 ba1.8k sqft2903 Cornell St, Dearborn, MI 48124For SaleMLS ID #20261074146, Stacy L Denoyer, Century 21 Curran & Oberski. Realcomp II
- $259,9003 bd2 ba1.8k sqft24840 Dunning St, Dearborn, MI 48124For SaleMLS ID #20261076359, Qassim Al-Omairi, ARG Realty. Realcomp II
- $330,0003 bd2 ba1.5k sqft1261 S Birch St, Dearborn, MI 48124For SaleMLS ID #20261064401, Gerald Maliszewski, Tailored Real Estate Solutions. Realcomp II
- $305,0002 bd2 ba1.2k sqft10 Oxford Ct, Dearborn, MI 48124For Sale
 MLS ID #26045978, Karen Windschmitt, Howard Hanna Real Estate. MichRIC
 - $349,0002 bd2 ba1.5k sqft22137 W Village Dr, Dearborn, MI 48124For SaleMLS ID #20261068145, Sarah Fawaz, RE/MAX Team 2000. Realcomp II
- $325,0003 bd2 ba2.5k sqft21741 Edna St, Dearborn, MI 48124For SaleMLS ID #20261070887, Brian Newstone, RE/MAX Leading Edge. Realcomp II
- $349,9993 bd3 ba3.3k sqft18116 Outer Dr, Dearborn, MI 48128For SaleMLS ID #20261075687, Ali Nasser, Keller Williams Legacy. Realcomp II
- $249,9003 bd2 ba2k sqft2120 Geneva St, Dearborn, MI 48124For SaleMLS ID #20261072468, Hassan Alsalamy, Golden Key Realty Group LLC. Realcomp II
- $349,0003 bd2 ba1.2k sqft23760 Hudson St, Dearborn, MI 48124For SaleMLS ID #20261049398, Barbara Ulin, Real Estate One-Southgate. Realcomp II
- $379,9003 bd2 ba2k sqft21726 Gregory St, Dearborn, MI 48124For SaleMLS ID #20261070616, Victor F Fawaz, RE/MAX Team 2000. Realcomp II
- $259,9003 bd2 ba1.6k sqft224 Mohawk St, Dearborn, MI 48124For SaleMLS ID #20261073633, Allison Fishwick, Prime + Property. Realcomp II
- $345,0003 bd3 ba2.5k sqft630 N Denwood St, Dearborn, MI 48128For SaleMLS ID #20261057726, Fadi Dabaja, EXP Realty Main. Realcomp II
- $339,0004 bd3 ba2.2k sqft533 N Waverly St, Dearborn, MI 48128For SaleMLS ID #20261064587, Ali Nasser, Keller Williams Legacy. Realcomp II
- $344,9993 bd2 ba1.7k sqft19036 Outer Dr, Dearborn, MI 48128For SaleMLS ID #20261071535, Timothy Hillmer, Century 21 Curran & Oberski. Realcomp II
