Over 1,600 sqft end unit overlooking pond condo in highly desirable gated Fairlane East Community! Finished basement with full bathroom, wet bar & mini fridge, basement surround sound system (Bose), basement office space, living room with gas fireplace, large kitchen with built in sub zero fridge, table space & doorwall to deck, formal dining room, first floor half bath, first floor laundry room, master bedroom with master full bath, second floor full bath, nice bedroom sizes, new 2025 large deck off back of home, new whole home generator 2021, 2 car attached garage, new gutter guards 2023, long windows replaced 2017, new basement carpet, newer central air unit, professionally waterproofed basement 2023, new hot water tank 2023 nice landscape lighting, community clubhouse & pool access, home is close to The Hill Shopping Center, near Detroit Lions Practice Facility, easy access to freeways, all data apx.
For sale
$310,000
22 Blair Ln, Dearborn, MI 48120
2beds
2,466sqft
Condominium
Built in 1974
-- sqft lot
$-- Zestimate®
$126/sqft
$482/mo HOA
What's special
- 1 day
- 120
- 10
Zillow last checked:
Listing updated:
Listed by:
Hisham Abdallah 313-274-7200,
Century 21 Curran & Oberski 313-274-7200,
Dave W Abdallah 313-203-8209,
Century 21 Curran & Oberski
Source: Realcomp II,MLS#: 20261079055
Facts & features
Interior
Bedrooms & bathrooms
- Bedrooms: 2
- Bathrooms: 4
- Full bathrooms: 3
- 1/2 bathrooms: 1
Bedroom
- Level: Second
- Area: 156
- Dimensions: 13 X 12
Bedroom
- Level: Second
- Area: 306
- Dimensions: 18 X 17
Other
- Level: Second
- Area: 45
- Dimensions: 9 X 5
Other
- Level: Second
- Area: 30
- Dimensions: 6 X 5
Other
- Level: Basement
- Area: 40
- Dimensions: 8 X 5
Other
- Level: Entry
- Area: 30
- Dimensions: 6 X 5
Dining room
- Level: Entry
- Area: 130
- Dimensions: 13 X 10
Kitchen
- Level: Entry
- Area: 160
- Dimensions: 16 X 10
Laundry
- Level: Entry
- Area: 54
- Dimensions: 9 X 6
Living room
- Level: Entry
- Area: 112
- Dimensions: 16 X 7
Heating
- Forced Air, Natural Gas
Cooling
- Central Air
Appliances
- Included: Built In Refrigerator, Bar Fridge, Convection Oven, Dishwasher, Disposal, Dryer, Electric Cooktop, Microwave, Washer
- Laundry: Gas Dryer Hookup, Washer Hookup
Features
- Wet Bar
- Basement: Finished
- Has fireplace: Yes
- Fireplace features: Gas
Interior area
- Total interior livable area: 2,466 sqft
- Finished area above ground: 1,657
- Finished area below ground: 809
Property
Parking
- Total spaces: 2
- Parking features: Two Car Garage, Attached, Driveway, Garage Faces Front, Garage Door Opener
- Attached garage spaces: 2
Features
- Levels: Two
- Stories: 2
- Entry location: GroundLevel
- Patio & porch: Covered, Patio, Porch
- Exterior features: Grounds Maintenance, Gutter Guard System
- Pool features: Community, In Ground, Outdoor Pool
- Fencing: Fencingnot Allowed
- Waterfront features: Pond
Details
- Parcel number: 32821019306030
- Special conditions: Short Sale No,Standard
Construction
Type & style
- Home type: Condo
- Architectural style: Colonial,End Unit
- Property subtype: Condominium
Materials
- Brick
- Foundation: Basement, Poured
- Roof: Asphalt
Condition
- New construction: No
- Year built: 1974
Utilities & green energy
- Sewer: Public Sewer
- Water: Public
- Utilities for property: Above Ground Utilities
Community & HOA
Community
- Features: Clubhouse
- Subdivision: FAIRLANE EAST TWNHS CONDO
HOA
- Has HOA: Yes
- Services included: Maintenance Grounds, Sewer, Snow Removal, Trash, Water
- HOA fee: $482 monthly
- HOA phone: 248-553-4700
Location
- Region: Dearborn
Financial & listing details
- Price per square foot: $126/sqft
- Tax assessed value: $84,511
- Annual tax amount: $4,318
- Date on market: 9/30/2026
- Cumulative days on market: 2 days
- Listing agreement: Exclusive Right To Sell
- Listing terms: Cash,Conventional,FHA,Va Loan
Estimated market value
Not available
Estimated sales range
Not available
Not available
Price history
| Date | Event | Price |
|---|---|---|
| 9/30/2026 | Listed for sale | $310,000$126/sqft |
Source:  Realcomp II #20261079055 Report a problem Realcomp II #20261079055 Report a problem | ||
Public tax history
Tax history is unavailable.
Monthly payment
Est. payment
Payment breakdown
Explore the cost of this home by adjusting the details. Changes won't be saved.Climate risks
Neighborhood: 48120

Similar homes
- $299,9993 bd3 ba2.8k sqft3031 Lindenwood Dr, Dearborn, MI 48120For Sale
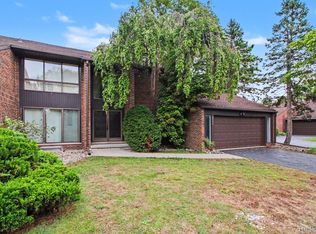
 MLS ID #20261076877, Jonathan Farida, Community Choice Realty Inc. Realcomp II
 - $285,0003 bd4 ba2.3k sqft3124 Lindenwood Dr, Dearborn, MI 48120For Sale
 MLS ID #20261027374, Kamal Hanzara, National Realty Centers, Inc. Realcomp II
 - $339,9002 bd2 ba1.5k sqft37 W Village Ln, Dearborn, MI 48124For Sale
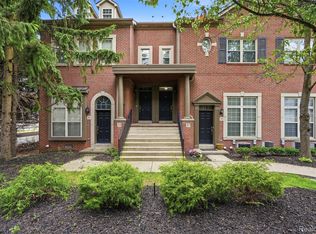 MLS ID #20261079441, Nofila Haidar, Nova Realty Group. Realcomp II
 - $299,9995 bd3 ba2k sqft4061 Calhoun St, Dearborn, MI 48126For Sale
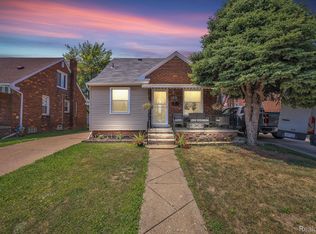 MLS ID #20261078199, Michael M Phillips, Keller Williams Legacy. Realcomp II
 - $315,0003 bd2 ba2.1k sqft4211 Woodworth St, Dearborn, MI 48126For SaleMLS ID #20261074727, Nick Jaafar, Keller Williams Legacy. Realcomp II
- $299,9005 bd3 ba2.8k sqft5125 Middlesex St, Dearborn, MI 48126For SaleMLS ID #20261077064, Abdulrahman Ghaleb, Keller Williams Legacy. Realcomp II
- $269,9002 bd2 ba1.2k sqft704 S Brady Rd APT B, Dearborn, MI 48124For SaleMLS ID #20261076457, Mariam Khalaf, Sunflower Realty LLC. Realcomp II
- $313,0005 bd2 ba1.6k sqft4420 Lapham St, Dearborn, MI 48126For SaleMLS ID #20261074153, Christie Cook, River Oaks Realty. Realcomp II
- $295,0003 bd2 ba2.1k sqft3604 Merrick St, Dearborn, MI 48124For SaleMLS ID #20261076823, Blake Dugan, Golden Key Realty Group LLC. Realcomp II
- $305,0004 bd2 ba2.3k sqft4760 Curtis St, Dearborn, MI 48126For SaleMLS ID #20261071749, Abrahim Basri, Brookstone, Realtors LLC. Realcomp II
- $329,0003 bd3 ba2.5k sqft3423 Houston St, Dearborn, MI 48124For SaleMLS ID #20261066746, Ali Bazzi, Century 21 Curran & Oberski. Realcomp II
- $199,0003 bd2 ba1.9k sqft4509 Helen St, Dearborn, MI 48126For SaleMLS ID #20261079401, Mohamed Alshubi, Keller Williams Legacy. Realcomp II
- $230,0003 bd2 ba1.3k sqft3356 Harding St, Dearborn, MI 48124For SaleMLS ID #20261079704, Sean Grogan, Gearhead Homes Realty Inc. Realcomp II
- $336,9003 bd3 ba2.1k sqft718 S Military St, Dearborn, MI 48124For SaleMLS ID #20261050699, Bilal Sabbagh, Own It Realty. Realcomp II
- $359,0003 bd2 ba1.3k sqft22553 Park St, Dearborn, MI 48124For SaleMLS ID #20261078334, Steve Koleno, Beycome Brokerage Realty LLC. Realcomp II
- $315,0003 bd2 ba1.4k sqft13848 Lanson Ave, Dearborn, MI 48126For SaleMLS ID #20261044358, Cristian Damboiu, 3DX Real Estate LLC. Realcomp II
- $339,0003 bd3 ba2.4k sqft19 Lyons Ct #42, Dearborn, MI 48126For SaleMLS ID #20261073391, Suzanne M O'Brien, Real Estate One GPF. Realcomp II
- $339,9003 bd1 ba2.1k sqft6414 Argyle St, Dearborn, MI 48126For SaleMLS ID #20261076175, Abdulameer AlSaadi, Hometown Group Real Estate. Realcomp II
