Classic charm meets spacious living at 7533 Hartwell St! This brick home offers a distinctive exterior, warm wood flooring, and generously sized living spaces. The layout includes 4 bedrooms, 2.1 bathrooms, a kitchen, a family room, a separate living room, and a recreation area, offering flexibility for a variety of needs. A dedicated office space provides added convenience, while the outdoor setting features mature landscaping, vibrant flower beds, and a covered patio area. With its character, functional layout, and inviting outdoor spaces, this home presents an opportunity to create a space that fits your lifestyle. Schedule a private showing to explore all it has to offer! BUYER TO VERIFY ALL INFO.
For sale
$394,900
7533 Hartwell St, Dearborn, MI 48126
4beds
2,318sqft
Single Family Residence
Built in 1929
4,791 Square Feet Lot
$392,800 Zestimate®
$170/sqft
$-- HOA
What's special
- 4 days
- 604
- 22
Zillow last checked:
Listing updated:
Listed by:
Randy Hourani 313-433-3560,
Keller Williams Legacy 313-752-0000
Source: Realcomp II,MLS#: 20261082081
Facts & features
Interior
Bedrooms & bathrooms
- Bedrooms: 4
- Bathrooms: 3
- Full bathrooms: 2
- 1/2 bathrooms: 1
Primary bedroom
- Level: Third
- Area: 130
- Dimensions: 10 X 13
Bedroom
- Level: Third
- Area: 121
- Dimensions: 11 X 11
Bedroom
- Level: Third
- Area: 130
- Dimensions: 13 X 10
Bedroom
- Level: Third
- Area: 99
- Dimensions: 9 X 11
Other
- Level: Entry
- Area: 48
- Dimensions: 8 X 6
Other
- Level: Third
- Area: 42
- Dimensions: 7 X 6
Other
- Level: Second
- Area: 20
- Dimensions: 4 X 5
Bonus room
- Level: Second
- Area: 88
- Dimensions: 11 X 8
Bonus room
- Level: Entry
- Area: 49
- Dimensions: 7 X 7
Dining room
- Level: Entry
- Area: 400
- Dimensions: 20 X 20
Family room
- Level: Second
- Area: 165
- Dimensions: 15 X 11
Game room
- Level: Entry
- Area: 208
- Dimensions: 16 X 13
Kitchen
- Level: Entry
- Area: 88
- Dimensions: 8 X 11
Other
- Level: Second
- Area: 189
- Dimensions: 9 X 21
Living room
- Level: Second
- Area: 272
- Dimensions: 16 X 17
Heating
- Forced Air, Natural Gas
Cooling
- Central Air
Appliances
- Included: Dishwasher, Disposal, Dryer, Free Standing Gas Range, Free Standing Refrigerator, Humidifier, Microwave, Range Hood, Washer
Features
- Basement: Finished
- Has fireplace: Yes
- Fireplace features: Living Room
Interior area
- Total interior livable area: 2,318 sqft
- Finished area above ground: 1,518
- Finished area below ground: 800
Property
Parking
- Total spaces: 2
- Parking features: Two Car Garage, Detached
- Garage spaces: 2
Features
- Levels: Two
- Stories: 2
- Entry location: GroundLevelwSteps
- Patio & porch: Deck, Patio, Porch
- Exterior features: Balcony
- Pool features: None
Lot
- Size: 4,791 Square Feet
- Dimensions: 40 x 120
Details
- Additional structures: Gazebo
- Parcel number: 32821005327021
- Special conditions: Short Sale No,Standard
Construction
Type & style
- Home type: SingleFamily
- Architectural style: Colonial
- Property subtype: Single Family Residence
Materials
- Brick
- Foundation: Basement, Block
Condition
- New construction: No
- Year built: 1929
Utilities & green energy
- Sewer: Public Sewer
- Water: Public
Community & HOA
Community
- Subdivision: OAKMAN AVIATION FIELD 2
HOA
- Has HOA: No
Location
- Region: Dearborn
Financial & listing details
- Price per square foot: $170/sqft
- Tax assessed value: $100,200
- Annual tax amount: $5,536
- Date on market: 10/17/2026
- Cumulative days on market: 4 days
- Listing agreement: Exclusive Right To Sell
- Listing terms: Cash,Conventional,FHA,Va Loan
Estimated market value
$392,800
$373,000 - $412,000
$1,938/mo
Price history
| Date | Event | Price |
|---|---|---|
| 10/17/2026 | Listed for sale | $394,900+364.6%$170/sqft |
Source:  Realcomp II #20261082081 Report a problem | ||
| 1/29/2009 | Sold | $85,000$37/sqft |
Source: Public Record Report a problem | ||
Public tax history
| Year | Property taxes | Tax assessment |
|---|---|---|
| 2025 | -- | $113,300 +3.3% |
| 2024 | -- | $109,700 +15.7% |
| 2023 | -- | $94,800 +7% |
| 2022 | -- | $88,600 +9% |
| 2021 | -- | $81,300 |
| 2020 | $3,934 +3.9% | $81,300 +4.2% |
| 2019 | $3,788 | $78,000 +5.5% |
| 2018 | $3,788 | $73,900 +11.1% |
| 2017 | -- | $66,500 +7.3% |
| 2016 | -- | $62,000 +14.4% |
| 2015 | -- | $54,200 +10.1% |
| 2013 | $4,925 | $49,250 |
| 2011 | -- | $49,250 -38.6% |
| 2008 | -- | $80,200 -3% |
| 2007 | -- | $82,700 |
| 2005 | -- | $82,700 +4% |
| 2003 | $2,963 +17.4% | $79,500 +33.6% |
| 2001 | $2,523 +3.2% | $59,511 +3.2% |
| 2000 | $2,446 | $57,666 |
Find assessor info on the county website
Monthly payment
Est. payment
Payment breakdown
Explore the cost of this home by adjusting the details. Changes won't be saved.Climate risks
Neighborhood: Aviation

Similar homes
- $395,0005 bd3 ba2.4k sqft7758 Reuter St, Dearborn, MI 48126For Sale
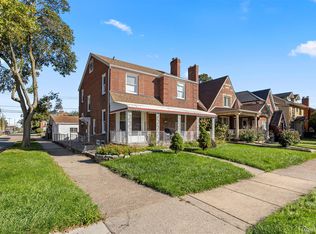
 MLS ID #20261081565, Angela Jaafar, RE/MAX Dream Properties. Realcomp II
- $289,9995 bd3 ba2k sqft4061 Calhoun St, Dearborn, MI 48126For Sale
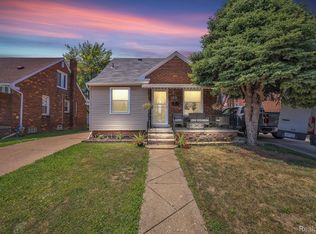 MLS ID #20261085014, Michael M Phillips, Keller Williams Legacy. Realcomp II
- $391,6004 bd2 ba1.9k sqft27355 Clairview Dr, Dearborn Heights, MI 48127For Sale
 MLS ID #20261083440, Ali M Beydoun, Got Key'D Realty. Realcomp II
- $349,9003 bd3 ba2.2k sqft2000 N York St, Dearborn, MI 48128For Sale
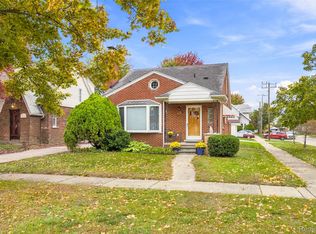 MLS ID #20261082227, Allison Fishwick, Prime + Property. Realcomp II
- $209,9994 bd2 ba1.7k sqft4873 Curtis St, Dearborn, MI 48126For SaleMLS ID #20261074535, Jaafar Ayoub, Keller Williams Legacy. Realcomp II
- $425,0004 bd3 ba3.1k sqft28456 Sunset Blvd W, Lathrup Village, MI 48076For SaleMLS ID #20261083635, Juan P Clavon, A Star National Realty. Realcomp II
- $390,0005 bd5 ba3.4k sqft19371 Monica St, Detroit, MI 48221For SaleMLS ID #20261052452, Benjamin Ness, Clyde Realty LLC. Realcomp II
- $334,0004 bd2 ba2.6k sqft7292 Fairwood Dr, Dearborn Heights, MI 48127For SaleMLS ID #20261081302, Ali Nasser, Keller Williams Legacy. Realcomp II
- $369,9004 bd3 ba2.3k sqft23640 Oak Glen Dr, Southfield, MI 48033For SaleMLS ID #20261063438, Nekia Sullen, KW Domain. Realcomp II
- $315,0003 bd2 ba2.2k sqft22902 S Bellwood Dr, Southfield, MI 48034For SaleMLS ID #20261084603, Lashawn Peterson, EXP Realty Main. Realcomp II
- $339,0004 bd3 ba1.7k sqft991 E Euclid St, Detroit, MI 48211For SaleMLS ID #20261048964, Amanda Hanton, Berkshire Hathaway HomeServices Kee Realty Bham. Realcomp II
- $362,0004 bd3 ba2k sqft8522 Hampton Rd, Grosse Ile, MI 48138For SaleMLS ID #20261068032, Michael Procissi, Power House Group Realty. Realcomp II
- $389,0004 bd3 ba2.7k sqft20395 Briarwood Ct, Southfield, MI 48076For SaleMLS ID #20261060752, TaShanna Norrell, EXP Realty Main. Realcomp II
- $420,0004 bd4 ba3.3k sqft20805 Halsted Rd, Northville, MI 48167For SaleMLS ID #20261079884, Ashley Jones, REMAX City Centre. Realcomp II
- $414,9004 bd3 ba1.8k sqft16316 Golfview St, Livonia, MI 48154For SaleMLS ID #20261077509, Lance S Antrobius, 3DX Real Estate LLC. Realcomp II
- $309,8003 bd3 ba2.3k sqft8786 N Evangeline St, Dearborn Heights, MI 48127For SaleMLS ID #20261078674, Ali M Beydoun, Got Key'D Realty. Realcomp II
- $279,9994 bd1 ba1.3k sqft5664 Fenton St, Dearborn Heights, MI 48127For SaleMLS ID #20261081224, Michael M Phillips, Keller Williams Legacy. Realcomp II
- $299,0003 bd2 ba2k sqft1772 N Gulley Rd, Dearborn, MI 48128For SaleMLS ID #20261071096, Ali Nasser, Keller Williams Legacy. Realcomp II
- $249,9003 bd2 ba1.8k sqft9372 Elaine Ct, Taylor, MI 48180For SaleMLS ID #20261058026, James Anderson, Real Estate One-Trenton. Realcomp II
