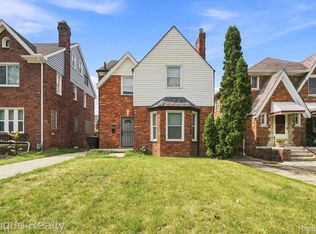
Step into this beautifully reimagined 3-bedroom, 2-bathroom brick colonial tucked into a great neighborhood on Detroit's west side. From the moment you walk through the door, this completely updated home delivers a fresh, modern feel, highlighted by gorgeous new flooring and abundant natural light. At the heart of the home is a stunning kitchen showcasing crisp dark cabinetry and warm countertops. This central space flows perfectly into the main living areas and an inviting sun room, making it ideal for everyday living. Downstairs, the partially finished basement expands your footprint with a spacious recreation room and the convenience of a brand-new second full bathroom. Complete with superb curb appeal, a private backyard, and quick access to major freeways for an easy commute, this turnkey property is entirely ready for you to call home.
For sale
$199,000
15326 Mansfield St, Detroit, MI 48227
3beds
1,923sqft
Single Family Residence
Built in 1950
4,791 Square Feet Lot
$110,600 Zestimate®
$103/sqft
$-- HOA
What's special
- 3 days
- 46
- 0
Zillow last checked:
Listing updated:
Listed by:
Bailee Clanton 313-774-4005,
Home Source Realty LLC 313-384-5731
Source: Realcomp II,MLS#: 20261071878
Facts & features
Interior
Bedrooms & bathrooms
- Bedrooms: 3
- Bathrooms: 2
- Full bathrooms: 2
Primary bedroom
- Level: Second
- Area: 195
- Dimensions: 13 X 15
Bedroom
- Level: Second
- Area: 120
- Dimensions: 12 X 10
Bedroom
- Level: Second
- Area: 90
- Dimensions: 10 X 9
Other
- Level: Second
Other
- Level: Basement
Dining room
- Level: Entry
- Area: 110
- Dimensions: 10 X 11
Flex room
- Level: Basement
- Area: 528
- Dimensions: 22 X 24
Other
- Level: Entry
- Area: 81
- Dimensions: 9 X 9
Kitchen
- Level: Entry
- Area: 120
- Dimensions: 12 X 10
Living room
- Level: Entry
- Area: 330
- Dimensions: 22 X 15
Heating
- Forced Air, Natural Gas
Features
- Basement: Partially Finished
- Has fireplace: No
Interior area
- Total interior livable area: 1,923 sqft
- Finished area above ground: 1,379
- Finished area below ground: 544
Property
Parking
- Parking features: No Garage
Features
- Levels: Two
- Stories: 2
- Entry location: GroundLevel
- Pool features: None
Lot
- Size: 4,791 Square Feet
- Dimensions: 40 x 121
Details
- Parcel number: W22I057234S
- Special conditions: Short Sale No,Standard
Construction
Type & style
- Home type: SingleFamily
- Architectural style: Colonial
- Property subtype: Single Family Residence
Materials
- Brick
- Foundation: Basement, Block
Condition
- New construction: No
- Year built: 1950
Utilities & green energy
- Sewer: Public Sewer
- Water: Public
Community & HOA
Community
- Subdivision: ELYSIA PARK
HOA
- Has HOA: No
Location
- Region: Detroit
Financial & listing details
- Price per square foot: $103/sqft
- Tax assessed value: $46,600
- Annual tax amount: $3,572
- Date on market: 9/10/2026
- Cumulative days on market: 3 days
- Listing agreement: Exclusive Right To Sell
- Listing terms: Cash,Conventional,FHA,Warranty Deed
Estimated market value
$110,600
$80,000 - $145,000
$1,230/mo
Price history
| Date | Event | Price |
|---|---|---|
| 9/10/2026 | Listed for sale | $199,000+176.4%$103/sqft |
Source:  Realcomp II #20261071878 Report a problem Realcomp II #20261071878 Report a problem | ||
| 7/1/2025 | Sold | $72,000+2.9%$37/sqft |
Source: Public Record Report a problem | ||
| 5/21/2024 | Sold | $70,000-26.3%$36/sqft |
Source: Public Record Report a problem | ||
| 1/3/2024 | Listing removed | -- |
Source: Realcomp II #20230056021 Report a problem | ||
| 7/29/2023 | Price change | $95,000-13.6%$49/sqft |
Source: Realcomp II #20230056021 Report a problem | ||
| 7/11/2023 | Listed for sale | $110,000+243.8%$57/sqft |
Source: Realcomp II #20230056021 Report a problem | ||
| 12/21/2019 | Listing removed | $900 |
Source: Rockefeller Realty #219121544 Report a problem | ||
| 12/10/2019 | Listed for rent | $900 |
Source: Rockefeller Realty #219121544 Report a problem | ||
| 8/22/2019 | Sold | $32,000-28.9%$17/sqft |
Source: Public Record Report a problem | ||
| 7/24/2019 | Listed for sale | $45,000+952.1%$23/sqft |
Source: Cosmopolitan Real Estate Svs #219073806 Report a problem | ||
| 4/19/2012 | Sold | $4,277-44.8%$2/sqft |
Source: Public Record Report a problem | ||
| 4/9/2009 | Sold | $7,750-89.5%$4/sqft |
Source: Public Record Report a problem | ||
| 4/28/2008 | Sold | $73,976$38/sqft |
Source: Public Record Report a problem | ||
Public tax history
| Year | Property taxes | Tax assessment |
|---|---|---|
| 2025 | -- | $43,200 +25.6% |
| 2024 | -- | $34,400 +11.7% |
| 2023 | -- | $30,800 +27.3% |
| 2022 | -- | $24,200 +0.8% |
| 2021 | -- | $24,000 |
| 2020 | $1,296 -1.8% | $24,000 +29.7% |
| 2019 | $1,319 | $18,500 +17.1% |
| 2018 | $1,319 | $15,800 +1.9% |
| 2017 | -- | $15,500 -24.8% |
| 2016 | $2,390 | $20,600 |
| 2015 | $2,390 -17.9% | $20,600 -34.5% |
| 2013 | $2,911 +21.8% | $31,461 -31.8% |
| 2010 | $2,390 | $46,125 -18% |
| 2009 | -- | $56,250 -14% |
| 2008 | -- | $65,407 |
| 2007 | -- | $65,407 +5.5% |
| 2005 | $291 | $61,997 +3% |
| 2004 | -- | $60,191 |
Find assessor info on the county website
Monthly payment
Est. payment
Payment breakdown
Explore the cost of this home by adjusting the details. Changes won't be saved.Climate risks
Neighborhood: Crary
Similar homes
- $150,0004 bd2 ba1.9k sqft15730 Winthrop St, Detroit, MI 48227For Sale

 MLS ID #20261069937, Jasmiria Penn, My Realty LLC. Realcomp II
 - $190,0003 bd2 ba1.4k sqft17377 Pennington Dr, Detroit, MI 48221For Sale
 MLS ID #20261071532, Sarah Khan-Williams, Epique Realty. Realcomp II
 - $189,9003 bd2 ba2k sqft16757 Greenview Ave, Detroit, MI 48219For Sale
 MLS ID #20261060794, Kelli Bailey, KW Domain. Realcomp II
 - $180,0003 bd2 ba1.6k sqft16814 Strathmoor St, Detroit, MI 48235For Sale
 MLS ID #20261067292, Vanessa MacDonald, Century 21 Signature Realty. Realcomp II
 - $134,9993 bd2 ba1.4k sqft15470 Murray Hill St, Detroit, MI 48227For SaleMLS ID #20261063751, Ania Mack, Paramount One Realty LLC. Realcomp II
- $194,9004 bd2 ba2.1k sqft15485 Appoline St, Detroit, MI 48227For SaleMLS ID #20261062062, Omar Ghazzawi, Keller Williams Legacy. Realcomp II
- $189,9003 bd2 ba1.9k sqft19937 Stansbury St, Detroit, MI 48235For SaleMLS ID #20261065537, Arianna Lee, National Realty Centers, Inc. Realcomp II
- $210,0003 bd3 ba2.2k sqft17347 Hartwell St, Detroit, MI 48235For SaleMLS ID #20261065175, Jason Caperton, EXP Realty Main. Realcomp II
- $199,9003 bd2 ba2.2k sqft2555 W Boston Blvd, Detroit, MI 48206For SaleMLS ID #20261067297, Emad Islam, Amin Realty. Realcomp II
- $199,9003 bd3 ba1.8k sqft18217 Prairie St, Detroit, MI 48221For SaleMLS ID #20261043438, Bailee Clanton, Home Source Realty LLC. Realcomp II
- $204,9004 bd2 ba2.2k sqft3840 Cortland St, Detroit, MI 48206For SaleMLS ID #20261058126, Tonia Williams, Bowers Realty & Investments, Inc. Realcomp II
- $224,9003 bd2 ba2.6k sqft18420 Santa Barbara Dr, Detroit, MI 48221For SaleMLS ID #20261066892, Deborah A Johnson, S L A Professional Realty LLC. Realcomp II
- $160,0003 bd1 ba1.8k sqft18244 Faust Ave, Detroit, MI 48219For SaleMLS ID #20261069438, Anita Rogers-Daniels, REMAX City Centre. Realcomp II
- $165,0003 bd2 ba1.7k sqft16551 Ardmore St, Detroit, MI 48235For SaleMLS ID #20261059128, Derrick Garland, Realtyflo Inc. Realcomp II
- $204,9003 bd1 ba2.2k sqft18071 Pennington Dr, Detroit, MI 48221For SaleMLS ID #20261045231, Fred Pickens, Harvest Homes Realty. Realcomp II
- $269,9003 bd3 ba2.4k sqft12875 Archdale St, Detroit, MI 48227For SaleMLS ID #20261057670, Heather S Poyhonen, Avenue Group Homes, LLC. Realcomp II
- $170,0003 bd2 ba1.5k sqft16549 Washburn St, Detroit, MI 48221For SaleMLS ID #20261050553, Casey Ahlbrandt Rains, Douglas Rose Realty. Realcomp II
- $105,0003 bd1 ba1.4k sqft15891 Murray Hill St, Detroit, MI 48227For SaleMLS ID #20261024966, Joseph Hammel, Keller Williams Somerset. Realcomp II
- $194,0003 bd2 ba1.6k sqft19945 Fox, Redford, MI 48240For SaleMLS ID #20261057460, Felicia Biggs, Biggs Group, REALTORS® LLC. Realcomp II
- $159,0004 bd2 ba2.3k sqft20045 Ward St, Detroit, MI 48235For SaleMLS ID #20261064771, Bahia M Jarrah, Keller Williams First. Realcomp II
