This home has everything you need! 4 Beds and 3 full baths, Ceramic tiles all in the right places! 2 unique Tiffany-stained windows. Freshly stained flooring, Flawless paint. Huge Driveway with amazing garage. Renovated in 2025, Do not miss out on this amazing opportunity. Set your appointment today! No Wholesalers, no land contracts. Up to $2500 in buyer credits !!! Home Warranty Buyer shall pay $495 transaction fee at closing. Buyer and Agent shall verify all information.
For sale
Price cut: $5K (9/24)
$190,000
19989 Steel St, Detroit, MI 48235
4beds
1,738sqft
Single Family Residence
Built in 1941
5,662 Square Feet Lot
$190,900 Zestimate®
$109/sqft
$-- HOA
What's special
- 58 days
- 176
- 17
Zillow last checked:
Listing updated:
Listed by:
Alicia D Bostick 313-918-2604,
Reach Realty Group 313-766-4000
Source: Realcomp II,MLS#: 20261063050
Facts & features
Interior
Bedrooms & bathrooms
- Bedrooms: 4
- Bathrooms: 3
- Full bathrooms: 3
Bedroom
- Level: Entry
- Area: 100
- Dimensions: 10 X 10
Bedroom
- Level: Entry
- Area: 110
- Dimensions: 11 X 10
Bedroom
- Level: Second
- Area: 132
- Dimensions: 11 X 12
Bedroom
- Level: Second
- Area: 110
- Dimensions: 10 X 11
Other
- Level: Entry
- Area: 80
- Dimensions: 8 X 10
Other
- Level: Second
- Area: 90
- Dimensions: 9 X 10
Other
- Level: Basement
- Area: 99
- Dimensions: 9 X 11
Other
- Level: Entry
- Area: 64
- Dimensions: 8 X 8
Kitchen
- Level: Entry
- Area: 63
- Dimensions: 9 X 7
Heating
- Forced Air, Natural Gas
Features
- Basement: Full,Partially Finished
- Has fireplace: No
Interior area
- Total interior livable area: 1,738 sqft
- Finished area above ground: 1,238
- Finished area below ground: 500
Property
Parking
- Total spaces: 1
- Parking features: One Car Garage, Detached
- Garage spaces: 1
Features
- Levels: One And One Half
- Stories: 1.5
- Entry location: GroundLevelwSteps
- Patio & porch: Porch
- Exterior features: Awnings
- Pool features: None
Lot
- Size: 5,662 Square Feet
- Dimensions: 48 x 116.99
Details
- Parcel number: W22I022663S
- Special conditions: Short Sale No,Standard
Construction
Type & style
- Home type: SingleFamily
- Architectural style: Cape Cod
- Property subtype: Single Family Residence
Materials
- Brick
- Foundation: Basement, Block
Condition
- New construction: No
- Year built: 1941
Details
- Warranty included: Yes
Utilities & green energy
- Sewer: Public Sewer
- Water: Public
Community & HOA
Community
- Subdivision: BLACKSTONE PARK 6
HOA
- Has HOA: No
Location
- Region: Detroit
Financial & listing details
- Price per square foot: $109/sqft
- Tax assessed value: $28,413
- Annual tax amount: $2,353
- Date on market: 8/10/2026
- Cumulative days on market: 201 days
- Listing agreement: Exclusive Right To Sell
- Listing terms: Cash,Conventional,FHA,Va Loan,Warranty Deed
Estimated market value
$190,900
$181,000 - $200,000
$1,845/mo
Price history
| Date | Event | Price |
|---|---|---|
| 9/24/2026 | Price change | $190,000-2.6%$109/sqft |
Source:  Realcomp II #20261063050 Report a problem Realcomp II #20261063050 Report a problem | ||
| 9/7/2026 | Price change | $195,000-2.5%$112/sqft |
Source: Realcomp II #20261063050 Report a problem | ||
| 8/10/2026 | Listed for sale | $200,000+1.3%$115/sqft |
Source: Realcomp II #20261063050 Report a problem | ||
| 8/8/2026 | Listing removed | $197,500$114/sqft |
Source: Realcomp II #20261013967 Report a problem | ||
| 8/7/2026 | Listed for sale | $197,500$114/sqft |
Source: Realcomp II #20261013967 Report a problem | ||
| 6/10/2026 | Pending sale | $197,500$114/sqft |
Source: Realcomp II #20261013967 Report a problem | ||
| 5/7/2026 | Price change | $197,500-1.3%$114/sqft |
Source: Realcomp II #20261013967 Report a problem | ||
| 3/14/2026 | Listed for sale | $200,000+150%$115/sqft |
Source: Realcomp II #20261013967 Report a problem | ||
| 2/23/2026 | Sold | $80,000+6.7%$46/sqft |
Source: Public Record Report a problem | ||
| 6/29/2020 | Sold | $75,000+7.4%$43/sqft |
Source: Agent Provided Report a problem | ||
| 2/27/2020 | Price change | $69,800-0.1%$40/sqft |
Source: Market Elite Inc #2200006403 Report a problem | ||
| 1/24/2020 | Listed for sale | $69,900+131.5%$40/sqft |
Source: Market Elite Inc #2200006403 Report a problem | ||
| 8/1/2019 | Sold | $30,200$17/sqft |
Source: Public Record Report a problem | ||
Public tax history
| Year | Property taxes | Tax assessment |
|---|---|---|
| 2025 | -- | $43,100 +22.4% |
| 2024 | -- | $35,200 +17.3% |
| 2023 | -- | $30,000 +24% |
| 2022 | -- | $24,200 +9.5% |
| 2021 | -- | $22,100 |
| 2020 | $3,189 +160.6% | $22,100 +31.5% |
| 2019 | $1,223 | $16,800 +16.7% |
| 2018 | $1,223 | $14,400 -4% |
| 2017 | -- | $15,000 -27.2% |
| 2016 | $1,589 | $20,600 |
| 2015 | $1,589 -38.6% | $20,600 -32% |
| 2013 | $2,589 +62.9% | $30,308 -31.8% |
| 2010 | $1,589 | $44,436 -18% |
| 2009 | -- | $54,190 -14% |
| 2008 | -- | $63,012 |
| 2007 | -- | $63,012 +5.5% |
| 2005 | $259 | $59,727 +3% |
| 2004 | -- | $57,987 |
Find assessor info on the county website
Monthly payment
Est. payment
Payment breakdown
Explore the cost of this home by adjusting the details. Changes won't be saved.Climate risks
Neighborhood: Blackstone Park
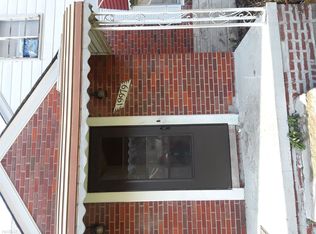
Similar homes
- $175,0003 bd2 ba1.9k sqft19937 Stansbury St, Detroit, MI 48235For Sale

 MLS ID #20261065537, Arianna Lee, National Realty Centers, Inc. Realcomp II
 - $209,9004 bd2 ba1.5k sqft16039 Curtis St, Detroit, MI 48235For Sale
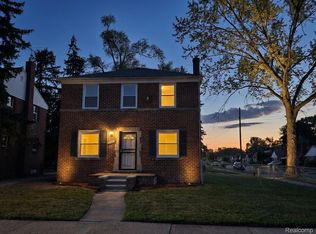 MLS ID #20261072911, Clarence R Wilson, RCH Brokerage Legacy Inc. Realcomp II
 - $174,9003 bd2 ba2.5k sqft18918 Hartwell St, Detroit, MI 48235For Sale
 MLS ID #20261065053, Verdieman Smith, Real Estate Management Specialists Inc. Realcomp II
 - $189,9003 bd2 ba1.5k sqft21350 Kipling St, Oak Park, MI 48237For Sale
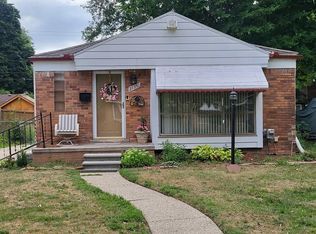 MLS ID #20261079330, Lisa Davis, REO Resources, Inc. Realcomp II
 - $149,5003 bd2 ba2.2k sqft20120 Mark Twain St, Detroit, MI 48235For SaleMLS ID #20261054639, Shana M Lenard, Trust Realty LC. Realcomp II
- $159,9003 bd2 ba1.7k sqft16551 Ardmore St, Detroit, MI 48235For SaleMLS ID #20261059128, Derrick Garland, Realtyflo Inc. Realcomp II
- $150,0003 bd1 ba1k sqft13351 Albany St, Oak Park, MI 48237For SaleMLS ID #20261081383, Niran Bahoora, Real Estate One-W Blmfld. Realcomp II
- $179,9993 bd2 ba2k sqft16757 Greenview Ave, Detroit, MI 48219For SaleMLS ID #20261060794, Kelli Bailey, KW Domain. Realcomp II
- $129,9003 bd2 ba1.4k sqft16581 Mark Twain St, Detroit, MI 48235For SaleMLS ID #20261063048, Ronald Simpson, 21st Century Elegant Homes. Realcomp II
- $244,9003 bd2 ba2.1k sqft22111 Gardner St, Oak Park, MI 48237For SaleMLS ID #20261080048, Sam Amona, New Michigan Realty, LLC. Realcomp II
- $190,0005 bd1 ba1.5k sqft3040 Alvina Ave, Warren, MI 48091For SaleMLS ID #20261060064, Michael J Allen, National Realty Centers, Inc. Realcomp II
- $114,9003 bd1 ba1k sqft20452 Tracey St, Detroit, MI 48235For SaleMLS ID #20261059547, Erica Skapyak, JWH Real Estate LLC. Realcomp II
- $189,9003 bd2 ba1.8k sqft11377 Fenton, Redford, MI 48239For SaleMLS ID #20261074158, Dana A Franklin, Century 21 Professionals Livonia. Realcomp II
- $204,9004 bd2 ba2.2k sqft3840 Cortland St, Detroit, MI 48206For SaleMLS ID #20261058126, Tonia Williams, Bowers Realty & Investments, Inc. Realcomp II
- $175,0003 bd2 ba2k sqft3640 Devonshire Rd, Detroit, MI 48224For SaleMLS ID #20261080042, Corey McCray, Real Broker, LLC. Realcomp II
- $179,9003 bd1 ba1.1k sqft1574 E Woodruff Ave, Hazel Park, MI 48030For SaleMLS ID #20261037205, James Balk, Real Estate One-Troy. Realcomp II
- $145,0003 bd1 ba1.9k sqft15909 Lauder St, Detroit, MI 48227For SaleMLS ID #20261076220, Derrick Garland, Realtyflo Inc. Realcomp II
- $129,9003 bd2 ba1.7k sqft17337 Kentucky St, Detroit, MI 48221For SaleMLS ID #20261074654, Lisa Robinson, Jason Mitchell Real Estate Group Michigan LLC. Realcomp II
- $180,0003 bd1 ba1.8k sqft19130 Woodcrest St, Harper Woods, MI 48225For Sale
 MLS ID #26052328, Terrence Lotts, Real Broker LLC Berkley. MichRIC
 - $229,9003 bd2 ba1.8k sqft6055 Kendal St, Dearborn, MI 48126For SaleMLS ID #20261079686, Sada A Hojaij, RE/MAX Team 2000. Realcomp II
