Better than new construction! This home has been fully updated in 2026. Walk into an open floor plan. Spacious living room w/ open dining room. LVP t/o living, dining, & kitchen. Updated two tone kitchen w/ butcher block counter, beautiful backsplash, all kitchen appliances included. 4 spacious bedrooms on main level w/ new carpeting in all bedrooms. Fully renovated main floor bath w/ new LVP, new shower tile, new shower panel w/ rain shower, jets, & hand shower, medicine cabinet for extra storage. Low maintenance exterior w/ vinyls windows, dimensional roof, newer concrete driveway. Fully fenced in backyard. Newer 2.5 car garage tucked away in the backyard. Chicken coup ready to go in the backyard. Partially finished basement w/ washer & dryer. 2nd full bathroom in the basement. Possible 5th bedroom or office available in the basement. Covered porch in front. Entire home freshly painted. Conveniently located near Great Lakes Crossing w/ easy access to 75 freeway. Many amenities nearby! Buyers agent to verify all information.
For sale
Price cut: $15.9K (10/16)
$199,000
208 W Fairmount Ave, Pontiac, MI 48340
4beds
1,776sqft
Single Family Residence
Built in 1955
4,791 Square Feet Lot
$197,800 Zestimate®
$112/sqft
$-- HOA
What's special
- 53 days
- 474
- 53
Zillow last checked:
Listing updated:
Listed by:
Ann Byer 248-242-7282,
Coldwell Banker Metro Real Estate 248-242-7282
Source: Realcomp II,MLS#: 20261068779
Facts & features
Interior
Bedrooms & bathrooms
- Bedrooms: 4
- Bathrooms: 2
- Full bathrooms: 2
Primary bedroom
- Level: Entry
- Area: 150
- Dimensions: 10 X 15
Bedroom
- Level: Entry
- Area: 99
- Dimensions: 9 X 11
Bedroom
- Level: Entry
- Area: 143
- Dimensions: 13 X 11
Bedroom
- Level: Entry
- Area: 120
- Dimensions: 10 X 12
Other
- Level: Entry
- Area: 40
- Dimensions: 8 X 5
Other
- Level: Basement
- Area: 49
- Dimensions: 7 X 7
Kitchen
- Level: Entry
- Area: 108
- Dimensions: 9 X 12
Living room
- Level: Entry
- Area: 176
- Dimensions: 11 X 16
Heating
- Forced Air, Natural Gas
Cooling
- Ceiling Fans, Window Units
Appliances
- Included: Dishwasher, Dryer, Free Standing Gas Oven, Free Standing Refrigerator, Microwave, Washer
Features
- Basement: Bath Stubbed,Partially Finished
- Has fireplace: No
Interior area
- Total interior livable area: 1,776 sqft
- Finished area above ground: 1,000
- Finished area below ground: 776
Video & virtual tour
Property
Parking
- Total spaces: 2.5
- Parking features: Twoand Half Car Garage, Detached, Direct Access, Carport
- Garage spaces: 2.5
- Has carport: Yes
Accessibility
- Accessibility features: Accessible Full Bath, Accessible Kitchen
Features
- Levels: One
- Stories: 1
- Entry location: GroundLevelwSteps
- Patio & porch: Covered, Deck, Porch
- Exterior features: Awnings, Lighting
- Pool features: None
- Fencing: Fenced
Lot
- Size: 4,791 Square Feet
- Dimensions: 40 x 121.89
Details
- Parcel number: 1417303037
- Special conditions: Short Sale No,Standard
Construction
Type & style
- Home type: SingleFamily
- Architectural style: Ranch
- Property subtype: Single Family Residence
Materials
- Vinyl Siding
- Foundation: Basement, Poured
- Roof: Asphalt
Condition
- New construction: No
- Year built: 1955
- Major remodel year: 2026
Utilities & green energy
- Sewer: Public Sewer
- Water: Public
Community & HOA
Community
- Subdivision: BUENA VISTA HEIGHTS
HOA
- Has HOA: No
Location
- Region: Pontiac
Financial & listing details
- Price per square foot: $112/sqft
- Tax assessed value: $34,930
- Annual tax amount: $2,981
- Date on market: 9/2/2026
- Cumulative days on market: 53 days
- Listing agreement: Exclusive Right To Sell
- Listing terms: Cash,Conventional,FHA,Va Loan
- Exclusions: Exclusion(s) Do Not Exist
Estimated market value
$197,800
$188,000 - $208,000
$1,744/mo
Price history
| Date | Event | Price |
|---|---|---|
| 10/16/2026 | Price change | $199,000-7.4%$112/sqft |
Source:  Realcomp II #20261068779 Report a problem Realcomp II #20261068779 Report a problem | ||
| 10/1/2026 | Price change | $214,900-6.2%$121/sqft |
Source: Realcomp II #20261068779 Report a problem | ||
| 9/2/2026 | Listed for sale | $229,000+141.4%$129/sqft |
Source: Realcomp II #20261068779 Report a problem | ||
| 3/24/2026 | Sold | $94,858+31.7%$53/sqft |
Source: Public Record Report a problem | ||
| 3/29/2019 | Sold | $72,000-15.2%$41/sqft |
Source:  MiRealSource #31364928 Report a problem MiRealSource #31364928 Report a problem | ||
| 2/2/2019 | Pending sale | $84,900$48/sqft |
Source: CENTURY 21 Town & Country #31364928 Report a problem | ||
| 1/15/2019 | Listed for sale | $84,900$48/sqft |
Source: CENTURY 21 Town & Country #31364928 Report a problem | ||
| 11/13/2018 | Pending sale | $84,900$48/sqft |
Source: CENTURY 21 Town & Country #31364928 Report a problem | ||
| 11/8/2018 | Listed for sale | $84,900$48/sqft |
Source: Century 21 Town & Country-Shelby #31364928 Report a problem | ||
Public tax history
| Year | Property taxes | Tax assessment |
|---|---|---|
| 2025 | $2,740 +14.2% | $50,740 +6.4% |
| 2024 | $2,398 +34.1% | $47,700 +11.9% |
| 2023 | $1,789 +51.6% | $42,630 +11.4% |
| 2022 | $1,180 -1.3% | $38,270 +14.9% |
| 2021 | $1,195 | $33,300 +13.5% |
| 2020 | -- | $29,350 +15.2% |
| 2019 | $668 +3.7% | $25,480 +15.8% |
| 2018 | $645 | $22,000 +4.7% |
| 2017 | -- | $21,010 +14.8% |
| 2016 | -- | $18,300 +2.7% |
| 2015 | -- | $17,820 +4.9% |
| 2014 | -- | $16,990 -10.8% |
| 2011 | -- | $19,040 -29.8% |
| 2010 | $952 +1.3% | $27,110 -27.6% |
| 2009 | $940 +18.6% | $37,460 -47.2% |
| 2005 | $792 | $70,930 +56.7% |
| 2003 | -- | $45,270 +13.3% |
| 2002 | -- | $39,950 +88.9% |
| 2001 | $1,667 +84.3% | $21,150 +3.2% |
| 2000 | $904 | $20,500 |
Find assessor info on the county website
Monthly payment
Est. payment
Payment breakdown
Explore the cost of this home by adjusting the details. Changes won't be saved.Climate risks
Neighborhood: 48340
Similar homes
- $172,0004 bd2 ba2.3k sqft667 Northway Dr, Pontiac, MI 48342For Sale
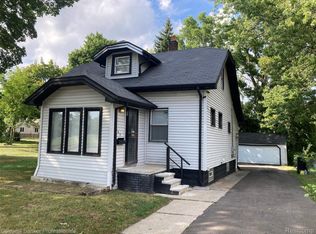
 MLS ID #20261070467, Brian Carolan, Coldwell Banker Professionals-Birm. Realcomp II
 - $189,0003 bd2 ba1.2k sqft309 Russell St, Pontiac, MI 48342For Sale
 MLS ID #20261058270, Larry R Bruzzese, Century 21 Professionals Roch. Realcomp II
 - $120,0002 bd1 ba1.1k sqft29 W Rutgers Ave, Pontiac, MI 48340For Sale
 MLS ID #20261059446, James J Toma, Brookstone, Realtors LLC. Realcomp II
 - $194,9004 bd1 ba1.2k sqft20195 Westhampton Ave, Southfield, MI 48075For Sale
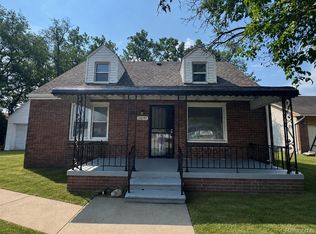 MLS ID #20261084909, Erica Skapyak, JWH Real Estate LLC. Realcomp II
 - $255,0003 bd2 ba1.7k sqft3437 Fort Dr, Waterford, MI 48328For SaleMLS ID #20261059197, Lynn Louton, NextHome The Boulevard. Realcomp II
- $260,0003 bd1 ba1.1k sqft5299 Clinton River Dr, Waterford, MI 48327For SaleMLS ID #20261084650, David Bendernagel, @properties Christie's Int'l RE Northville. Realcomp II
- $199,9993 bd2 ba2.1k sqft23531 Scotia Rd, Oak Park, MI 48237For SaleMLS ID #20261077656, Thomas J Acho, Max Broock Realtors. Realcomp II
- $249,9003 bd2 ba1.6k sqft4274 Linda Ct, Waterford, MI 48329For SaleMLS ID #20261067592, Pete Maver, National Realty Centers, Inc. Realcomp II
- $234,9003 bd2 ba2.2k sqft4663 Buchanan Ave, Warren, MI 48092For SaleMLS ID #20261083608, Anthony Djon, Anthony Djon Luxury Real Estate. Realcomp II
- $199,0003 bd1 ba1k sqft1723 E Ten Mile Rd, Royal Oak, MI 48067For SaleMLS ID #20261081237, Austin Bateman, Max Broock, REALTORS-Royal Oak. Realcomp II
- $185,0003 bd2 ba2.2k sqft20310 Redfern St, Detroit, MI 48219For SaleMLS ID #20261056096, Patricia Cannon, Keller Williams Advantage. Realcomp II
- $225,0003 bd2 ba1.4k sqft29261 Marshall St, Southfield, MI 48076For SaleMLS ID #20261043847, Julie Trauben, Five Star Real Estate-Commerce. Realcomp II
- $235,0003 bd1 ba984 sqft801 Farnsworth Rd, White Lake, MI 48386For Sale
 MLS ID #26049839, Jon White, 3DX Real Estate, LLC. MichRIC
 - $175,0003 bd2 ba1.5k sqft18424 Glenmore, Redford, MI 48240For SaleMLS ID #20261057310, Ahmad El-Atrache, Century 21 Professionals Livonia. Realcomp II
- $210,0003 bd1 ba1k sqft28111 Brentwood St, Southfield, MI 48076For SaleMLS ID #20261042176, Angela David, National Realty Centers, Inc. Realcomp II
- $239,0003 bd1 ba1.5k sqft17889 Bonstelle Ave, Southfield, MI 48075For SaleMLS ID #20261074035, James J Toma, Brookstone, Realtors LLC. Realcomp II
- $225,0003 bd2 ba1.9k sqft10566 N Oak Dr, Ferndale, MI 48220For SaleMLS ID #20261074692, Michael Perna, EXP Realty The Perna Team. Realcomp II
- $209,9003 bd1 ba960 sqft39483 Marne Ave, Sterling Heights, MI 48313For SaleMLS ID #20261071900, Robert Pecar Jr, Community Choice Realty Inc. Realcomp II
- $167,5003 bd1 ba1.8k sqft20454 Denby, Redford, MI 48240For SaleMLS ID #20261070590, Matthew Wilhide, EXP Realty - Northville. Realcomp II
- $239,0003 bd2 ba1.7k sqft29905 Pleasant Trl, Southfield, MI 48076For SaleMLS ID #20261070998, Jack Liang, AutoCity Realty LLC. Realcomp II
