Skip main navigation
Sold for $910,000
  • $910,000

    13970 Quail View Dr, Washington, MI 48094

    4beds
    4,500sqft
    Single Family Residence
    Built in 2025
    10,872 Square Feet Lot
    $914,300 Zestimate®
    $202/sqft
    $4,745 Estimated rent

    Home value

    $914,300

    Estimated sales range

    Not available

    $4,745/mo

    Zestimate® history
    Loading
    Loading...

    Owner options

    List your home for rent

    $4,745/mo

    Rent Zestimate®

    Find your next renter with Zillow Rental Manager. Plus, with online applications, you can quickly screen prospective tenants – for free.

    Learn more

    $4,745/mo

    Rent Zestimate®

    Refinance and save

    $6,201/mo

    Est. payment

    Refinancing to a lower rate could help reduce your monthly payments and save thousands over the life of the loan.

    See today's rates

    $6,201/mo

    Est. payment

    Explore your selling options

    Work with a Zillow partner agent

    Leverage their expertise and Zillow's premium Showcase listings to get your home seen by more buyers.

    Get started

    List with your own agent

    Get your home in front of millions of buyers by listing it on Zillow.

    Learn how to do it

    Sell it yourself

    Take full control of how buyers see your home on Zillow by listing For Sale by Owner (FSBO).

    List your home

    What's special

    Custom stone detailingFully finished lower levelIn-ground sprinkler systemBoutique-inspired walk-in closetConvenient command centerStained beam ceilingsAbundant natural light
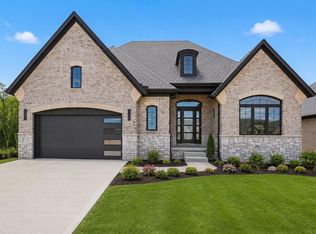
    An exceptional example of contemporary luxury, this custom split-ranch residence is located within the sought-after Villas at Veridian and built by Vienna Homes with meticulous precision. Every detail has been thoughtfully executed for buyers who prioritize elevated design, superior materials, and refined craftsmanship. The exterior makes an immediate impression with an elegant blend of brick and limestone, bold rooflines, custom stone detailing, Andersen windows, and professionally designed landscaping complete with sod, an in-ground sprinkler system, and a covered patio ideal for outdoor enjoyment. Inside, expansive wide-plank hardwood flooring spans a flowing, open-concept layout accented by graceful arched transitions, stained beam ceilings, and extensive custom millwork. The gourmet kitchen serves as the centerpiece of the home, featuring high-end cabinetry, quartz surfaces, a custom-built hood with gold accents, designer hardware, and commercial-grade stainless steel appliances, complemented by a convenient command center and wet bar. The great room is highlighted by a gas fireplace framed with a striking floor-to-ceiling stone surround, while abundant natural light enhances the adjoining dining and living spaces. The primary suite offers a private retreat with a beamed ceiling, spa-like bath showcasing an oversized European glass shower, and a boutique-inspired walk-in closet. The fully finished lower level expands the home’s functionality with a second full kitchen, bedroom, full bathroom, and generous storage, all supported by zoned climate control. From the flooring and fixtures to the cabinetry and custom trim, this home exemplifies a level of quality and sophistication that is rarely found, setting a new benchmark for turnkey luxury living. Residents also enjoy true maintenance-free living, with HOA services that include lawn care, irrigation, seasonal clean-ups, snow removal, and salt application.

    Zillow last checked:

    Listing updated:

    Listed by:

    Todd McNulty 586-295-7311,

    Arterra Realty Michigan LLC

    Bought with:

    Brenna Kassab, 6501459414

    Anthony Djon Luxury Real Estate

    Source: MiRealSource,MLS#: 50199837MLS LogoOriginating MLS: MiRealSource

    Facts & features

    Interior

    Bedrooms & bathrooms
    • Bedrooms: 4
    • Bathrooms: 4
    • Full bathrooms: 3
    • 1/2 bathrooms: 1
    Primary bedroom
    • Level: First
    Bedroom 1
    • Features: Engineered Hardwood
    • Level: Entry
    • Area: 224
    • Dimensions: 16 x 14
    Bedroom 2
    • Features: Engineered Hardwood
    • Level: Entry
    • Area: 121
    • Dimensions: 11 x 11
    Bedroom 3
    • Features: Engineered Hardwood
    • Level: Entry
    • Area: 144
    • Dimensions: 12 x 12
    Bedroom 4
    • Level: Basement
    • Area: 182
    • Dimensions: 13 x 14
    Bathroom 1
    • Features: Tile
    • Level: Entry
    • Area: 182
    • Dimensions: 13 x 14
    Bathroom 2
    • Features: Tile
    • Level: Entry
    • Area: 42
    • Dimensions: 7 x 6
    Bathroom 3
    • Level: Basement
    Family room
    • Features: Engineered Hardwood
    • Level: Entry
    • Area: 216
    • Dimensions: 18 x 12
    Kitchen
    • Level: Main
    • Area: 272
    • Dimensions: 16 x 17
    Heating
    • Forced Air, Natural Gas
    Cooling
    • Central Air
    Appliances
    • Included: Dishwasher, Disposal, Humidifier, Microwave, Range/Oven, Refrigerator, Gas Water Heater
    • Laundry: First Floor Laundry, Laundry Room, Entry
    Features
    • High Ceilings, Cathedral/Vaulted Ceiling, Sump Pump, Walk-In Closet(s), Bar, Pantry
    • Basement: Daylight,Finished,Full,Concrete,Sump Pump
    • Number of fireplaces: 1
    • Fireplace features: Family Room, Gas
    Interior area
    • Total structure area: 5,000
    • Total interior livable area: 4,500 sqft
    • Finished area above ground: 2,500
    • Finished area below ground: 2,000

    Property

    Parking
    • Total spaces: 2.5
    • Parking features: Garage, Attached, Electric in Garage, Garage Door Opener
    • Attached garage spaces: 2.5
    Features
    • Levels: One
    • Stories: 1
    • Patio & porch: Patio, Porch
    • Exterior features: Lawn Sprinkler, Sidewalks
    • Frontage type: Road
    • Frontage length: 72
    Lot
    • Size: 10,872 sqft
    • Dimensions: 72 x 151
    • Features: Deep Lot - 150+ Ft., Large Lot - 65+ Ft.
    Details
    • Parcel number: 240436301007
    • Special conditions: Private

    Construction

    Type & style
    • Home type: SingleFamily
    • Architectural style: Ranch
    • Property subtype: Single Family Residence
    Materials
    • Brick, Stone
    • Foundation: Basement, Concrete Perimeter
    Condition
    • Model For Sale,New Construction
    • New construction: Yes
    • Year built: 2025

    Utilities & green energy

    • Electric: 200+ Amp Service
    • Sewer: Public Sanitary
    • Water: Public

    Community & neighborhood

    Location
    • Region: Washington
    • Subdivision: Veridian Condo

    HOA & financial

    HOA
    • Has HOA: Yes
    • HOA fee: $340 monthly
    • Services included: Maintenance Grounds, Snow Removal

    Other

    Other facts
    • Listing agreement: Exclusive Right To Sell
    • Listing terms: Cash,Conventional

    Price history

    DateEventPrice
    5/4/2026Sold$910,000-1%$202/sqft
    Source: MiRealSource #50199837 Report a problem
    4/21/2026Pending sale$919,000$204/sqft
    Source: MiRealSource #50199837 Report a problem
    2/20/2026Listed for sale$919,000$204/sqft
    Source: MiRealSource #50199837 Report a problem
    2/20/2026Listing removed$919,000$204/sqft
    Source: MiRealSource #50198124 Report a problem
    1/24/2026Listed for sale$919,000$204/sqft
    Source: MiRealSource #50198124 Report a problem
    1/19/2026Listing removed$919,000$204/sqft
    Source: MiRealSource #50188187 Report a problem
    10/10/2025Price change$919,000-3.2%$204/sqft
    Source: MiRealSource #50188187 Report a problem
    9/11/2025Listed for sale$949,000$211/sqft
    Source: MiRealSource #50188187 Report a problem

    Public tax history

    YearProperty taxesTax assessment
    2025$193 +5%$76,000 +16.9%
    2024$183 +8%$65,000 +2.5%
    2023$170 $63,400 +35.8%
    2022-- $46,700

    Find assessor info on the county website

    Neighborhood: 48094

    Nearby schools

    GreatSchools rating
    Schools provided by the listing agent
    • District: Utica Community Schools

    Source: MiRealSource. This data may not be complete. We recommend contacting the local school district to confirm school assignments for this home.

    Get a cash offer in 3 minutes
    Find out how much your home could sell for in as little as 3 minutes with a no-obligation cash offer.
    Estimated market value
    $914,300
    Get a cash offer in 3 minutes
    Find out how much your home could sell for in as little as 3 minutes with a no-obligation cash offer.
    Estimated market value
    $914,300