Welcome to this exceptional newer-built ranch offering over-the-top space, versatility, and premium amenities. This impressive home features 4 spacious bedrooms, 4.5 bathrooms, and a thoughtfully designed open floor plan perfect for everyday living. The beautifully updated kitchen is the heart of the home, showcasing white shaker cabinetry, abundant counter space, a large walk-in pantry, and seamless flow into the main living areas. Convenient first-floor laundry and a dedicated home office, ideal for remote work or study. A massive bonus bedroom over the garage provides endless possibilities for a guest suite, media room, or additional living area. The finished lower level is truly an extension of the home, complete with a second full kitchen, a 5th bedroom, full bath, workout room, playroom, sauna, and a separate entrance from the garage, making it ideal for multi-generational living, long-term guests, or entertaining. Step outside to your private backyard retreat featuring an in-ground pool with an automatic safety cover, offering endless summer enjoyment. Additional highlights include a whole-house generator for added peace of mind. This one-of-a-kind property offers the perfect combination of luxury, functionality, and flexible living space. There's not a thing to do here but unpack, welcome home! The 378 square foot bonus space over the garage is not reflected in city assessors data, actual square footage of the home is 3281
Pending
$725,000
27153 Alderman Ct, Harrison Township, MI 48045
4beds
5,508sqft
Single Family Residence
Built in 2017
0.3 Acres Lot
$712,000 Zestimate®
$132/sqft
$50/mo HOA
What's special
Finished lower levelDedicated home officeAbundant counter spacePrivate backyard retreatLarge walk-in pantryConvenient first-floor laundryBeautifully updated kitchen
- 30 days |
- 1,917 |
- 116 |
Zillow last checked:
Listing updated:
Listed by:
Laurie Reveley 586-484-5336,
KW Platinum 586-949-0200
Source: MiRealSource,MLS#: 50216345 Originating MLS: MiRealSource
Originating MLS: MiRealSourceFacts & features
Interior
Bedrooms & bathrooms
- Bedrooms: 4
- Bathrooms: 5
- Full bathrooms: 4
- 1/2 bathrooms: 1
Rooms
- Room types: Exercise Room, Bedroom, Laundry, Master Bedroom, Great Room, In-Law/auPair/Ste, Utility/Laundry Room, Office, Basement Full Bath, First Flr Lavatory, Bathroom, Second Flr Full Bathroom, Dining "L"
Primary bedroom
- Level: First
Bedroom 1
- Features: Laminate
- Level: Entry
- Area: 306
- Dimensions: 18 x 17
Bedroom 2
- Features: Laminate
- Level: Entry
- Area: 180
- Dimensions: 12 x 15
Bedroom 3
- Features: Carpet
- Level: Entry
- Area: 144
- Dimensions: 12 x 12
Bedroom 4
- Features: Carpet
- Level: Third
- Area: 348
- Dimensions: 29 x 12
Bathroom 1
- Features: Ceramic
- Level: Entry
- Area: 306
- Dimensions: 18 x 17
Bathroom 2
- Features: Ceramic
- Level: Entry
- Area: 66
- Dimensions: 11 x 6
Bathroom 3
- Features: Ceramic
- Level: Second
- Area: 40
- Dimensions: 8 x 5
Bathroom 4
- Features: Ceramic
- Level: Basement
- Area: 104
- Dimensions: 13 x 8
Great room
- Level: Entry
- Area: 572
- Dimensions: 26 x 22
Kitchen
- Features: Laminate
- Level: Entry
- Area: 288
- Dimensions: 24 x 12
Office
- Level: Entry
- Area: 154
- Dimensions: 11 x 14
Heating
- Forced Air, Natural Gas
Cooling
- Ceiling Fan(s), Central Air
Appliances
- Included: Dishwasher, Disposal, Dryer, Microwave, Range/Oven, Refrigerator, Washer, Gas Water Heater
- Laundry: First Floor Laundry, Laundry Room, Entry
Features
- High Ceilings, Sump Pump, Walk-In Closet(s), Spa/Sauna, Pantry
- Flooring: Ceramic Tile, Laminate, Carpet
- Windows: Bay Window(s), Window Treatments
- Basement: Finished,Full,Exterior Entry,Concrete,Interior Entry,Sump Pump
- Number of fireplaces: 1
- Fireplace features: Gas, Great Room
Interior area
- Total structure area: 5,508
- Total interior livable area: 5,508 sqft
- Finished area above ground: 2,903
- Finished area below ground: 2,605
Property
Parking
- Total spaces: 3.5
- Parking features: 3 or More Spaces, Garage, Attached
- Attached garage spaces: 3.5
Features
- Levels: One
- Stories: 1
- Patio & porch: Patio
- Exterior features: Lawn Sprinkler, Sidewalks
- Has private pool: Yes
- Pool features: In Ground, Outdoor Pool
- Fencing: Fenced
- Frontage type: Road
- Frontage length: 90
Lot
- Size: 0.3 Acres
- Dimensions: 90 x 148
- Features: Cul-De-Sac, Subdivision
Details
- Parcel number: 171218404080
- Zoning description: Residential
- Special conditions: Private
Construction
Type & style
- Home type: SingleFamily
- Architectural style: Ranch
- Property subtype: Single Family Residence
Materials
- Brick, Vinyl Siding, Wood Siding
- Foundation: Basement, Concrete Perimeter
Condition
- Year built: 2017
Utilities & green energy
- Sewer: Public Sanitary
- Water: Public
- Utilities for property: Cable/Internet Avail.
Community & HOA
Community
- Subdivision: Brigantine Estates
HOA
- Has HOA: Yes
- Amenities included: Sidewalks, Street Lights, Private Entry
- HOA fee: $600 annually
- HOA name: Brigatine estates HOA
Location
- Region: Harrison Township
Financial & listing details
- Price per square foot: $132/sqft
- Tax assessed value: $622,200
- Annual tax amount: $10,042
- Date on market: 7/28/2026
- Cumulative days on market: 31 days
- Listing agreement: Exclusive Right To Sell
- Listing terms: Cash,VA Loan,FHA 203K
Estimated market value
$712,000
$676,000 - $748,000
$6,940/mo
Price history
| Date | Event | Price |
|---|---|---|
| 8/13/2026 | Pending sale | $725,000$132/sqft |
Source:  MiRealSource #50216345 Report a problem MiRealSource #50216345 Report a problem | ||
| 7/28/2026 | Listed for sale | $725,000+25%$132/sqft |
Source: MiRealSource #50216345 Report a problem | ||
| 1/12/2021 | Sold | $580,000+486.5%$105/sqft |
Source: Public Record Report a problem | ||
| 3/14/2016 | Sold | $98,900+155.7%$18/sqft |
Source: Public Record Report a problem | ||
| 6/29/2015 | Sold | $38,684$7/sqft |
Source: MiRealSource #31230331 Report a problem | ||
Public tax history
| Year | Property taxes | Tax assessment |
|---|---|---|
| 2025 | $9,624 0% | $311,100 +12% |
| 2024 | $9,629 +1% | $277,800 -0.1% |
| 2023 | $9,537 +19.7% | $278,100 +0.7% |
| 2022 | $7,970 | $276,300 +6.9% |
| 2021 | -- | $258,500 +9.3% |
| 2020 | -- | $236,500 +5.2% |
| 2019 | -- | $224,900 -0.4% |
| 2018 | $7,420 | $225,800 +565.3% |
| 2017 | -- | $33,940 |
| 2016 | -- | $33,940 +88.6% |
| 2015 | -- | $18,000 |
| 2012 | $234 | $18,000 -54.5% |
| 2010 | -- | $39,600 -12% |
| 2009 | -- | $45,000 -9.1% |
| 2008 | -- | $49,500 |
| 2007 | $183 | $49,500 +23.8% |
| 2006 | -- | $40,000 |
| 2004 | $134 | $40,000 +166.7% |
| 2003 | -- | $15,000 |
Find assessor info on the county website
Monthly payment
Est. payment
Payment breakdown
Explore the cost of this home by adjusting the details. Changes won't be saved.Climate risks
Neighborhood: 48045
Nearby schools
GreatSchools rating
- 8/10South River Elementary SchoolGrades: K-5Distance: 0.5 mi
- 5/10L'anse Creuse Middle School - CentralGrades: 6-8Distance: 1.3 mi
- 8/10High SchoolGrades: 9-12Distance: 1 mi
Schools provided by the listing agent
- District: L'anse Creuse Public Schools
Source: MiRealSource. This data may not be complete. We recommend contacting the local school district to confirm school assignments for this home.
- $458,0004 bd3 ba2.3k sqft27026 Alderman Ct, Harrison Township, MI 48045Off Market
- $443,8004 bd2 ba2.4k sqft27026 Alderman Ct, Harrison Twp, MI 48045Off Market

- $535,0003 bd4 ba4.7k sqft26833 Alderman Ct, Harrison Township, MI 48045Sold

- $685,0004 bd5 ba5.3k sqft26898 Alderman Ct, Harrison Township, MI 48045Sold

- $599,9004 bd4 ba4.8k sqft26820 Alderman Ct, Harrison Township, MI 48045For Sale
- $591,9004 bd4 ba3k sqft39851 W Offshore Dr, Harrison Township, MI 48045Off Market
- $--0.32 acres26388 S Offshore Dr, Harrison Township, MI 48045Off Market
- $541,2001 bd2 ba-- sqft39852 Cannon Dr, Harrison Township, MI 48045Off Market
A local agent can set up tours, give advice and negotiate with sellers.
Similar homes
- $599,9006 bd4 ba4.3k sqft28900 S River Rd, Harrison Township, MI 48045For Sale
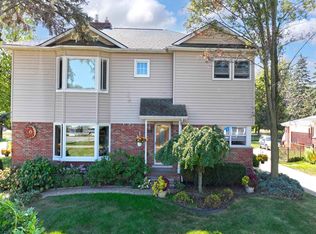
 MLS ID #50214937, Francesca Krause, RE/MAX Advisors. MiRealSource
 - $759,9994 bd5 ba4.8k sqft50155 Anita Way N, Macomb, MI 48044For Sale
 MLS ID #50217874, William Mashini, Executive Group Real Estate. MiRealSource
 - $824,9003 bd3 ba2.9k sqft41285 Belvidere St, Harrison Township, MI 48045For Sale
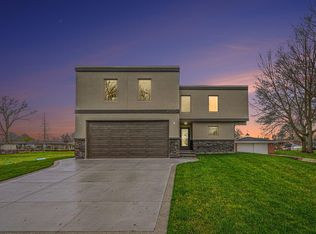
 MLS ID #26026356, Randall Wolber, Simple Fee Listings. MichRIC
 - $789,0004 bd4 ba4.3k sqft37500 Alpinia Ln, Clinton Township, MI 48036For Sale
 MLS ID #50216774, Panagiota Vasilos, Sine & Monaghan LLC. MiRealSource
 - $649,9004 bd4 ba5.2k sqft14777 Sparrow Dr, Shelby Township, MI 48315For SaleMLS ID #50218955, Michael P Birach, Realty Executives Home Towne Chesterfield. MiRealSource
- $654,9003 bd4 ba5.2k sqft26578 Harvest Dr, Chesterfield, MI 48051For SaleMLS ID #50213090, Brian Thomas, Realty Executives Home Towne Chesterfield. MiRealSource
- $614,9004 bd4 ba3k sqft21832 Preserve Ct, Macomb, MI 48042For SaleMLS ID #50218161, Angelina Saputo, Real Estate One Inc -SCS. MiRealSource
- $639,9004 bd5 ba3.2k sqft18913 Strongford Dr, Macomb, MI 48044For SaleMLS ID #50217354, James Fennell, Berkshire Hathaway HomeServices Kee Realty NB. MiRealSource
- $690,0003 bd3 ba3.2k sqft26031 Harbour Pointe Dr N #9, Harrison Township, MI 48045For SaleMLS ID #50211920, Debra Reid, Coldwell Banker Professionals. MiRealSource
- $670,0003 bd5 ba5.1k sqft17840 Christine Blvd N, Clinton Township, MI 48038For Sale
 MLS ID #20261010824, Tom J Dalessandro, Vanguard Realty Group. Realcomp II
 - $699,9993 bd4 ba3.1k sqft70336 Welding Rd, Richmond, MI 48062For SaleMLS ID #20261064226, Kimberly J Agemy, EXP Realty Shelby Twp. Realcomp II
- $529,9004 bd3 ba4.9k sqft47565 Woodberry Estates Dr, Macomb, MI 48044For SaleMLS ID #50217304, Dominic Mark Romano, Realty Executives Home Towne Shelby. MiRealSource
- $899,9994 bd5 ba5.6k sqft46930 Riverpark Dr E, Macomb, MI 48044For SaleMLS ID #20261032917, Ivica Simjanoski, DOBI Real Estate. Realcomp II
- $580,0003 bd3 ba4.5k sqft19415 Rachael Dr, Macomb, MI 48042For SaleMLS ID #50219842, Anthony Tocco, Realteam Real Estate. MiRealSource
- $649,7254 bd3 ba4k sqft6026 Via Toscana St, Troy, MI 48085For SaleMLS ID #50218668, Hank Mendez, Real Estate One Inc-Shelby. MiRealSource
- $549,0004 bd3 ba4.2k sqft26574 Bronx Dr, Chesterfield, MI 48051For SaleMLS ID #26039599, Kevin Abeli, Coldwell Banker Professionals. MichRIC
- $585,0004 bd3 ba4k sqft47376 Hidden Meadows Dr, Macomb, MI 48044For SaleMLS ID #26035496, Kristina Khalifeh, LPT Realty, LLC. MichRIC
- $560,0006 bd3 ba5.3k sqft46070 Edgewater Dr, Chesterfield, MI 48047For SaleMLS ID #20240047477, James T Ray, Select Real Estate Professionals. Realcomp II
- $594,9005 bd5 ba4k sqft68242 Lake Angela Pointe, Richmond, MI 48062For SaleMLS ID #50219681, Anthony Thomas, Berkshire Hathaway HomeServices Kee Realty. MiRealSource
- $599,9003 bd3 ba3.2k sqft26230 Harbour Pointe Dr, Harrison Township, MI 48045For SaleMLS ID #50214396, Quin D'Amico, RE/MAX Showcase Homes. MiRealSource
