Welcome to Waterfront Living at its best. This beautiful Contemporary Lakefront home is located in an great area with outstanding views. Nat light thru-out, family room to kitchen and master suite. This home was designed by well known architect (Robert Roland Bryce).You can see the amount of thought & planning and design that went into this home. Starting with the quality & craftmanship thru-out. Impeccably maintained & decorated. Starts as you walk to the front landing & open the door to the large foyer, leading to the hallway and grand stairwell. Family rm offers panoramic views, day & night, from the premium windows & drwalls that lead to maintenance free deck. Also built in entertainment center. Three way marble FP between fam rm and din rm, offers comfort and relaxing enjoyment. Gorgeous modern kit w/built-ins, (Sub Zero) & Brazilian Cherry flr, to the granite counter tops & again with wonderful view of Lk St Clair. Doorwall leads to wrap around deck. Now as we ascend to the 2nd floor, be prepared to enter the master suite with breath-taking view & wrap around balcony for mornings and evenings. 3 bedrm possible 4th, his and hers WIC. Storage above 4 car att garage w/ heat. X Large driveway. Custom Brick
Sold for $950,000
$950,000
38148 Lakeshore Dr, Harrison Township, MI 48045
3beds
3,667sqft
Single Family Residence
Built in 1994
10,018 Square Feet Lot
$1,160,400 Zestimate®
$259/sqft
$3,544 Estimated rent
Home value
$1,160,400
$1.07M - $1.28M
$3,544/mo
Zestimate® history
Owner options
List your home for rent
$3,544/mo
Rent Zestimate®
Find your next renter with Zillow Rental Manager. Plus, with online applications, you can quickly screen prospective tenants – for free.
$3,544/mo
Rent Zestimate®
Refinance and save
$6,181/mo
Est. payment
Refinancing to a lower rate could help reduce your monthly payments and save thousands over the life of the loan.
$6,181/mo
Est. payment
Explore your selling options
Work with a Zillow partner agent
Leverage their expertise and Zillow's premium Showcase listings to get your home seen by more buyers.
Get startedList with your own agent
Get your home in front of millions of buyers by listing it on Zillow.
Learn how to do itSell it yourself
Take full control of how buyers see your home on Zillow by listing For Sale by Owner (FSBO).
List your homeWhat's special
Panoramic viewsOutstanding viewsLarge foyerMaster suiteBrazilian cherry flrGorgeous modern kitGranite counter tops
Zillow last checked:
Listing updated:
Listed by:
Paul V. Buric 586-531-4888,
Century 21 Market Tech Realtors
Bought with:
Non Member
Non Member Office
Source: MiRealSource,MLS#: 50111782 Originating MLS: MiRealSource
Originating MLS: MiRealSourceFacts & features
Interior
Bedrooms & bathrooms
- Bedrooms: 3
- Bathrooms: 3
- Full bathrooms: 3
- Main level bathrooms: 1
- Main level bedrooms: 1
Rooms
- Room types: Den/Study/Lib, Family Room, Utility/Laundry Room, Bathroom, Second Flr Full Bathroom, Dining Room
Bedroom 1
- Level: Main
- Area: 182
- Dimensions: 13 x 14
Bedroom 2
- Level: Second
- Area: 169
- Dimensions: 13 x 13
Bedroom 3
- Level: Second
- Area: 156
- Dimensions: 13 x 12
Bathroom 1
- Level: Main
- Area: 56
- Dimensions: 7 x 8
Bathroom 2
- Level: Second
- Area: 144
- Dimensions: 9 x 16
Bathroom 3
- Level: Second
- Area: 117
- Dimensions: 13 x 9
Dining room
- Level: Main
- Area: 264
- Dimensions: 22 x 12
Kitchen
- Level: Main
- Area: 160
- Dimensions: 16 x 10
Living room
- Level: Main
- Area: 483
- Dimensions: 23 x 21
Heating
- Forced Air, Natural Gas
Cooling
- Central Air
Appliances
- Included: Dishwasher, Dryer, Microwave, Range/Oven, Refrigerator, Washer, Gas Water Heater
- Laundry: Laundry Room
Features
- Central Vacuum
- Flooring: Hardwood
- Basement: Crawl Space
- Has fireplace: Yes
- Fireplace features: Gas, Great Room
Interior area
- Total structure area: 3,667
- Total interior livable area: 3,667 sqft
- Finished area above ground: 3,667
- Finished area below ground: 0
Property
Parking
- Total spaces: 4
- Parking features: Garage, Attached
- Attached garage spaces: 4
Features
- Levels: Two
- Stories: 2
- Patio & porch: Deck, Porch, Terrace
- Exterior features: Balcony, Lawn Sprinkler
- Has view: Yes
- View description: Water
- Has water view: Yes
- Water view: Water
- Waterfront features: All Sports Lake, Boat Facility, Lake Front, Waterfront
- Body of water: Lake St Clair
- Frontage length: 50
Lot
- Size: 10,018 Square Feet
- Dimensions: 50 x 200
Details
- Parcel number: 171222331010
- Zoning description: Residential
- Special conditions: Private
Construction
Type & style
- Home type: SingleFamily
- Architectural style: Contemporary
- Property subtype: Single Family Residence
Materials
- Brick, Other
Condition
- Year built: 1994
Utilities & green energy
- Sewer: Public Sanitary
- Water: Public
Community & HOA
Community
- Subdivision: St Clair Haven
HOA
- Has HOA: No
Location
- Region: Harrison Township
Financial & listing details
- Price per square foot: $259/sqft
- Tax assessed value: $1,208,600
- Annual tax amount: $11,577
- Date on market: 6/9/2023
- Cumulative days on market: 19 days
- Listing agreement: Exclusive Right to Sell/VR
- Listing terms: Cash,Conventional
Price history
| Date | Event | Price |
|---|---|---|
| 9/6/2023 | Sold | $950,000-7.3%$259/sqft |
Source:  MiRealSource #50111782 Report a problem MiRealSource #50111782 Report a problem | ||
| 6/28/2023 | Pending sale | $1,025,000$280/sqft |
Source: MiRealSource #50111782 Report a problem | ||
| 6/9/2023 | Listed for sale | $1,025,000$280/sqft |
Source: MiRealSource #50111782 Report a problem | ||
Public tax history
| Year | Property taxes | Tax assessment |
|---|---|---|
| 2025 | $20,377 +67.2% | $604,300 +2.2% |
| 2024 | $12,187 +5.3% | $591,300 +15.7% |
| 2023 | $11,579 +4.1% | $510,900 +8.8% |
| 2022 | $11,127 | $469,600 +1.5% |
| 2021 | -- | $462,700 +4.3% |
| 2020 | -- | $443,500 +7.5% |
| 2019 | -- | $412,500 +7.2% |
| 2018 | $10,054 | $384,800 +4.4% |
| 2017 | -- | $368,560 |
| 2016 | -- | $368,560 +10% |
| 2015 | -- | $335,000 +9.2% |
| 2012 | $11,013 | $306,890 -18.1% |
| 2010 | -- | $374,490 +0.6% |
| 2009 | -- | $372,360 -5.2% |
| 2008 | -- | $392,960 -0.8% |
| 2007 | $10,278 | $396,280 +8.6% |
| 2006 | -- | $364,790 +3.8% |
| 2004 | $9,596 +9.4% | $351,450 +4.1% |
| 2003 | $8,772 +12% | $337,720 +13.6% |
| 2001 | $7,834 +1.7% | $297,350 +3.2% |
| 2000 | $7,700 | $288,130 |
Find assessor info on the county website
Neighborhood: 48045
Nearby homes
- $1,299,0004 bd4 ba3.9k sqft38128 Lakeshore Dr, Harrison Township, MI 48045For Sale
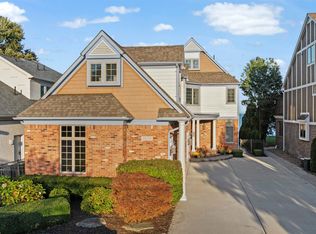
- $1,342,5004 bd4 ba3.7k sqft38310 Lakeshore Dr, Harrison Township, MI 48045Off Market
- $1,043,5004 bd3 ba-- sqft38114 Lakeshore Dr, Harrison Township, MI 48045Off Market
- $571,6003 bd3 ba2k sqft38320 Lakeshore Dr, Harrison Township, MI 48045Off Market
- $813,2003 bd3 ba2k sqft38108 Lakeshore Dr, Harrison Township, MI 48045Off Market
- $323,1001 bd1 ba1.4k sqft38135 Lakeshore Dr, Harrison Township, MI 48045Off Market
- $775,0005 bd4 ba4.7k sqft38122 Lakeshore Dr, Harrison Township, MI 48045Sold
- $439,7003 bd1 ba1.3k sqft38330 Lakeshore Dr, Harrison Township, MI 48045Off Market
Nearby schools
GreatSchools rating
- 8/10Emma V. Lobbestael Elementary SchoolGrades: PK-5Distance: 1.6 mi
- 5/10L'anse Creuse Middle School - CentralGrades: 6-8Distance: 3.5 mi
- 8/10High SchoolGrades: 9-12Distance: 3.5 mi
Schools provided by the listing agent
- District: L'anse Creuse Public Schools
Source: MiRealSource. This data may not be complete. We recommend contacting the local school district to confirm school assignments for this home.
Get a cash offer in 3 minutes
Find out how much your home could sell for in as little as 3 minutes with a no-obligation cash offer.
Estimated market value
$1,160,400
Get a cash offer in 3 minutes
Find out how much your home could sell for in as little as 3 minutes with a no-obligation cash offer.
Estimated market value
$1,160,400
- Michigan
- Macomb County
- Harrison Township
- 48045
- 38148 Lakeshore Dr
Nearby cities
Nearby zip codes
Other Harrison Township Topics
- Apartments for Rent in 48045
- Houses for Sale in 48045
- Houses for Rent in 48045
- 48045 Real Estate
- Harrison Township Condos
- Houses for Sale in Harrison Township
- Newest Listings in Harrison Township
- Harrison Township Home Values
- Harrison Township Real Estate Agents
- Harrison Township Refinance
- Harrison Township Mortgage Rates
