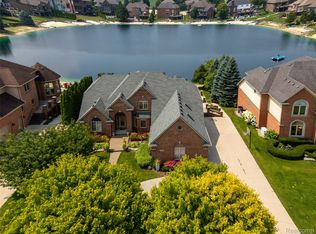
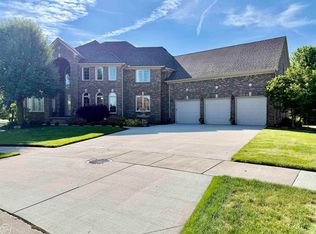
Exquisite Waterfront Colonial in Lake St. Clair’s Premier Lottivue Community! Welcome to this stunning open-concept colonial offering 6,195 sqft of beautifully finished living space, including a fully finished lower level, perfectly situated in the finest waterfront community on Lake St. Clair. Step inside to find a gorgeous updated kitchen with a vaulted ceiling, functional island workspace, and high-end appliance package, seamlessly flowing into the formal dining room and great room—ideal for entertaining and everyday living. Hardwood floors run throughout the home, enhancing its timeless elegance. Two beautifully appointed his-and-her offices provide exceptional work-from-home flexibility, while two interior balconies flood the home with natural light and offer stunning architectural detail. Retreat to the luxurious master suite, complete with a spa-like updated bath and an impressive 18-foot walk-in closet. Nearly all-new windows (90%), new furnace and A/C, and a tankless hot water heater ensure modern comfort and efficiency. Enjoy outdoor living on brand-new, maintenance-free TREX decks, surrounded by fresh new landscaping. A small hand davit at the canal adds convenience for boating enthusiasts. The finished basement, completed just four years ago, is an entertainer’s dream—featuring a media area with projection TV, custom bar, full bathroom, and dedicated workout space. This home has been thoughtfully updated and meticulously maintained—offering luxury, functionality, and an unparalleled lifestyle on the lake. Sale subject to seller obtaining home of choice.
For sale
$1,195,000
49540 Nautical Dr, Chesterfield, MI 48047
4beds
6,195sqft
Single Family Residence
Built in 1990
0.29 Acres Lot
$-- Zestimate®
$193/sqft
$81/mo HOA
What's special
Fully finished lower levelFunctional island workspaceStunning architectural detailCustom barBrand-new maintenance-free trex decksVaulted ceilingFresh new landscaping
- 28 days
- 1,163
- 43
Zillow last checked:
Listing updated:
Listed by:
Melanie Lovati 586-263-8220,
Innovation Real Estate Specialists Inc. 586-263-8220
Source: MiRealSource,MLS#: 50218232 Originating MLS: MiRealSource
Originating MLS: MiRealSourceFacts & features
Interior
Bedrooms & bathrooms
- Bedrooms: 4
- Bathrooms: 4
- Full bathrooms: 3
- 1/2 bathrooms: 1
Rooms
- Room types: Den/Study/Lib, Entry, Laundry, Great Room, Living Room, Utility/Laundry Room, Master Bedroom, Master Bathroom, Office, Basement Full Bath, First Flr Lavatory, Second Flr Full Bathroom, Dining Room
Bedroom 1
- Level: Second
- Area: 234
- Dimensions: 18 x 13
Bedroom 2
- Level: Second
- Area: 182
- Dimensions: 14 x 13
Bedroom 3
- Level: Second
- Area: 165
- Dimensions: 15 x 11
Bedroom 4
- Level: Second
- Area: 120
- Dimensions: 12 x 10
Bathroom 1
- Level: Second
- Area: 225
- Dimensions: 9 x 25
Bathroom 2
- Level: Second
- Area: 40
- Dimensions: 4 x 10
Bathroom 3
- Level: Basement
- Area: 98
- Dimensions: 14 x 7
Dining room
- Level: Main
- Area: 216
- Dimensions: 18 x 12
Family room
- Level: Main
- Area: 391
- Dimensions: 23 x 17
Kitchen
- Level: Main
- Area: 180
- Dimensions: 18 x 10
Living room
- Level: Main
- Area: 234
- Dimensions: 18 x 13
Office
- Level: Main
- Area: 140
- Dimensions: 10 x 14
Heating
- Forced Air, Natural Gas
Cooling
- Central Air
Appliances
- Included: Bar Fridge, Dishwasher, Disposal, Dryer, Microwave, Range/Oven, Refrigerator, Washer, Tankless Water Heater
- Laundry: First Floor Laundry, Laundry Room, Main Level
Features
- High Ceilings, Interior Balcony, Cathedral/Vaulted Ceiling, Sump Pump, Walk-In Closet(s), Bar, Pantry, Eat-in Kitchen
- Flooring: Hardwood
- Windows: Window Treatments, Skylight(s)
- Basement: Finished,Sump Pump
- Number of fireplaces: 1
- Fireplace features: Great Room
Interior area
- Total structure area: 6,195
- Total interior livable area: 6,195 sqft
- Finished area above ground: 3,854
- Finished area below ground: 2,341
Video & virtual tour
Property
Parking
- Total spaces: 3
- Parking features: 3 or More Spaces, Garage, Driveway, Attached, Electric in Garage, Garage Door Opener, Direct Access
- Attached garage spaces: 3
Features
- Levels: Two
- Stories: 2
- Patio & porch: Deck, Patio, Porch
- Exterior features: Lawn Sprinkler
- Has spa: Yes
- Spa features: Bath, Spa/Jetted Tub
- Has view: Yes
- View description: Water, Canal
- Has water view: Yes
- Water view: Water,Canal
- Waterfront features: All Sports Lake, Boat Facility, Canal Front, Dock/Pier Facility, Lake/River Access, Seawall, Waterfront
- Frontage type: Road
- Frontage length: 90
Lot
- Size: 0.29 Acres
- Dimensions: 98 x 154 x 90 x 139
- Features: Large Lot - 65+ Ft., Dead End, Subdivision
Details
- Parcel number: 150926201005
- Zoning description: Residential
- Special conditions: Private
- Other equipment: Home Theater
Construction
Type & style
- Home type: SingleFamily
- Architectural style: Colonial
- Property subtype: Single Family Residence
Materials
- Brick
- Foundation: Basement
Condition
- Year built: 1990
Utilities & green energy
- Sewer: Public Sanitary
- Water: Public
- Utilities for property: Cable Connected, Electricity Connected, Natural Gas Connected, Sewer Connected, Water Connected, Internet DSL Available
Community & HOA
Community
- Subdivision: Lottivue Sub 7
HOA
- Has HOA: Yes
- HOA fee: $970 annually
- HOA name: Casa Bella
- HOA phone: 248-655-1500
Location
- Region: Chesterfield
Financial & listing details
- Price per square foot: $193/sqft
- Tax assessed value: $931,000
- Annual tax amount: $13,679
- Date on market: 8/12/2026
- Cumulative days on market: 28 days
- Listing agreement: Exclusive Right To Sell
- Listing terms: Cash,Conventional,VA Loan
- Road surface type: Paved
Estimated market value
Not available
Estimated sales range
Not available
Not available
Price history
| Date | Event | Price |
|---|---|---|
| 8/12/2026 | Listed for sale | $1,195,000-8.1%$193/sqft |
Source:  MiRealSource #50218232 Report a problem MiRealSource #50218232 Report a problem | ||
| 1/27/2026 | Listing removed | $1,300,000$210/sqft |
Source: MiRealSource #50193193 Report a problem | ||
| 11/5/2025 | Listed for sale | $1,300,000+206.5%$210/sqft |
Source: MiRealSource #50193193 Report a problem | ||
| 11/9/2016 | Sold | $424,209-10.7%$68/sqft |
Source: MiRealSource #31296566 Report a problem | ||
| 9/17/2016 | Price change | $474,900-9.5%$77/sqft |
Source: Market Value Prop Specialists #216067413 Report a problem | ||
| 7/27/2016 | Listed for sale | $525,000$85/sqft |
Source: Market Value Prop Specialists #216067413 Report a problem | ||
| 7/27/2016 | Pending sale | $525,000$85/sqft |
Source: Market Value Prop Specialists #216067413 Report a problem | ||
| 7/8/2016 | Listed for sale | $525,000+132.3%$85/sqft |
Source: Market Value Prop Specialists #216067413 Report a problem | ||
| 2/18/2016 | Listing removed | $226,000$36/sqft |
Source: Homesearch.Com Realty Services Inc #5136156 Report a problem | ||
| 2/17/2016 | Price change | $226,000+4.6%$36/sqft |
Source: Homesearch.Com Realty Services Inc #5136156 Report a problem | ||
| 2/9/2016 | Listed for sale | $216,000-62.3%$35/sqft |
Source: Homesearch.Com Realty Services Inc #5136156 Report a problem | ||
| 11/16/2015 | Sold | $573,048-9%$93/sqft |
Source: Public Record Report a problem | ||
| 9/22/2015 | Price change | $630,000-1.6%$102/sqft |
Source: RE/MAX First #215045027 Report a problem | ||
| 5/7/2015 | Listed for sale | $640,000-2.1%$103/sqft |
Source: RE/MAX First #31241377 Report a problem | ||
| 7/10/2014 | Listing removed | $654,000$106/sqft |
Source: Select Real Estate, LLC #214026505 Report a problem | ||
| 4/3/2014 | Listed for sale | $654,000+55.1%$106/sqft |
Source: Select Real Estate, LLC #214026505 Report a problem | ||
| 12/23/2013 | Sold | $421,782-35.5%$68/sqft |
Source: Public Record Report a problem | ||
| 9/26/2013 | Price change | $654,000-6.6%$106/sqft |
Source: SELECT REAL ESTATE, LLC #212104220 Report a problem | ||
| 10/11/2012 | Listed for sale | $699,900$113/sqft |
Source: SELECT REAL ESTATE, LLC #212104220 Report a problem | ||
Public tax history
| Year | Property taxes | Tax assessment |
|---|---|---|
| 2025 | $13,053 +4.8% | $465,500 +6% |
| 2024 | $12,457 +5.3% | $439,100 +21.6% |
| 2023 | $11,832 +3% | $361,200 +9.3% |
| 2022 | $11,493 | $330,400 +2.7% |
| 2021 | -- | $321,700 +1.2% |
| 2020 | -- | $317,800 +6.4% |
| 2019 | -- | $298,600 +1.6% |
| 2018 | $9,996 +164.5% | $293,800 +13.3% |
| 2017 | $3,779 | $259,350 |
| 2016 | $3,779 | $259,350 +5.7% |
| 2015 | $3,779 | $245,250 +5.1% |
| 2014 | -- | $233,400 |
| 2012 | -- | -- |
| 2009 | -- | -- |
| 2001 | $7,978 +3.3% | $243,373 +3.2% |
| 2000 | $7,720 | $235,827 |
Find assessor info on the county website
Monthly payment
Est. payment
Payment breakdown
Explore the cost of this home by adjusting the details. Changes won't be saved.Climate risks
Neighborhood: Lottivue
Nearby schools
Schools provided by the listing agent
- District: Anchor Bay School District
Source: MiRealSource. This data may not be complete. We recommend contacting the local school district to confirm school assignments for this home.
- $821,6004 bd3 ba3.7k sqft49552 Nautical Dr, Chesterfield, MI 48047Off Market

- $770,4002 bd2 ba2.7k sqft49528 Nautical Dr, Chesterfield, MI 48047Off Market
- $784,5003 bd3 ba-- sqft49564 Nautical Dr, Chesterfield, MI 48047Off Market
- $911,5003 bd2 ba2.9k sqft49516 Nautical Dr, Chesterfield, MI 48047Off Market
Similar homes
- $1,750,0005 bd6 ba6k sqft49572 Compass Point Dr, Chesterfield, MI 48047For Sale

 MLS ID #50211429, Thomas Zibkowski, Real Estate One Inc-Shelby. MiRealSource
 - $1,399,9003 bd3 ba3.5k sqft45850 Private Shore Dr, Chesterfield, MI 48047For Sale
 MLS ID #50213494, Kristie Lohmann, RE/MAX First. MiRealSource
 - $949,9004 bd4 ba3.8k sqft52455 Indian Summer Dr, Chesterfield, MI 48051For Sale
 MLS ID #20261053063, Ryan Groth, The Agency Hall & Hunter. Realcomp II
 - $769,9994 bd4 ba3.4k sqft54828 Danielle St, New Baltimore, MI 48047For Sale
 MLS ID #50211985, Thomas J. Figlan, Real Estate One Chesterfield. MiRealSource
 - $1,299,0004 bd4 ba3.9k sqft38128 Lakeshore Dr, Harrison Township, MI 48045For SaleMLS ID #50189881, Nagib Zindani, KW Platinum. MiRealSource
- $1,190,0004 bd3 ba4.2k sqft7330 W Gates St, Romeo, MI 48065For SaleMLS ID #20261066876, Valerie Spicer, RUSH Realty. Realcomp II
- $1,350,0004 bd6 ba5.6k sqft34330 Jefferson Ave, Harrison Township, MI 48045For SaleMLS ID #20261004205, Thomas G Fincham, Community Choice Realty Inc. Realcomp II
- $659,9003 bd3 ba3.4k sqft49199 Fairchild Rd, Macomb, MI 48042For SaleMLS ID #50220040, Mallory Bogoevski, KW Platinum. MiRealSource
- $999,0004 bd4 ba7.1k sqft62650 Mound Rd, Washington, MI 48094For SaleMLS ID #20261061601, Chantel T Hines, Keller Williams Lakeside. Realcomp II
- $644,9003 bd4 ba5.2k sqft26578 Harvest Dr, Chesterfield, MI 48051For SaleMLS ID #50213090, Brian Thomas, Realty Executives Home Towne Chesterfield. MiRealSource
- $759,9994 bd5 ba4.8k sqft50155 Anita Way N, Macomb, MI 48044For SaleMLS ID #50217874, William Mashini, Executive Group Real Estate. MiRealSource
- $890,0004 bd4 ba6.7k sqft29988 Armada Ridge Rd, Richmond, MI 48062For SaleMLS ID #50215723, Maria Liniarski, Sine & Monaghan Realtors LLC St Clair. MiRealSource
- $850,0003 bd3 ba5.8k sqft62734 Morningside Dr, Washington, MI 48094For SaleMLS ID #50221089, Carol Lukity, Berkshire Hathaway HomeServices Kee Realty. MiRealSource
- $899,9994 bd5 ba5.6k sqft46930 Riverpark Dr E, Macomb, MI 48044For SaleMLS ID #20261032917, Ivica Simjanoski, DOBI Real Estate. Realcomp II
- $1,075,0005 bd4 ba5k sqft8849 Heatherwood Ct, Washington, MI 48095For SaleMLS ID #50216257, Thomas Zibkowski, Real Estate One Inc-Shelby. MiRealSource
- $599,9994 bd4 ba4.2k sqft19330 Middle Branch Dr, Macomb, MI 48044For SaleMLS ID #20261070563, Asten Cholagh, Golden Key Realty Group LLC. Realcomp II
- $899,9004 bd5 ba3.5k sqft52801 Royal Park Ave Unit 6, Utica, MI 48315For SaleMLS ID #50221064, Thomas Zibkowski, Real Estate One Inc-Shelby. MiRealSource
- $1,549,9995 bd5 ba7.2k sqft20600-29 Mile Rd, Ray, MI 48096For SaleMLS ID #50220157, Angela Jozwiak, Epique Inc.. MiRealSource
- $599,9004 bd4 ba4.8k sqft26820 Alderman Ct, Harrison Township, MI 48045For SaleMLS ID #20261043076, Rachel Conley, Keller Williams Lakeside. Realcomp II
- $629,9004 bd5 ba3.2k sqft18913 Strongford Dr, Macomb, MI 48044For SaleMLS ID #50217354, James Fennell, Berkshire Hathaway HomeServices Kee Realty NB. MiRealSource
