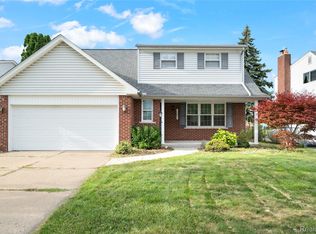
Beautifully updated colonial offering 1,647 sq. ft. of comfortable living space with 4 bedrooms and 2.5 bathrooms! This move-in-ready home features refinished hardwood floors throughout, fresh paint, and a brand-new roof in 2026. The beautifully updated kitchen offers granite countertops, gorgeous wood cabinetry, a charming garden window, and all-new appliances. Enjoy cozy evenings by the gas fireplace in the inviting family room with a door wall leading out into the spacious patio and back yard. The finished basement provides even more living space and includes a spacious laundry area, a full bathroom, and plenty of storage. Situated in a desirable cul-de-sac location, the home also features a fully fenced backyard—perfect for relaxing, entertaining, pets, or play. There is additional storage in the 8x10 shed and there is an extra parking area along the side of the garage. With so many updates and thoughtful features throughout, this beautiful home is ready for its new owners!
Pending
Price cut: $10K (9/16)
$389,900
40456 Meade Point Dr, Sterling Heights, MI 48313
4beds
2,544sqft
Single Family Residence
Built in 1968
6,969 Square Feet Lot
$384,400 Zestimate®
$153/sqft
$-- HOA
What's special
- 47 days
- 598
- 25
Zillow last checked:
Listing updated:
Listed by:
Carolyn M Plunkett 810-706-1600,
Century 21 Professionals 586-731-8180
Source: MiRealSource,MLS#: 50220451 Originating MLS: MiRealSource
Originating MLS: MiRealSourceFacts & features
Interior
Bedrooms & bathrooms
- Bedrooms: 4
- Bathrooms: 3
- Full bathrooms: 2
- 1/2 bathrooms: 1
Rooms
- Room types: Family Room, Living Room, Basement Full Bath, First Flr Lavatory, Second Flr Full Bathroom, Dining Room
Bedroom 1
- Features: Wood
- Level: Upper
- Area: 180
- Dimensions: 15 x 12
Bedroom 2
- Features: Wood
- Level: Upper
- Area: 121
- Dimensions: 11 x 11
Bedroom 3
- Features: Wood
- Level: Upper
- Area: 100
- Dimensions: 10 x 10
Bedroom 4
- Features: Wood
- Level: Upper
- Area: 130
- Dimensions: 13 x 10
Bathroom 1
- Features: Tile
- Level: Upper
- Area: 72
- Dimensions: 8 x 9
Bathroom 2
- Features: Tile
- Level: Lower
- Area: 24
- Dimensions: 6 x 4
Dining room
- Features: Wood
- Level: Entry
- Area: 130
- Dimensions: 13 x 10
Family room
- Features: Wood
- Level: Entry
- Area: 280
- Dimensions: 20 x 14
Kitchen
- Level: Entry
- Area: 150
- Dimensions: 15 x 10
Living room
- Features: Wood
- Level: Entry
- Area: 224
- Dimensions: 16 x 14
Heating
- Forced Air, Natural Gas
Cooling
- Central Air, Attic Fan
Appliances
- Included: Dishwasher, Dryer, Microwave, Range/Oven, Refrigerator, Washer, Gas Water Heater
Features
- Flooring: Ceramic Tile, Hardwood, Wood
- Windows: Bay Window(s)
- Basement: Finished,Concrete
- Number of fireplaces: 1
- Fireplace features: Family Room, Gas
Interior area
- Total structure area: 2,544
- Total interior livable area: 2,544 sqft
- Finished area above ground: 1,647
- Finished area below ground: 897
Property
Parking
- Total spaces: 2
- Parking features: Attached, Garage Door Opener
- Attached garage spaces: 2
Features
- Levels: Two
- Stories: 2
- Patio & porch: Patio, Porch
- Exterior features: Built-in Barbecue, Lawn Sprinkler
- Fencing: Fenced
- Frontage type: Road
- Frontage length: 68
Lot
- Size: 6,969 Square Feet
- Dimensions: 68 x 99 x 61 x 119
- Features: Cul-De-Sac, Subdivision, Sidewalks
Details
- Parcel number: 1015181002
- Zoning description: Residential
- Special conditions: Private
Construction
Type & style
- Home type: SingleFamily
- Architectural style: Colonial
- Property subtype: Single Family Residence
Materials
- Brick, Vinyl Siding, Vinyl Trim
- Foundation: Basement, Concrete Perimeter
Condition
- New construction: No
- Year built: 1968
Utilities & green energy
- Sewer: Public Sanitary
- Water: Public
- Utilities for property: Cable/Internet Avail.
Community & HOA
Community
- Subdivision: Lexington Meadows
HOA
- Has HOA: No
Location
- Region: Sterling Heights
Financial & listing details
- Price per square foot: $153/sqft
- Tax assessed value: $304,200
- Annual tax amount: $3,364
- Date on market: 9/1/2026
- Cumulative days on market: 49 days
- Listing agreement: Exclusive Right To Sell
- Listing terms: Cash,Conventional,FHA,VA Loan
- Road surface type: Paved
Estimated market value
$384,400
$365,000 - $404,000
$2,900/mo
Price history
| Date | Event | Price |
|---|---|---|
| 9/29/2026 | Pending sale | $389,900$153/sqft |
Source:  MiRealSource #50220451 Report a problem MiRealSource #50220451 Report a problem | ||
| 9/16/2026 | Price change | $389,900-2.5%$153/sqft |
Source: MiRealSource #50220451 Report a problem | ||
| 9/1/2026 | Listed for sale | $399,900+11.1%$157/sqft |
Source: MiRealSource #50220451 Report a problem | ||
| 7/28/2025 | Sold | $360,000+4.3%$142/sqft |
Source:  Realcomp II #20251010821 Report a problem Realcomp II #20251010821 Report a problem | ||
| 6/30/2025 | Pending sale | $345,000$136/sqft |
Source: Realcomp II #20251010821 Report a problem | ||
| 6/27/2025 | Listed for sale | $345,000$136/sqft |
Source: Realcomp II #20251010821 Report a problem | ||
Public tax history
| Year | Property taxes | Tax assessment |
|---|---|---|
| 2026 | $3,363 +5.5% | $152,100 +5% |
| 2025 | $3,188 +5.6% | $144,900 +8.1% |
| 2024 | $3,020 +5.2% | $134,100 +10.6% |
| 2023 | $2,869 +2.1% | $121,300 +7.8% |
| 2022 | $2,810 | $112,500 +5.5% |
| 2021 | -- | $106,600 +6.6% |
| 2020 | -- | $100,000 +7% |
| 2019 | -- | $93,500 +9% |
| 2018 | $2,481 | $85,800 +1.7% |
| 2017 | -- | $84,400 |
| 2016 | -- | $84,400 +7% |
| 2015 | -- | $78,900 +18.5% |
| 2014 | -- | $66,600 |
| 2012 | -- | -- |
| 2009 | -- | -- |
| 2001 | $1,803 +3.3% | $62,900 +3.1% |
| 2000 | $1,745 | $61,000 |
Find assessor info on the county website
Monthly payment
Est. payment
Payment breakdown
Explore the cost of this home by adjusting the details. Changes won't be saved.Climate risks
Neighborhood: 48313
Nearby schools
Schools provided by the listing agent
- District: Utica Community Schools
Source: MiRealSource. This data may not be complete. We recommend contacting the local school district to confirm school assignments for this home.
- $294,2003 bd2 ba1.3k sqft40444 Meade Point Dr, Sterling Heights, MI 48313Off Market
- $337,6004 bd3 ba1.6k sqft40468 Meade Point Dr, Sterling Heights, MI 48313Off Market
- $2,3004 bd2 ba2.2k sqft40432 Meade Point Dr, Sterling Heights, MI 48313For Rent

- $275,600-- bd2 ba1.1k sqft8778 Constitution Blvd, Sterling Heights, MI 48313Off Market
Similar homes
- $389,9004 bd3 ba3k sqft36724 Nantucket Ct, Clinton Township, MI 48035For Sale

 MLS ID #50220635, Danielle Verkeyn, KW Platinum. MiRealSource
 - $399,9004 bd3 ba3.2k sqft47795 Anna Ct, Shelby Township, MI 48315For Sale
 MLS ID #50220546, Brittany Moscone, Epique Inc.. MiRealSource
 - $360,0004 bd3 ba2k sqft7074 Grenadier Ct, Shelby Township, MI 48317For Sale
 MLS ID #50223620, Richard L Sparks, Keller Williams Paint Creek. MiRealSource
 - $347,9005 bd2 ba2.4k sqft12851 Grand Haven Dr, Sterling Heights, MI 48312For Sale
 MLS ID #20261082302, Masum Ahmed, NPG Real Estate. Realcomp II
 - $374,9004 bd3 ba2.4k sqft32843 Surow Dr, Warren, MI 48093For SaleMLS ID #50221876, Jeremy Frohriep, Berkshire Hathaway HomeServices Kee Realty SCS. MiRealSource
- $390,0003 bd2 ba2.6k sqft854 Vanderpool Dr, Troy, MI 48083For Sale
 MLS ID #26053804, Marshall Ultch, Keller Williams Paint Creek. MichRIC
 - $368,0004 bd3 ba3.5k sqft34398 Greentrees Rd, Sterling Heights, MI 48312For SaleMLS ID #20261073275, Fardan Reza, PurePath Realty Group. Realcomp II
- $349,9004 bd2 ba1.8k sqft8744 Leslie Dr, Sterling Heights, MI 48314For SaleMLS ID #50221524, Vincent Tanner, RE/MAX Eclipse. MiRealSource
- $400,0003 bd3 ba3.4k sqft41891 Clinton Pines Dr, Clinton Township, MI 48038For SaleMLS ID #50225210, Nina Manley, Berkshire Hathaway HomeServices Kee Realty. MiRealSource
- $319,9004 bd2 ba2.2k sqft36855 Kyro Ct, Sterling Heights, MI 48310For SaleMLS ID #50221229, Loren Shalom, Keller Williams Realty Lakeside. MiRealSource
- $354,9003 bd2 ba2.1k sqft38218 Douglas Dr, Sterling Heights, MI 48310For SaleMLS ID #20261063846, Darius Babanas, Arterra Realty Michigan LLC. Realcomp II
- $335,0004 bd2 ba1.6k sqft37718 Douglas Ct, Sterling Heights, MI 48310For SaleMLS ID #20261079552, Sultan Ahmed, R2M Realty,. Realcomp II
- $425,0003 bd3 ba3.7k sqft42424 Tessmer Dr, Sterling Heights, MI 48314For SaleMLS ID #50212712, Adam Blake, Realteam Real Estate. MiRealSource
- $329,9003 bd2 ba1.3k sqft5093 Northlawn Dr, Sterling Heights, MI 48310For SaleMLS ID #50224575, Maria Mazzola, Realty Professionals. MiRealSource
- $375,0003 bd2 ba3.4k sqft13147 Independence Ave, Shelby Township, MI 48315For SaleMLS ID #50216991, Julie Ann Brown, Realty Executives Home Towne Romeo. MiRealSource
- $309,9003 bd2 ba2k sqft39158 Roland Dr, Sterling Heights, MI 48310For SaleMLS ID #50223474, Michael Petrevski, 21 United. MiRealSource
- $375,0004 bd3 ba2.2k sqft1810 Briarwood Dr, Madison Heights, MI 48071For SaleMLS ID #26048356, Andrew Van Slyke, Coldwell Banker Professionals. MichRIC
- $449,9004 bd2 ba3k sqft2923 Quartz Dr, Troy, MI 48085For SaleMLS ID #26053655, Anne Loehr, Redfin Corporation. MichRIC
- $364,5003 bd3 ba2.4k sqft21767 Brookside North Dr, Macomb, MI 48044For SaleMLS ID #20261076210, Kate Quatrine, Remerica Integrity. Realcomp II
- $464,9005 bd3 ba3k sqft16759 Timberview Dr, Clinton Township, MI 48036For SaleMLS ID #26049040, Carisa Collins, KW Realty Living. MichRIC
