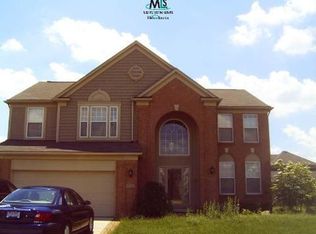
Welcome home to this beautifully updated, newer-built Sterling Heights colonial, ideally situated on a cul-de-sac in a desirable neighborhood within Warren Consolidated Schools. Offering nearly 2,500 square feet, this four-bedroom home combines modern conveniences, a well-designed layout and numerous updates throughout.
The light-filled interior features hard-surface flooring across the main level, fresh paint, updated recessed lighting, and soaring two-story and cathedral ceilings that create an open, airy feel. The updated kitchen offers granite countertops, a center island, stylish backsplash and generous workspace, while the family room is highlighted by floor-to-ceiling windows and a refreshed fireplace. Dual staircases, formal living and dining rooms, and first-floor laundry add convenience and functionality.
Upstairs, you’ll find four spacious bedrooms, including a primary suite with a renovated bath, private commode room and direct access to the walk-in closet. All three bathrooms have been completely renovated with modern finishes.
Outside, enjoy an oversized deck and attached two-car garage. This is a fantastic opportunity to own a newer home with a great layout, high ceilings, abundant natural light and extensive updates in one of Sterling Heights’ most sought-after neighborhoods.
BTVAI
For sale
$496,000
15034 Oak Knoll Ct, Sterling Heights, MI 48312
4beds
2,494sqft
:
Get pre-qualified$3,486/mo
Single Family Residence
Built in 2002
10,454 Square Feet Lot
$487,000 Zestimate®
$199/sqft
$17/mo HOA
What's special
- 26 days |
- 2,482 |
- 128 |
Zillow last checked:
Listing updated:
Listed by:
Mike Sher 248-644-4700,
Max Broock, REALTORS®-Bloomfield Hills 248-644-4700,
Chris Stefanopoulos 248-312-9539,
Max Broock, REALTORS®-Bloomfield Hills
Source: Realcomp II,MLS#: 20261028864
Facts & features
Interior
Bedrooms & bathrooms
- Bedrooms: 4
- Bathrooms: 3
- Full bathrooms: 2
- 1/2 bathrooms: 1
Primary bedroom
- Level: Second
- Area: 224
- Dimensions: 16 X 14
Bedroom
- Level: Second
- Area: 180
- Dimensions: 12 X 15
Bedroom
- Level: Second
- Area: 110
- Dimensions: 10 X 11
Bedroom
- Level: Second
- Area: 140
- Dimensions: 10 X 14
Primary bathroom
- Level: Second
- Area: 144
- Dimensions: 12 X 12
Other
- Level: Second
- Area: 40
- Dimensions: 8 X 5
Other
- Level: Entry
- Area: 30
- Dimensions: 5 X 6
Other
- Level: Entry
- Area: 130
- Dimensions: 10 X 13
Other
- Level: Entry
- Area: 140
- Dimensions: 10 X 14
Dining room
- Level: Entry
- Area: 156
- Dimensions: 12 X 13
Great room
- Level: Entry
- Area: 234
- Dimensions: 13 X 18
Kitchen
- Level: Entry
- Area: 143
- Dimensions: 11 X 13
Living room
- Level: Entry
- Area: 192
- Dimensions: 12 X 16
Heating
- Forced Air, Natural Gas
Cooling
- Ceiling Fans, Central Air
Appliances
- Included: Dishwasher, Disposal, Microwave, Washer
Features
- Basement: Unfinished
- Has fireplace: Yes
- Fireplace features: Gas, Living Room
Interior area
- Total interior livable area: 2,494 sqft
- Finished area above ground: 2,494
Property
Parking
- Total spaces: 2
- Parking features: Two Car Garage, Attached, Direct Access, Garage Faces Front, Garage Door Opener
- Attached garage spaces: 2
Features
- Levels: Two
- Stories: 2
- Entry location: GroundLevelwSteps
- Patio & porch: Covered, Deck, Porch
- Pool features: None
Lot
- Size: 10,454 Square Feet
- Dimensions: 80 x 131
Details
- Parcel number: 1036430039
- Special conditions: Short Sale No,Standard
Construction
Type & style
- Home type: SingleFamily
- Architectural style: Colonial
- Property subtype: Single Family Residence
Materials
- Brick, Vinyl Siding
- Foundation: Basement, Poured
- Roof: Asphalt
Condition
- New construction: No
- Year built: 2002
Utilities & green energy
- Sewer: Public Sewer
- Water: Public
Community & HOA
Community
- Features: Sidewalks
- Subdivision: MONTICELLO ESTATES #3
HOA
- Has HOA: Yes
- HOA fee: $200 annually
Location
- Region: Sterling Heights
Financial & listing details
- Price per square foot: $199/sqft
- Tax assessed value: $182,713
- Annual tax amount: $8,275
- Date on market: 7/17/2026
- Cumulative days on market: 26 days
- Listing agreement: Exclusive Right To Sell
- Listing terms: Cash,Conventional
Estimated market value
$487,000
$463,000 - $511,000
$3,152/mo
Price history
| Date | Event | Price |
|---|---|---|
| 7/17/2026 | Listed for sale | $496,000+74.8%$199/sqft |
Source:  Realcomp II #20261028864 Report a problem Realcomp II #20261028864 Report a problem | ||
| 10/27/2018 | Sold | $283,750-8.1%$114/sqft |
Source:  MiRealSource #31353261 Report a problem MiRealSource #31353261 Report a problem | ||
| 10/3/2018 | Pending sale | $308,900$124/sqft |
Source: Coldwell Banker Weir Manuel #31353261 Report a problem | ||
| 9/6/2018 | Price change | $308,900-1.9%$124/sqft |
Source: Coldwell Banker Weir Manuel #31353261 Report a problem | ||
| 8/2/2018 | Price change | $314,900-1.6%$126/sqft |
Source: Coldwell Banker Weir Manuel #31353261 Report a problem | ||
| 7/11/2018 | Listed for sale | $319,900+55.3%$128/sqft |
Source: Coldwell Banker Weir Manuel #31353261 Report a problem | ||
| 9/24/2008 | Sold | $206,000-14.1%$83/sqft |
Source: Public Record Report a problem | ||
| 11/2/2007 | Sold | $239,850$96/sqft |
Source: Public Record Report a problem | ||
Public tax history
| Year | Property taxes | Tax assessment |
|---|---|---|
| 2025 | $9,270 +18.3% | $220,000 +6.4% |
| 2024 | $7,836 +8.8% | $206,800 +12.5% |
| 2023 | $7,200 -11.2% | $183,900 +9.7% |
| 2022 | $8,104 | $167,600 +4.2% |
| 2021 | -- | $160,800 +1% |
| 2020 | -- | $159,200 +5.7% |
| 2019 | -- | $150,600 +11.5% |
| 2018 | $4,348 | $135,100 +2.1% |
| 2017 | -- | $132,300 |
| 2016 | -- | $132,300 +6.9% |
| 2015 | -- | $123,800 +28.7% |
| 2014 | -- | $96,200 |
Find assessor info on the county website
Monthly payment
Est. payment
Payment breakdown
Explore the cost of this home by adjusting the details. Changes won't be saved.Climate risks
Neighborhood: 48312
Nearby schools
GreatSchools rating
- 5/10Black Elementary SchoolGrades: PK-5Distance: 0.6 mi
- 5/10Carleton Middle SchoolGrades: 6-8Distance: 2.6 mi
- 6/10Cousino Senior High SchoolGrades: 9-12Distance: 2.6 mi
- $--4 bd3 ba2.4k sqft15034 Oak Knl, Sterling Heights, MI 48312Off Market
- $457,7004 bd2 ba3.1k sqft15006 Oak Knoll Ct, Sterling Heights, MI 48312Off Market
- $406,2003 bd3 ba1.8k sqft15029 Kara Ln, Sterling Heights, MI 48312Off Market
- $438,0004 bd2 ba2.4k sqft15001 Kara Ln, Sterling Heights, MI 48312Off Market
- $504,9004 bd4 ba3.1k sqft15062 Oak Knoll Ct, Sterling Heights, MI 48312Off Market
- $555,0004 bd6 ba3.3k sqft33640 Stonecrest Dr, Sterling Heights, MI 48312Off Market
- $499,6004 bd2 ba3.1k sqft15057 Kara Ln, Sterling Heights, MI 48312Off Market
- $460,0004 bd3 ba4k sqft15085 Kara Ln, Sterling Heights, MI 48312Sold
A local agent can set up tours, give advice and negotiate with sellers.
Similar homes
- $499,9994 bd3 ba3.6k sqft33868 Monterra Ln, Sterling Heights, MI 48312For Sale

 MLS ID #20261057985, Syed Yaheya, Wasim International Realty. Realcomp II
 - $464,9004 bd3 ba2.6k sqft33780 Stonecrest Dr, Sterling Heights, MI 48312For Sale
 MLS ID #20261049621, Charles N Tamou, Top Agent Realty. Realcomp II
 - $384,9004 bd3 ba3.3k sqft34398 Greentrees Rd, Sterling Heights, MI 48312For Sale
 MLS ID #20261052375, Fardan Reza, Amin Realty. Realcomp II
 - $450,0004 bd3 ba3.1k sqft15584 Timbers Edge Dr, Clinton Township, MI 48035For Sale
 MLS ID #20261054871, Kabir Ahmed, Home Pride Realty. Realcomp II
 - $--4 bd2 ba2k sqft30829 Newport Dr, Warren, MI 48088AuctionAuction.com 2
- $--4 bd2 ba1.4k sqft16959 Grettel Ct, Fraser, MI 48026AuctionServiceLink Auction
- $319,9003 bd3 ba2.5k sqft33316 Mina Dr, Sterling Heights, MI 48312For Sale
 MLS ID #50213717, Gerald Miller, Real Estate One Clinton. MiRealSource
 - $--3 bd2 ba1.4k sqft30112 Autumn Ln, Warren, MI 48088AuctionXome
- $334,9005 bd3 ba2k sqft33828 Stonewood Dr, Sterling Heights, MI 48312For SaleMLS ID #20261048448, Wasimur Rahman, Wasim International Realty. Realcomp II
- $--3 bd2 ba1.7k sqft13217 Cromie Dr, Warren, MI 48088AuctionAuction.com 2
- $329,9004 bd3 ba1.7k sqft33879 Brookshire Dr, Sterling Heights, MI 48312For SaleMLS ID #20261046314, Mahmud Chowdhury, EXP Realty Main. Realcomp II
- $317,0003 bd2 ba2.3k sqft34294 Greentrees Rd, Sterling Heights, MI 48312For SaleMLS ID #20261053182, Syed Haque, Brookstone, Realtors LLC. Realcomp II
- $--5 bd3 ba2.2k sqft35062 Hammond Dr, Clinton Township, MI 48035AuctionAuction.com 2
- $300,0003 bd2 ba2.1k sqft33509 Stonewood Dr, Sterling Heights, MI 48312For SaleMLS ID #20261055397, Timothy A Francisco Jr, Real Estate One-Sterling Heights. Realcomp II
- $374,0004 bd2 ba2k sqft35826 Foothill Dr, Sterling Heights, MI 48312For SaleMLS ID #20261042129, Emad Islam, Amin Realty. Realcomp II
- $309,9003 bd2 ba2.6k sqft33810 Brookshire Dr, Sterling Heights, MI 48312For SaleMLS ID #20261039361, Hnderyos Gorgees, Vision One Realty. Realcomp II
- $--3 bd2 ba1.8k sqft30027 Sharon Ln, Warren, MI 48088AuctionAuction.com 2
- $375,0004 bd2 ba3.7k sqft11957 Canterbury Dr, Sterling Heights, MI 48312For SaleMLS ID #20261051501, Alisia Diamond, Thrive Realty Company. Realcomp II
- $299,9003 bd2 ba1.3k sqft37340 Castleton Dr, Sterling Heights, MI 48312For SaleMLS ID #50217702, Gjon Shkreli, Epique Inc.. MiRealSource
- $320,0003 bd2 ba1.7k sqft36826 Havana Dr, Sterling Heights, MI 48312For SaleMLS ID #50217569, Kimberly Feghali, Berkshire Hathaway HomeServices Kee Realty. MiRealSource
