Welcome to one of the area's most unique homes! This 4-bedroom residence offers a blend of comfort, entertainment, and one-of-a-kind features you won't find elsewhere. Inside, you'll find spacious living areas, contemporary finishes, and a stunning built-in aquarium connecting the kitchen and family room. One of the four bedrooms is currently configured as a dedicated sauna and wellness space but can easily serve as a traditional bedroom. The finished basement features a distinctive indoor koi pond, creating a relaxing atmosphere perfect for entertaining or unwinding. Outside, the backyard includes an in-ground pool with the potential to be restored into a private summer retreat. Whether you're looking for a memorable primary residence, an entertainer's dream, or a property with unique character, this home offers endless possibilities and must be seen in person to be fully appreciated.
For sale
$375,000
11957 Canterbury Dr, Sterling Heights, MI 48312
4beds
3,708sqft
Single Family Residence
Built in 1974
7,405 Square Feet Lot
$376,100 Zestimate®
$101/sqft
$-- HOA
What's special
- 24 days |
- 13,241 |
- 491 |
Zillow last checked:
Listing updated:
Listed by:
Alisia Diamond 248-256-5046,
Thrive Realty Company 248-256-5046
Source: Realcomp II,MLS#: 20261051501
Facts & features
Interior
Bedrooms & bathrooms
- Bedrooms: 4
- Bathrooms: 2
- Full bathrooms: 2
Primary bedroom
- Level: Second
- Area: 252
- Dimensions: 12 X 21
Bedroom
- Level: Second
- Area: 170
- Dimensions: 17 X 10
Bedroom
- Level: Entry
- Area: 120
- Dimensions: 12 X 10
Bedroom
- Level: Second
- Area: 156
- Dimensions: 13 X 12
Primary bathroom
- Level: Second
- Area: 99
- Dimensions: 11 X 9
Other
- Level: Entry
- Area: 72
- Dimensions: 8 X 9
Dining room
- Level: Entry
- Area: 99
- Dimensions: 11 X 9
Family room
- Level: Entry
- Area: 255
- Dimensions: 17 X 15
Game room
- Level: Entry
- Area: 507
- Dimensions: 39 X 13
Kitchen
- Level: Entry
- Area: 63
- Dimensions: 7 X 9
Laundry
- Level: Second
- Area: 27
- Dimensions: 3 X 9
Living room
- Level: Entry
- Area: 330
- Dimensions: 22 X 15
Heating
- Forced Air, Natural Gas
Cooling
- Ceiling Fans, Central Air
Appliances
- Included: Dishwasher, Double Oven, Dryer, Free Standing Refrigerator, Microwave, Washer
- Laundry: Laundry Room
Features
- Spa Hottub
- Basement: Finished
- Has fireplace: Yes
- Fireplace features: Living Room
Interior area
- Total interior livable area: 3,708 sqft
- Finished area above ground: 2,700
- Finished area below ground: 1,008
Property
Parking
- Total spaces: 2
- Parking features: Two Car Garage, Detached
- Garage spaces: 2
Features
- Levels: Two
- Stories: 2
- Entry location: GroundLevel
- Patio & porch: Patio, Porch
- Exterior features: Lighting
- Pool features: In Ground
- Fencing: Back Yard,Fenced
Lot
- Size: 7,405 Square Feet
- Dimensions: 60 x 123
Details
- Parcel number: 1026176019
- Special conditions: Short Sale No,Standard
Construction
Type & style
- Home type: SingleFamily
- Architectural style: Colonial
- Property subtype: Single Family Residence
Materials
- Brick, Other
- Foundation: Basement, Poured
Condition
- New construction: No
- Year built: 1974
- Major remodel year: 2021
Utilities & green energy
- Sewer: Public Sewer
- Water: Public
Community & HOA
Community
- Subdivision: FRANCESCA
HOA
- Has HOA: No
Location
- Region: Sterling Heights
Financial & listing details
- Price per square foot: $101/sqft
- Tax assessed value: $197,240
- Annual tax amount: $11,341
- Date on market: 7/24/2026
- Cumulative days on market: 24 days
- Listing agreement: Exclusive Right To Sell
- Listing terms: Cash,Conventional,FHA,Va Loan
Estimated market value
$376,100
$357,000 - $395,000
$2,866/mo
Price history
| Date | Event | Price |
|---|---|---|
| 8/8/2026 | Listed for sale | $375,000$101/sqft |
Source:  Realcomp II #20261051501 Report a problem Realcomp II #20261051501 Report a problem | ||
| 8/1/2026 | Pending sale | $375,000$101/sqft |
Source: Realcomp II #20261051501 Report a problem | ||
| 7/24/2026 | Listed for sale | $375,000+2.7%$101/sqft |
Source: Realcomp II #20261051501 Report a problem | ||
| 11/9/2022 | Sold | $365,000-5.2%$98/sqft |
Source: Realcomp II #20221003157 Report a problem | ||
| 9/26/2022 | Pending sale | $385,000$104/sqft |
Source: Realcomp II #20221003157 Report a problem | ||
| 7/26/2022 | Price change | $385,000-3.7%$104/sqft |
Source: Realcomp II #20221003157 Report a problem | ||
| 7/11/2022 | Listed for sale | $399,969$108/sqft |
Source: Realcomp II #20221003157 Report a problem | ||
| 6/29/2022 | Pending sale | $399,969$108/sqft |
Source: Realcomp II #20221003157 Report a problem | ||
| 6/21/2022 | Price change | $399,969-4.8%$108/sqft |
Source: Realcomp II #20221003157 Report a problem | ||
| 6/13/2022 | Listed for sale | $419,969+133.3%$113/sqft |
Source: Realcomp II #20221003157 Report a problem | ||
| 10/29/2001 | Sold | $180,000$49/sqft |
Source:  MiRealSource #616367 Report a problem MiRealSource #616367 Report a problem | ||
Public tax history
| Year | Property taxes | Tax assessment |
|---|---|---|
| 2025 | $10,830 +5.4% | $223,100 +9.8% |
| 2024 | $10,275 +145.3% | $203,100 +11.5% |
| 2023 | $4,189 +2.1% | $182,200 +20.1% |
| 2022 | $4,103 | $151,700 +3.8% |
| 2021 | -- | $146,200 +1.3% |
| 2020 | -- | $144,300 +1.9% |
| 2019 | -- | $141,600 +7.5% |
| 2018 | $3,622 | $131,700 +6.6% |
| 2017 | -- | $123,500 |
| 2016 | -- | $123,500 +11.7% |
| 2015 | -- | $110,600 +15.6% |
| 2014 | -- | $95,700 |
| 2012 | -- | -- |
| 2009 | -- | -- |
| 2001 | $2,368 +3.3% | $82,600 +3.1% |
| 2000 | $2,291 | $80,100 |
Find assessor info on the county website
Monthly payment
Est. payment
Payment breakdown
Explore the cost of this home by adjusting the details. Changes won't be saved.Climate risks
Neighborhood: 48312
Nearby schools
GreatSchools rating
- 6/10Bruce Collins Elementary SchoolGrades: PK-6Distance: 0.5 mi
- 6/10Davis Junior High SchoolGrades: 7-9Distance: 1.5 mi
- 8/10Adlai Stevenson High SchoolGrades: 9-12Distance: 1.9 mi
- $300,100-- bd1 ba1.7k sqft11943 Canterbury Dr, Sterling Heights, MI 48312Off Market
- $289,700-- bd1 ba1.6k sqft11971 Canterbury Dr, Sterling Heights, MI 48312Off Market
- $295,500-- bd1 ba1.7k sqft11958 Kontiki Dr, Sterling Heights, MI 48312Off Market
- $272,100-- bd1 ba1.7k sqft11944 Kontiki Dr, Sterling Heights, MI 48312Off Market
- $316,5253 bd2 ba1.7k sqft11929 Canterbury Dr, Sterling Heights, MI 48312Sold
- $286,600-- bd1 ba1.5k sqft11930 Kontiki Dr, Sterling Heights, MI 48312Off Market
- $299,500-- bd2 ba1.6k sqft11985 Canterbury Dr, Sterling Heights, MI 48312Off Market
- $294,300-- bd1 ba1.5k sqft36218 Bagdad Dr, Sterling Heights, MI 48312Off Market
A local agent can set up tours, give advice and negotiate with sellers.
Similar homes
- $374,0004 bd2 ba2k sqft35826 Foothill Dr, Sterling Heights, MI 48312For Sale
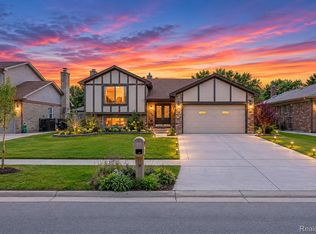
 MLS ID #20261042129, Emad Islam, Amin Realty. Realcomp II
 - $354,9993 bd2 ba2k sqft35203 Eden Park Dr, Sterling Heights, MI 48312For Sale
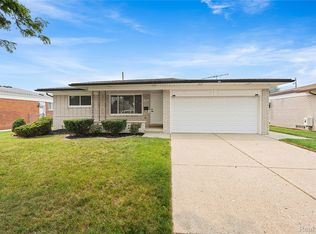 MLS ID #20261061733, Mark Putrus, Golden Key Realty Group LLC. Realcomp II
 - $379,9004 bd2 ba2.4k sqft13622 Biscayne Dr, Sterling Heights, MI 48313For Sale
 MLS ID #20261057857, Emad Islam, Amin Realty. Realcomp II
 - $385,0003 bd3 ba2.6k sqft3647 Veronica Dr, Sterling Heights, MI 48310For Sale
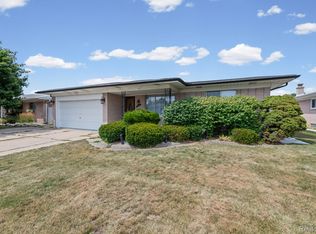 MLS ID #20261057796, Ninos Souresho, Keller Williams Lakeside. Realcomp II
 - $409,9005 bd3 ba3.1k sqft38979 Lowell Ct, Sterling Heights, MI 48310For SaleMLS ID #20261059699, Anmar Kinah, Platinum Home Realty. Realcomp II
- $387,9004 bd2 ba2k sqft4788 Bloomfield Dr, Sterling Heights, MI 48310For SaleMLS ID #20261045891, Justin Smith, Market Elite Inc. Realcomp II
- $379,9994 bd2 ba2.1k sqft3528 Byrd Dr, Sterling Heights, MI 48310For SaleMLS ID #20261042049, Masum Ahmed, NPG Real Estate. Realcomp II
- $375,0004 bd3 ba2.8k sqft18854 Monica Dr, Clinton Township, MI 48036For SaleMLS ID #20261060166, Michael DesRosiers, Community Choice Realty Inc. Realcomp II
- $329,9004 bd2 ba1.9k sqft8517 Plumbrook Rd, Sterling Heights, MI 48313For SaleMLS ID #20261061033, Jessica Belanger Marine, RE/MAX Noire. Realcomp II
- $359,9004 bd3 ba2k sqft11318 Masonic Blvd, Warren, MI 48093For SaleMLS ID #20261063107, Trudi Wichlacz, Oak and Stone Real Estate. Realcomp II
- $349,9004 bd4 ba4.6k sqft28013 Roan Dr, Warren, MI 48093For SaleMLS ID #20261046548, Sammer S Tolla, Community Choice Realty Inc. Realcomp II
- $375,0005 bd3 ba2.2k sqft36521 Gloucester Dr, Clinton Township, MI 48035For SaleMLS ID #20261042212, Camille Edwards, Berkshire Hathaway HomeServices Kee Realty Bham. Realcomp II
- $379,9004 bd3 ba2.4k sqft16625 Monticello Dr, Clinton Township, MI 48038For SaleMLS ID #20261042940, Rebecca Janowak, RE/MAX Eclipse Clarkston. Realcomp II
- $339,9003 bd2 ba3.2k sqft17048 Harbor Hill Dr, Clinton Township, MI 48035For SaleMLS ID #20261049431, Tom J Dalessandro, Vanguard Realty Group. Realcomp II
- $389,0003 bd3 ba4.4k sqft38219 Santa Anna St, Clinton Township, MI 48036For SaleMLS ID #20261032534, Chuck Darghali, Keller Williams Realty-Great Lakes. Realcomp II
- $392,0003 bd2 ba2.2k sqft2730 Rhodes Dr, Troy, MI 48083For SaleMLS ID #20261061941, Timothy Tripon, Community Choice Realty Inc. Realcomp II
- $349,9003 bd3 ba3.4k sqft32343 Cambridge Dr, Warren, MI 48093For SaleMLS ID #20261036477, Hadeer Emmanuel, Berkshire Hathaway HomeServices Kee Realty Clinton. Realcomp II
- $319,9003 bd2 ba2.6k sqft33625 Kennedy Dr, Sterling Heights, MI 48310For SaleMLS ID #20261061944, Christina Faransi, National Realty Centers, Inc. Realcomp II
- $399,8004 bd4 ba4.7k sqft46 W Breitmeyer Pl, Mount Clemens, MI 48043For SaleMLS ID #20261049043, Jeffrey G Gates Sr, House Want Realty. Realcomp II
- $339,0004 bd3 ba2k sqft654 Manchester St, Madison Heights, MI 48071For SaleMLS ID #20261063932, Shawn Primeau, Irongate Realty Group. Realcomp II
