**Offer Deadline- 6/15/26 at 12:00PM** Welcome to 1146 Harrison — a 3-bed, 1.5-bath ranch that's been well cared for and is ready for its next owners. The gorgeous updated kitchen, with stainless steel appliances, quartz counters, and warm wood cabinetry, opens right out to a fully fenced backyard with a patio and fire pit made for summer nights, while the front porch is the perfect spot for your slow morning coffee. Inside, you'll find freshly cleaned carpet throughout and a partially finished basement that gives you room to spread out — home office, playroom, movie nights, your call. The two-car garage handles parking and storage without a fight, and all the appliances stay. Best of all, there's nothing hanging over your head: a brand-new roof and electrical panel (both 2022), zero deferred maintenance, and a certificate of occupancy already complete and ready for closing. It's that rare find — a solid, move-in-ready home that doesn't come with a to-do list.
Pending
$215,000
1146 Harrison St, Garden City, MI 48135
3beds
1,725sqft
:
Get pre-qualified$1,693/mo
Single Family Residence
Built in 1963
8,712 Square Feet Lot
$220,400 Zestimate®
$125/sqft
$-- HOA
What's special
- 24 days |
- 56 |
- 0 |
Zillow last checked:
Listing updated:
Listed by:
Allison Maher 248-515-2201,
Five Star Real Estate-Plymouth 248-515-2201,
Ashley Jolley 248-515-2201,
Five Star Real Estate-Plymouth
Source: Realcomp II,MLS#: 20261042366
Facts & features
Interior
Bedrooms & bathrooms
- Bedrooms: 3
- Bathrooms: 2
- Full bathrooms: 1
- 1/2 bathrooms: 1
Primary bedroom
- Level: Entry
- Area: 110
- Dimensions: 11 X 10
Bedroom
- Level: Entry
- Area: 110
- Dimensions: 11 X 10
Bedroom
- Level: Entry
- Area: 96
- Dimensions: 8 X 12
Other
- Level: Entry
- Area: 45
- Dimensions: 5 X 9
Other
- Level: Basement
- Area: 49
- Dimensions: 7 X 7
Dining room
- Level: Entry
- Area: 54
- Dimensions: 6 X 9
Flex room
- Level: Basement
- Area: 420
- Dimensions: 28 X 15
Kitchen
- Level: Entry
- Area: 81
- Dimensions: 9 X 9
Kitchen
- Level: Entry
- Area: 81
- Dimensions: 9 X 9
Laundry
- Level: Basement
- Area: 275
- Dimensions: 25 X 11
Living room
- Level: Entry
- Area: 169
- Dimensions: 13 X 13
Heating
- Forced Air, Natural Gas
Cooling
- Central Air
Appliances
- Included: Dryer, Free Standing Electric Range, Free Standing Refrigerator, Microwave, Stainless Steel Appliances, Washer
Features
- Basement: Partially Finished
- Has fireplace: No
Interior area
- Total interior livable area: 1,725 sqft
- Finished area above ground: 925
- Finished area below ground: 800
Property
Parking
- Total spaces: 2
- Parking features: Two Car Garage, Detached
- Garage spaces: 2
Features
- Levels: One
- Stories: 1
- Entry location: GroundLevelwSteps
- Patio & porch: Covered, Patio, Porch
- Pool features: None
- Fencing: Fencing Allowed
Lot
- Size: 8,712 Square Feet
- Dimensions: 61.5 x 138.94
Details
- Parcel number: 35012022076002
- Special conditions: Short Sale No,Standard
Construction
Type & style
- Home type: SingleFamily
- Architectural style: Ranch
- Property subtype: Single Family Residence
Materials
- Brick
- Foundation: Basement, Poured
- Roof: Asphalt
Condition
- New construction: No
- Year built: 1963
Utilities & green energy
- Sewer: Public Sewer
- Water: Public
Community & HOA
Community
- Features: Sidewalks
- Subdivision: FOLKERS GARDEN CITY ACRES 12
HOA
- Has HOA: No
Location
- Region: Garden City
Financial & listing details
- Price per square foot: $125/sqft
- Tax assessed value: $72,314
- Annual tax amount: $4,244
- Date on market: 6/12/2026
- Cumulative days on market: 24 days
- Listing agreement: Exclusive Right To Sell
- Listing terms: Cash,Conventional,FHA,Va Loan
Estimated market value
$220,400
$209,000 - $231,000
$1,930/mo
Price history
| Date | Event | Price |
|---|---|---|
| 6/15/2026 | Pending sale | $215,000$125/sqft |
Source:  Realcomp II #20261042366 Report a problem Realcomp II #20261042366 Report a problem | ||
| 6/12/2026 | Listed for sale | $215,000+9.1%$125/sqft |
Source: Realcomp II #20261042366 Report a problem | ||
| 5/27/2022 | Sold | $197,000-1.5%$114/sqft |
Source: Realcomp II #2220030723 Report a problem | ||
| 5/2/2022 | Pending sale | $199,900$116/sqft |
Source: Realcomp II #2220030723 Report a problem | ||
| 4/29/2022 | Listed for sale | $199,900+70.9%$116/sqft |
Source: Realcomp II #2220030723 Report a problem | ||
| 1/6/2022 | Sold | $117,000-1.7%$68/sqft |
Source: Public Record Report a problem | ||
| 8/11/2021 | Sold | $119,070-18.4%$69/sqft |
Source: Public Record Report a problem | ||
| 2/16/2005 | Sold | $145,950$85/sqft |
Source: Public Record Report a problem | ||
Public tax history
| Year | Property taxes | Tax assessment |
|---|---|---|
| 2025 | -- | $79,000 +18.3% |
| 2024 | -- | $66,800 +17.4% |
| 2023 | -- | $56,900 +3.8% |
| 2022 | -- | $54,800 +7.2% |
| 2021 | -- | $51,100 |
| 2020 | $3,292 +54.6% | $51,100 +14.8% |
| 2019 | $2,129 | $44,500 +12.1% |
| 2018 | $2,129 | $39,700 +6.7% |
| 2017 | -- | $37,200 +6.9% |
| 2016 | $1,884 | $34,800 +0.9% |
| 2015 | $1,884 -39.6% | $34,500 +8.2% |
| 2013 | $3,120 +65.6% | $31,900 -4.8% |
| 2012 | $1,884 | $33,500 -41.6% |
| 2009 | -- | $57,400 -13.9% |
| 2008 | -- | $66,700 -6.5% |
| 2007 | -- | $71,300 +2.6% |
| 2005 | $2,318 | $69,500 +1.8% |
| 2003 | -- | $68,300 +69.7% |
| 2001 | $1,641 +10.3% | $40,246 +3.2% |
| 2000 | $1,488 | $38,999 |
Find assessor info on the county website
Monthly payment
Est. payment
Payment breakdown
Explore the cost of this home by adjusting the details. Changes won't be saved.Climate risks
Neighborhood: 48135
Nearby schools
GreatSchools rating
- NALathers Early Childhood And Kindergarten CenterGrades: PK-KDistance: 0.1 mi
- 4/10Garden City Middle SchoolGrades: 7-8Distance: 2.9 mi
- 6/10Garden City High SchoolGrades: 9-12Distance: 1.1 mi
- $187,3003 bd1 ba925 sqft1162 Harrison St, Garden City, MI 48135Off Market
- $237,3003 bd2 ba1.2k sqft1132 Harrison St, Garden City, MI 48135Off Market
- $192,100-- bd1 ba925 sqft1200 Harrison St, Garden City, MI 48135Off Market
- $176,200-- bd1 ba1k sqft1143 Lathers St, Garden City, MI 48135Off Market
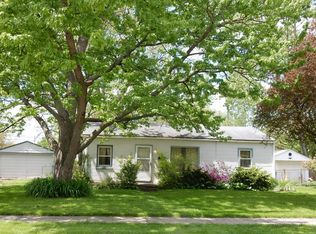
- $235,0003 bd2 ba1.4k sqft1119 Lathers St, Garden City, MI 48135For Sale
- $251,300-- bd1 ba1.2k sqft1116 Harrison St, Garden City, MI 48135Off Market
- $172,0003 bd1 ba955 sqft1163 Lathers St, Garden City, MI 48135Sold
- $237,200-- bd2 ba1.5k sqft1218 Harrison St, Garden City, MI 48135Off Market
A local agent can set up tours, give advice and negotiate with sellers.
Similar homes
- $235,0003 bd2 ba1.4k sqft1119 Lathers St, Garden City, MI 48135For Sale

 MLS ID #20261056688, Jay Naim, EXP Realty Main. Realcomp II
 - $292,0003 bd2 ba1.9k sqft29971 Leona St, Garden City, MI 48135For Sale
 MLS ID #20261050905, Jamie Childs, Prime + Property. Realcomp II
 - $259,9003 bd1 ba1.1k sqft29578 Brown Ct, Garden City, MI 48135For Sale
 MLS ID #20261042613, Hiba Haidar, Prime Realty I. Realcomp II
 - $219,9993 bd2 ba2.2k sqft23410 Joy Rd, Redford, MI 48239For Sale
 MLS ID #20261032987, Deborah Darling, EXP Realty Main. Realcomp II
 - $240,0003 bd2 ba1.7k sqft34819 Florence St, Westland, MI 48185For SaleMLS ID #20261041833, Harold Polemitis, Prime + Property. Realcomp II
- $219,9003 bd1 ba1.1k sqft10696 Van Buren Ln, Van Buren Township, MI 48111For SaleMLS ID #20261056774, William J Grisamer, 3DX Real Estate-Brighton. Realcomp II
- $199,9003 bd1 ba1k sqft33484 Krauter St, Westland, MI 48185For SaleMLS ID #20261043405, Christopher George, Advanced Realty Professionals. Realcomp II
- $219,9003 bd2 ba1.6k sqft7019 Mead St, Dearborn, MI 48126For SaleMLS ID #20261048116, Sliman Ahmed, XPI Realty. Realcomp II
- $245,0003 bd2 ba1k sqft22796 Watt Dr, Farmington Hills, MI 48336For SaleMLS ID #20261056835, Athba Yacoub, Keller Williams Advantage. Realcomp II
- $185,0003 bd1 ba882 sqft32032 Parkwood St, Westland, MI 48186For SaleMLS ID #20261045167, Jim Shaffer, Good Company. Realcomp II
- $214,9002 bd1 ba1.2k sqft17127 Hamilton Ave, Allen Park, MI 48101For SaleMLS ID #20261045153, Danell M Ledin, Real Estate One-Plymouth. Realcomp II
- $229,0003 bd2 ba1.3k sqft15212 Orchard Ct, Romulus, MI 48174For SaleMLS ID #20261048052, Paris Laurent, RE/MAX Leading Edge. Realcomp II
- $199,9003 bd1 ba1k sqft24719 Princeton St, Dearborn, MI 48124For SaleMLS ID #20261048864, Jerry Johnson, EXP Realty. Realcomp II
- $185,0003 bd1 ba1.2k sqft13592 Berwyn, Redford, MI 48239For SaleMLS ID #20261045308, Douglas Worsley, Keller Williams Advantage. Realcomp II
- $190,0003 bd2 ba1.6k sqft4929 Dudley St, Dearborn Heights, MI 48125For SaleMLS ID #20261042745, Benjamin F Lang, RE/MAX, The Collective Agency. Realcomp II
- $110,0003 bd1 ba950 sqft29632 Hazelwood St, Inkster, MI 48141For SaleMLS ID #20261056093, Michael Perna, EXP Realty The Perna Team. Realcomp II
- $240,0003 bd2 ba1.9k sqft37022 Pinewood Rd, Wayne, MI 48184For SaleMLS ID #20261031911, Sina Aoun, Keller Williams Legacy. Realcomp II
- $285,0003 bd2 ba1.8k sqft3100 Edgewood St, Dearborn, MI 48124For SaleMLS ID #20261054737, Michael Perna, EXP Realty The Perna Team. Realcomp II
- $219,9003 bd2 ba2k sqft24241 Coolidge Hwy, Oak Park, MI 48237For SaleMLS ID #20261045405, Zaid Kassab, EXP Realty Main. Realcomp II
- $215,0003 bd1 ba2k sqft24939 Audrey Ave, Warren, MI 48091For SaleMLS ID #20261043708, Tamara Anderson, EXP Realty Main. Realcomp II
