It's A TRUE UNBEATABLE VALUE!. The Best Value in Oak Park! Experience the perfect blend of modern sophistication and classic brick ranch charm. This top-to-bottom renovation offers a seamless open-concept layout designed for today’s lifestyle. At the heart of the home, the chef-inspired kitchen shines with custom cabinetry, sleek stone countertops, a stylish backsplash, and brand-new stainless steel appliances. No detail was spared: enjoy brand-new luxury vinyl plank flooring, plush carpeting, and a designer bathroom featuring elegant marble-look tile. Beyond the aesthetics, enjoy total peace of mind with updated electrical, plumbing, and new furnace, air conditioning, and Water Heater. The finished basement provides the perfect "bonus" space for an office or gym, while the detached garage and freshly manicured landscaping complete the package. In a market where comparable homes top $300k, this turnkey gem is priced to move. Schedule your showing before it’s gone!
For sale
$219,900
24241 Coolidge Hwy, Oak Park, MI 48237
3beds
2,000sqft
:
Get pre-qualified$1,782/mo
Single Family Residence
Built in 1952
6,969 Square Feet Lot
$217,800 Zestimate®
$110/sqft
$-- HOA
What's special
- 56 days |
- 1,199 |
- 149 |
Zillow last checked:
Listing updated:
Listed by:
Zaid Kassab 248-346-1194,
EXP Realty Main 888-501-7085
Source: Realcomp II,MLS#: 20261045405
Facts & features
Interior
Bedrooms & bathrooms
- Bedrooms: 3
- Bathrooms: 2
- Full bathrooms: 1
- 1/2 bathrooms: 1
Bedroom
- Level: Entry
- Area: 120
- Dimensions: 12 X 10
Bedroom
- Level: Entry
- Area: 120
- Dimensions: 12 X 10
Bedroom
- Level: Entry
- Area: 100
- Dimensions: 10 X 10
Other
- Level: Entry
- Area: 48
- Dimensions: 8 X 6
Other
- Level: Basement
- Area: 20
- Dimensions: 5 X 4
Dining room
- Level: Entry
- Area: 120
- Dimensions: 12 X 10
Great room
- Level: Basement
- Area: 375
- Dimensions: 25 X 15
Kitchen
- Level: Entry
- Area: 144
- Dimensions: 12 X 12
Laundry
- Level: Basement
- Area: 48
- Dimensions: 8 X 6
Library
- Level: Basement
- Area: 120
- Dimensions: 12 X 10
Living room
- Level: Entry
- Area: 168
- Dimensions: 14 X 12
Heating
- Forced Air, Natural Gas
Cooling
- Central Air
Appliances
- Included: Free Standing Gas Range, Free Standing Refrigerator, Microwave, Stainless Steel Appliances
Features
- Basement: Finished
- Has fireplace: No
Interior area
- Total interior livable area: 2,000 sqft
- Finished area above ground: 1,100
- Finished area below ground: 900
Property
Parking
- Total spaces: 2
- Parking features: Two Car Garage, Detached
- Garage spaces: 2
Features
- Levels: One
- Stories: 1
- Entry location: GroundLevelwSteps
- Patio & porch: Patio, Porch
- Pool features: None
Lot
- Size: 6,969 Square Feet
- Dimensions: 60 x 120
Details
- Parcel number: 2530278032
- Special conditions: Short Sale No,Standard
Construction
Type & style
- Home type: SingleFamily
- Architectural style: Ranch
- Property subtype: Single Family Residence
Materials
- Brick
- Foundation: Basement, Poured
- Roof: Asphalt
Condition
- New construction: No
- Year built: 1952
- Major remodel year: 2025
Utilities & green energy
- Sewer: Public Sewer
- Water: Public
Community & HOA
Community
- Subdivision: SMOKLERS OAK PARKNO 2
HOA
- Has HOA: No
Location
- Region: Oak Park
Financial & listing details
- Price per square foot: $110/sqft
- Tax assessed value: $94,645
- Annual tax amount: $8,785
- Date on market: 6/19/2026
- Cumulative days on market: 56 days
- Listing agreement: Exclusive Right To Sell
- Listing terms: Cash,Conventional,FHA,Va Loan,Warranty Deed
Estimated market value
$217,800
$207,000 - $229,000
$2,395/mo
Price history
| Date | Event | Price |
|---|---|---|
| 6/19/2026 | Listed for sale | $219,900-2.3%$110/sqft |
Source:  Realcomp II #20261045405 Report a problem Realcomp II #20261045405 Report a problem | ||
| 4/21/2026 | Listing removed | $225,000$113/sqft |
Source: eXp Realty #20261017800 Report a problem | ||
| 3/27/2026 | Listed for sale | $225,000+0.2%$113/sqft |
Source: Realcomp II #20261017800 Report a problem | ||
| 8/19/2025 | Listing removed | $224,499$112/sqft |
Source: Realcomp II #20250025903 Report a problem | ||
| 4/14/2025 | Listed for sale | $224,4990%$112/sqft |
Source: Realcomp II #20250025903 Report a problem | ||
| 3/28/2025 | Listing removed | $224,500$112/sqft |
Source: Realcomp II #20230102801 Report a problem | ||
| 2/3/2025 | Pending sale | $224,500$112/sqft |
Source: Realcomp II #20230102801 Report a problem | ||
| 12/11/2024 | Price change | $224,500-2.3%$112/sqft |
Source: Realcomp II #20230102801 Report a problem | ||
| 11/13/2024 | Price change | $229,777-0.1%$115/sqft |
Source: Realcomp II #20230102801 Report a problem | ||
| 10/24/2024 | Listed for sale | $229,900$115/sqft |
Source: Realcomp II #20230102801 Report a problem | ||
| 9/15/2024 | Listing removed | $229,900-2.1%$115/sqft |
Source: Realcomp II #20230102801 Report a problem | ||
| 8/7/2024 | Price change | $234,900-2.1%$117/sqft |
Source: Realcomp II #20230102801 Report a problem | ||
| 7/13/2024 | Price change | $239,900+2.1%$120/sqft |
Source: Realcomp II #20230102801 Report a problem | ||
| 5/23/2024 | Price change | $234,900-1.9%$117/sqft |
Source: Realcomp II #20230102801 Report a problem | ||
| 4/23/2024 | Price change | $239,555-0.1%$120/sqft |
Source: Realcomp II #20230102801 Report a problem | ||
| 4/3/2024 | Price change | $239,777-0.1%$120/sqft |
Source: Realcomp II #20230102801 Report a problem | ||
| 12/9/2023 | Listed for sale | $239,900+64.3%$120/sqft |
Source: Realcomp II #20230102801 Report a problem | ||
| 6/29/2023 | Sold | $146,000+12.4%$73/sqft |
Source: Realcomp II #20230043024 Report a problem | ||
| 6/7/2023 | Pending sale | $129,900$65/sqft |
Source: Realcomp II #20230043024 Report a problem | ||
| 6/2/2023 | Listed for sale | $129,900$65/sqft |
Source: Realcomp II #20230043024 Report a problem | ||
Public tax history
| Year | Property taxes | Tax assessment |
|---|---|---|
| 2025 | -- | $95,500 +4% |
| 2024 | -- | $91,800 +13.6% |
| 2023 | -- | $80,800 +16.3% |
| 2022 | -- | $69,500 +18.2% |
| 2021 | -- | $58,800 +33.6% |
| 2020 | -- | $44,000 |
| 2019 | -- | $44,000 +26.1% |
| 2018 | -- | $34,900 +32.7% |
| 2015 | $42 | $26,300 +11.4% |
| 2014 | -- | $23,600 -25.3% |
| 2011 | -- | $31,600 -38.2% |
| 2010 | -- | $51,100 |
| 2009 | -- | $51,100 -12.9% |
| 2003 | -- | $58,700 +1.9% |
| 2002 | -- | $57,600 +99.4% |
| 2001 | -- | $28,880 +3.2% |
| 2000 | $1,353 | $27,990 |
Find assessor info on the county website
Monthly payment
Est. payment
Payment breakdown
Explore the cost of this home by adjusting the details. Changes won't be saved.Climate risks
Neighborhood: 48237
Nearby schools
GreatSchools rating
- 4/10Pepper Elementary SchoolGrades: PK-5Distance: 0.5 mi
- 4/10Oak Park Preparatory AcademyGrades: 6-8Distance: 0.7 mi
- 4/10Oak Park High SchoolGrades: 9-12Distance: 0.4 mi
- $200,5003 bd1 ba1k sqft24235 Coolidge Hwy, Oak Park, MI 48237Off Market
- $205,7003 bd1 ba1k sqft24245 Coolidge Hwy, Oak Park, MI 48237Off Market
- $--3 bd1 ba1k sqft24250 Ridgedale St, Oak Park, MI 48237Off Market

- $182,0005 bd3 ba2.6k sqft24231 Coolidge Hwy, Oak Park, MI 48237Sold

- $268,9004 bd1 ba1.4k sqft24251 Coolidge Hwy, Oak Park, MI 48237Off Market
- $82,800-- bd-- ba-- sqft24247 Coolidge Hwy, Oak Park, MI 48237Off Market
- $200,0003 bd3 ba1.5k sqft24225 Coolidge Hwy, Oak Park, MI 48237Sold
- $--3 bd1 ba1.2k sqft24200 Ridgedale St, Oak Park, MI 48237Off Market
A local agent can set up tours, give advice and negotiate with sellers.
Similar homes
- $289,0003 bd2 ba2.2k sqft21840 Kenosha St, Oak Park, MI 48237For Sale
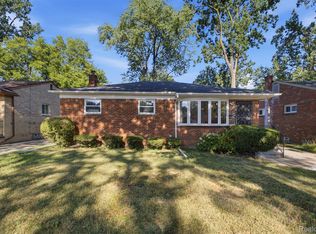
 MLS ID #20261061728, Lama Mohieddine, Got Key'D Realty. Realcomp II
 - $309,9003 bd3 ba1.2k sqft22121 Whitmore Ave, Oak Park, MI 48237For Sale
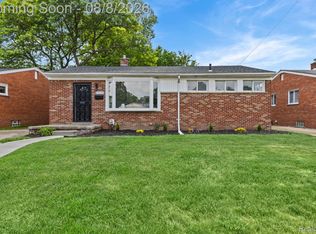 MLS ID #20261062196, John Graham, John Graham Realty, LLC. Realcomp II
 - $269,9003 bd2 ba1.6k sqft1150 Eleven Mile Rd, Berkley, MI 48072For Sale
 MLS ID #20261060561, Christina Gennari, KW Domain. Realcomp II
 - $219,9003 bd2 ba1.8k sqft7218 Superior Ave, Center Line, MI 48015For Sale
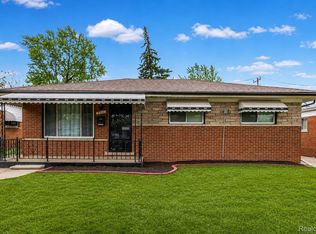 MLS ID #20261050734, Wasimur Rahman, Wasim International Realty. Realcomp II
 - $249,9003 bd1 ba1k sqft24300 Simmons Ave, Southfield, MI 48033For SaleMLS ID #20261061759, John Graham, John Graham Realty, LLC. Realcomp II
- $219,9993 bd2 ba2.4k sqft11353 Rockland, Redford, MI 48239For SaleMLS ID #20261044440, Jill Bugeja, VM Real Estate Group. Realcomp II
- $199,0003 bd2 ba1.7k sqft8180 Bramell, Detroit, MI 48239For SaleMLS ID #20261060983, Ronnie Ahmad, Keller Williams Legacy. Realcomp II
- $230,0003 bd1 ba1.8k sqft28711 Kathryn St, Garden City, MI 48135For SaleMLS ID #20261062232, Michael Lennon, Real Estate One-Oxford. Realcomp II
- $199,9003 bd1 ba1.1k sqft136 W Mapledale Ave, Hazel Park, MI 48030For SaleMLS ID #20261049583, Laura Mitchell, @properties Christie's Int'l R.E. Royal Oak. Realcomp II
- $--5 bd1 ba1.4k sqft3555 Syracuse St, Dearborn, MI 48124AuctionAuction.com 2
- $274,9003 bd1 ba1.7k sqft10467 W Eleven Mile Rd, Huntington Woods, MI 48070For SaleMLS ID #20261042111, William J Adams, Adams Realty Services. Realcomp II
- $219,9003 bd2 ba1.6k sqft7019 Mead St, Dearborn, MI 48126For SaleMLS ID #20261048116, Sliman Ahmed, XPI Realty. Realcomp II
- $238,9003 bd2 ba2.2k sqft16904 Pierson St, Detroit, MI 48219For SaleMLS ID #20261042270, Hassan Ghamlouche, Pro Realty Group. Realcomp II
- $190,0003 bd2 ba1k sqft15433 Kinloch, Redford, MI 48239For SaleMLS ID #20261061422, Shayla McCullough, EXP Realty Main. Realcomp II
- $189,9003 bd2 ba2.1k sqft9546 Hazelton Ave, Redford, MI 48239For SaleMLS ID #20261061052, Fatima Bzeih, Keller Williams Legacy. Realcomp II
- $215,0003 bd2 ba2k sqft24575 Beck Ave, Eastpointe, MI 48021For SaleMLS ID #20261056756, Chad Apap, EXP Z Real Estate. Realcomp II
- $235,0003 bd2 ba2.2k sqft2555 W Boston Blvd, Detroit, MI 48206For SaleMLS ID #20261043526, Fahad Hussain, Amin Realty. Realcomp II
- $225,0002 bd2 ba1k sqft2547 Samoset Rd, Royal Oak, MI 48073For SaleMLS ID #20261061923, Julie Dean, DOBI Real Estate. Realcomp II
- $250,0003 bd1 ba1.1k sqft8478 Hazelton St, Dearborn Heights, MI 48127For SaleMLS ID #20261061309, Faten Fawaz, Pro Realty Group. Realcomp II
- $259,5003 bd2 ba1.8k sqft6705 Whitby St, Garden City, MI 48135For SaleMLS ID #20261062177, Dave MacFarland, MacFarland and Company Real Estate. Realcomp II
