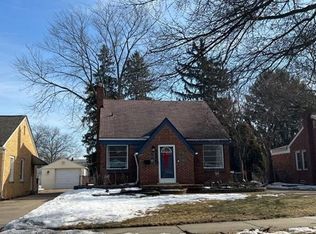
Move right into this beautifully updated ranch featuring hardwood floors throughout and an abundance of living space. The expansive finished basement offers a huge open-concept area perfect for gatherings, recreation, or future expansion to fit your needs. Outside, you'll find a fenced backyard ideal for pets, play, and entertaining, along with a detached 2-car garage. The heavy lifting has already been done with the major updates completed, making this a worry-free home for years to come. Schedule your showing today before it's gone!
Accepting backups
$230,000
28711 Kathryn St, Garden City, MI 48135
3beds
1,884sqft
:
Get pre-qualified$1,795/mo
Single Family Residence
Built in 1955
6,534 Square Feet Lot
$230,600 Zestimate®
$122/sqft
$-- HOA
What's special
- 6 days |
- 419 |
- 53 |
Zillow last checked:
Listing updated:
Listed by:
Michael Lennon 248-561-6753,
Real Estate One-Oxford 248-628-2800
Source: Realcomp II,MLS#: 20261062232
Facts & features
Interior
Bedrooms & bathrooms
- Bedrooms: 3
- Bathrooms: 1
- Full bathrooms: 1
Bedroom
- Level: Entry
- Area: 110
- Dimensions: 10 X 11
Bedroom
- Level: Entry
- Area: 121
- Dimensions: 11 X 11
Bedroom
- Level: Entry
- Area: 110
- Dimensions: 10 X 11
Other
- Level: Entry
- Area: 40
- Dimensions: 8 X 5
Flex room
- Level: Basement
- Area: 104
- Dimensions: 13 X 8
Great room
- Level: Basement
- Area: 525
- Dimensions: 35 X 15
Kitchen
- Level: Entry
- Area: 168
- Dimensions: 14 X 12
Laundry
- Level: Basement
- Area: 112
- Dimensions: 14 X 8
Living room
- Level: Entry
- Area: 187
- Dimensions: 17 X 11
Heating
- Forced Air, High Efficiency Sealed Combustion, Natural Gas
Cooling
- Ceiling Fans, Central Air
Appliances
- Included: Dishwasher, Disposal, Dryer, Free Standing Gas Oven, Free Standing Refrigerator, Stainless Steel Appliances, Washer
- Laundry: Electric Dryer Hookup, Gas Dryer Hookup, Washer Hookup
Features
- High Speed Internet
- Basement: Finished
- Has fireplace: No
Interior area
- Total interior livable area: 1,884 sqft
- Finished area above ground: 959
- Finished area below ground: 925
Video & virtual tour
Property
Parking
- Total spaces: 2
- Parking features: Two Car Garage, Detached, Driveway, Side Entrance
- Garage spaces: 2
Features
- Levels: One
- Stories: 1
- Entry location: GroundLevelwSteps
- Patio & porch: Covered, Porch
- Exterior features: Awnings
- Pool features: None
- Fencing: Back Yard,Fenced
Lot
- Size: 6,534 Square Feet
- Dimensions: 50 x 134
Details
- Parcel number: 35014030123002
- Special conditions: Short Sale No,Standard
Construction
Type & style
- Home type: SingleFamily
- Architectural style: Ranch
- Property subtype: Single Family Residence
Materials
- Brick
- Foundation: Basement, Brick Mortar
- Roof: E NE RG YS TA RShingles
Condition
- New construction: No
- Year built: 1955
- Major remodel year: 2019
Utilities & green energy
- Sewer: Public Sewer
- Water: Public
Community & HOA
Community
- Subdivision: GRAND CENTRAL PARK SUB 1
HOA
- Has HOA: No
Location
- Region: Garden City
Financial & listing details
- Price per square foot: $122/sqft
- Tax assessed value: $71,869
- Annual tax amount: $4,114
- Date on market: 8/8/2026
- Cumulative days on market: 6 days
- Listing agreement: Exclusive Right To Sell
- Listing terms: Cash,Conventional,FHA,Va Loan
- Exclusions: Exclusion(s) Do Not Exist
Estimated market value
$230,600
$217,000 - $244,000
$1,780/mo
Price history
| Date | Event | Price |
|---|---|---|
| 8/8/2026 | Listed for sale | $230,000+48.4%$122/sqft |
Source:  Realcomp II #20261062232 Report a problem Realcomp II #20261062232 Report a problem | ||
| 9/9/2020 | Sold | $155,000$82/sqft |
Source: Public Record Report a problem | ||
| 7/28/2020 | Pending sale | $155,000$82/sqft |
Source: KW Advantage #2200041603 Report a problem | ||
| 7/26/2020 | Listed for sale | $155,000$82/sqft |
Source: KW Advantage #2200041603 Report a problem | ||
| 7/6/2020 | Pending sale | $155,000$82/sqft |
Source: KW Advantage #2200041603 Report a problem | ||
| 6/29/2020 | Listed for sale | $155,000$82/sqft |
Source: KW Advantage #2200041603 Report a problem | ||
| 6/14/2020 | Pending sale | $155,000$82/sqft |
Source: KW Advantage #2200041603 Report a problem | ||
| 6/14/2020 | Listed for sale | $155,000+2%$82/sqft |
Source: KW Advantage #2200041603 Report a problem | ||
| 12/31/2019 | Sold | $152,000-1.9%$81/sqft |
Source: Agent Provided Report a problem | ||
| 11/21/2019 | Listed for sale | $154,999+73.2%$82/sqft |
Source: Mitten Realty Group LLC #219117676 Report a problem | ||
| 5/1/2019 | Sold | $89,500+22.9%$48/sqft |
Source: Public Record Report a problem | ||
| 4/15/2019 | Pending sale | $72,800$39/sqft |
Source: Metropolitan Real Estate #219024929 Report a problem | ||
| 3/25/2019 | Listed for sale | $72,800-47.6%$39/sqft |
Source: Metropolitan Real Estate #219024929 Report a problem | ||
| 5/25/2018 | Sold | $138,845+8.1%$74/sqft |
Source: Public Record Report a problem | ||
| 4/21/2006 | Sold | $128,500$68/sqft |
Source:  MiRealSource #456274 Report a problem MiRealSource #456274 Report a problem | ||
Public tax history
| Year | Property taxes | Tax assessment |
|---|---|---|
| 2025 | -- | $86,100 +13% |
| 2024 | -- | $76,200 +20.2% |
| 2023 | -- | $63,400 +6.4% |
| 2022 | -- | $59,600 +6.2% |
| 2021 | -- | $56,100 |
| 2020 | $3,475 +58.8% | $56,100 +17.6% |
| 2019 | $2,188 | $47,700 +17.2% |
| 2018 | $2,188 | $40,700 +3.8% |
| 2017 | -- | $39,200 +0.3% |
| 2016 | $2,805 | $39,100 +9.8% |
| 2015 | $2,805 -13.9% | $35,600 +7.2% |
| 2013 | $3,260 +16.2% | $33,200 -5.7% |
| 2012 | $2,805 | $35,200 -39.4% |
| 2009 | -- | $58,100 -13.9% |
| 2008 | -- | $67,500 -6.5% |
| 2007 | -- | $72,200 +2.6% |
| 2005 | $1,491 | $70,400 +1.7% |
| 2003 | -- | $69,200 +69.7% |
| 2001 | $1,663 +10.5% | $40,779 +3.2% |
| 2000 | $1,505 | $39,515 |
Find assessor info on the county website
Monthly payment
Est. payment
Payment breakdown
Explore the cost of this home by adjusting the details. Changes won't be saved.Climate risks
Neighborhood: 48135
Nearby schools
GreatSchools rating
- NALathers Early Childhood And Kindergarten CenterGrades: PK-KDistance: 0.4 mi
- 4/10Garden City Middle SchoolGrades: 7-8Distance: 2.7 mi
- 6/10Garden City High SchoolGrades: 9-12Distance: 1.5 mi
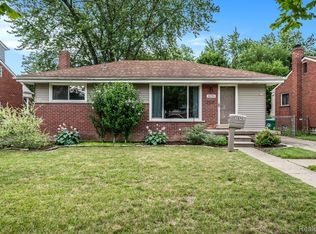
- $200,0003 bd2 ba1.8k sqft28701 Kathryn St, Garden City, MI 48135Sold
- $189,300-- bd1 ba959 sqft28721 Kathryn St, Garden City, MI 48135Off Market
- $231,300-- bd2 ba1.3k sqft28651 Kathryn St, Garden City, MI 48135Off Market
- $215,2703 bd1 ba1.8k sqft28731 Kathryn St, Garden City, MI 48135Sold

- $212,8003 bd2 ba958 sqft28682 Leona St, Garden City, MI 48135Off Market
- $207,600-- bd1 ba1.3k sqft28710 Leona St, Garden City, MI 48135Off Market
- $182,2002 bd2 ba999 sqft28641 Kathryn St, Garden City, MI 48135Off Market
- $203,4003 bd1 ba950 sqft28722 Leona St, Garden City, MI 48135Off Market
A local agent can set up tours, give advice and negotiate with sellers.
Similar homes
- $235,0003 bd2 ba1.4k sqft1119 Lathers St, Garden City, MI 48135For Sale
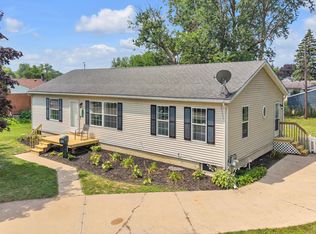
 MLS ID #20261056688, Jay Naim, EXP Realty Main. Realcomp II
 - $259,5003 bd2 ba1.8k sqft6705 Whitby St, Garden City, MI 48135For Sale
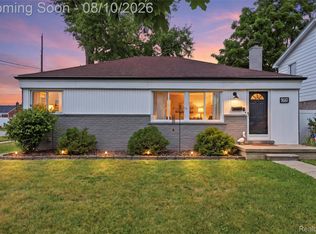 MLS ID #20261062177, Dave MacFarland, MacFarland and Company Real Estate. Realcomp II
 - $229,9003 bd2 ba1.8k sqft32150 Grandview Ave, Westland, MI 48186For Sale
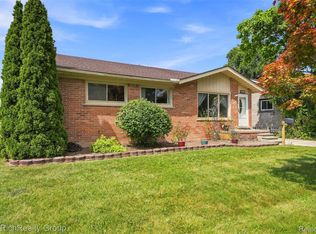 MLS ID #20251051304, Angela Hoops Cossey, The RichRealty Group. Realcomp II
 - $--5 bd1 ba1.4k sqft3555 Syracuse St, Dearborn, MI 48124Auction
 Auction.com 2
 - $219,9993 bd2 ba2.4k sqft11353 Rockland, Redford, MI 48239For SaleMLS ID #20261044440, Jill Bugeja, VM Real Estate Group. Realcomp II
- $219,9003 bd2 ba2k sqft34718 Cherry Hill Rd, Westland, MI 48185For SaleMLS ID #20261051151, Max Orow, Keller Williams Somerset. Realcomp II
- $240,0003 bd2 ba1.7k sqft34819 Florence St, Westland, MI 48185For SaleMLS ID #20261041833, Harold Polemitis, Prime + Property. Realcomp II
- $250,0003 bd1 ba1.1k sqft8478 Hazelton St, Dearborn Heights, MI 48127For SaleMLS ID #20261061309, Faten Fawaz, Pro Realty Group. Realcomp II
- $269,0003 bd2 ba2k sqft1016 Linden St, Dearborn, MI 48124For SaleMLS ID #20261062810, Ali Fayz, Real Estate One-Dbn Hts. Realcomp II
- $249,9993 bd2 ba1.2k sqft37091 Gilchrist St, Westland, MI 48186For SaleMLS ID #20261059661, Ali Nasser, Keller Williams Legacy. Realcomp II
- $235,0003 bd2 ba2.2k sqft24665 Oriole St, Taylor, MI 48180For SaleMLS ID #20261060450, Robin L Guajardo, Real Estate One-Southgate. Realcomp II
- $195,0003 bd1 ba1.6k sqft9343 Fenton, Redford, MI 48239For SaleMLS ID #20261040919, Anthony Messina, Real Estate One-Sterling Heights. Realcomp II
- $259,9003 bd2 ba2.4k sqft9130 Kinloch, Redford, MI 48239For SaleMLS ID #20261050045, Reem Ozeir, Pro Realty Group. Realcomp II
- $240,0003 bd2 ba1.9k sqft37022 Pinewood Rd, Wayne, MI 48184For SaleMLS ID #20261031911, Sina Aoun, Keller Williams Legacy. Realcomp II
- $200,0003 bd1 ba980 sqft9810 Dudley St, Taylor, MI 48180For SaleMLS ID #20261061377, Morgan Jones, Opul Realty. Realcomp II
- $230,0003 bd2 ba2k sqft25526 Masch Ave, Warren, MI 48091For SaleMLS ID #20261060846, Eric Rodgers, JAG Real Estate Executives LLC. Realcomp II
- $260,0003 bd2 ba1.5k sqft26085 Superior Rd, Taylor, MI 48180For SaleMLS ID #20261059038, Amy Duncan, KW Professionals. Realcomp II
- $189,9003 bd2 ba2.1k sqft9546 Hazelton Ave, Redford, MI 48239For SaleMLS ID #20261061052, Fatima Bzeih, Keller Williams Legacy. Realcomp II
- $249,9003 bd1 ba1k sqft24300 Simmons Ave, Southfield, MI 48033For SaleMLS ID #20261061759, John Graham, John Graham Realty, LLC. Realcomp II
- $180,0003 bd1 ba1.7k sqft21721 Champaign St, Taylor, MI 48180For SaleMLS ID #20261061481, Rae Guajardo, RE/MAX Masters. Realcomp II
