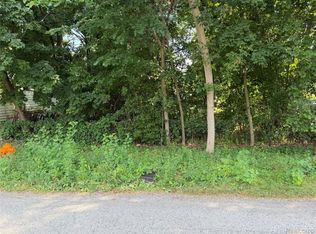
Opportunity knocks!! Huge potential! Three bedroom bungalow with extra rooms at a really great price!! Price reflects needed repairs and or updates. Being sold strictly as-is...seller will do no repairs. Flex room is former breezeway to former attached garage which is now a family room. Upper bedroom & sitting room leads to a small kitchen, shower bath and living room forming a mother-in-law apartment with stairs exiting down to family room (which has exterior door to yard). Please refer to floor plans in photos. First floor kitchen features thermofoil raised panel cabinets and a full set of appliances. Vintage style full ceramic bath. Basement is prepped for bath (toilet & tub rough in place) with washer & dryer. Furnace & hwh appear newer. Dimensional shingle roof appears newer. Large almost 1/3 acre triangular lot. 2 large sheds in yard. Large front overhang forms a carport. Note: Vacant lot off north property line fronting Premont Ave shows as part of this address but is not included in the sale (drawing & overhead of lot lines in documents/disclosures). No FHA or VA offers please. All sizes shown are strictly estimates. Information contained in this listing is deemed reliable but not guaranteed......buyer or buyer's agent to verify all information. Seller offering help options…see documents/disclosures. Also ask your agent for a copy from shared docs. Seller will not consider offers where purchaser has not viewed the property first. Owner is a licensed broker in the state of Michigan. A licensed agent must be physically present for all showings…NO EXCEPTIONS.
For sale
$159,900
2476 Voorheis Rd, Waterford, MI 48328
3beds
1,600sqft
Single Family Residence
Built in 1940
0.32 Acres Lot
$156,400 Zestimate®
$100/sqft
$-- HOA
What's special
- 4 days
- 698
- 48
Zillow last checked:
Listing updated:
Listed by:
John Graham 586-944-5646,
John Graham Realty, LLC 586-799-4700
Source: Realcomp II,MLS#: 20261078381
Facts & features
Interior
Bedrooms & bathrooms
- Bedrooms: 3
- Bathrooms: 2
- Full bathrooms: 2
Primary bedroom
- Level: Entry
- Area: 110
- Dimensions: 11 X 10
Bedroom
- Level: Entry
- Area: 110
- Dimensions: 11 X 10
Bedroom
- Level: Second
- Area: 117
- Dimensions: 13 X 9
Other
- Level: Entry
Other
- Level: Second
Family room
- Level: Entry
- Area: 240
- Dimensions: 20 X 12
Flex room
- Level: Entry
- Area: 240
- Dimensions: 20 X 12
Kitchen
- Level: Entry
- Area: 100
- Dimensions: 10 X 10
Other
- Level: Second
- Area: 90
- Dimensions: 15 X 6
Living room
- Level: Entry
- Area: 273
- Dimensions: 21 X 13
Living room
- Level: Second
- Area: 240
- Dimensions: 24 X 10
Sitting room
- Level: Second
- Area: 96
- Dimensions: 12 X 8
Heating
- Forced Air, Natural Gas, Wall Furnace
Cooling
- Ceiling Fans, Wall Units
Appliances
- Included: Dishwasher, Free Standing Electric Range, Free Standing Refrigerator, Microwave
Features
- Basement: Unfinished
- Has fireplace: No
Interior area
- Total interior livable area: 1,600 sqft
- Finished area above ground: 1,600
Property
Parking
- Parking features: No Garage, Carport
- Has carport: Yes
Features
- Levels: One And One Half
- Stories: 1.5
- Entry location: GroundLevelwSteps
- Pool features: None
- Fencing: Back Yard,Fenced
Lot
- Size: 0.32 Acres
- Dimensions: 124 x 12 x 168 x 28
Details
- Additional structures: Sheds
- Parcel number: 1336128007
- Special conditions: Agent Owned,Short Sale No
Construction
Type & style
- Home type: SingleFamily
- Architectural style: Bungalow
- Property subtype: Single Family Residence
Materials
- Aluminum Siding
- Foundation: Basement, Block, Poured, Slab
Condition
- New construction: No
- Year built: 1940
Utilities & green energy
- Sewer: Public Sewer
- Water: Public
Community & HOA
Community
- Subdivision: SYLVAN SHORES
HOA
- Has HOA: No
Location
- Region: Waterford
Financial & listing details
- Price per square foot: $100/sqft
- Tax assessed value: $43,710
- Annual tax amount: $1,855
- Date on market: 9/28/2026
- Cumulative days on market: 28 days
- Listing agreement: Exclusive Right To Sell
- Listing terms: Cash,Conventional
- Exclusions: Exclusion(s) Do Not Exist
Estimated market value
$156,400
$149,000 - $164,000
$2,095/mo
Price history
| Date | Event | Price |
|---|---|---|
| 9/28/2026 | Listed for sale | $159,900$100/sqft |
Source:  Realcomp II #20261078381 Report a problem Realcomp II #20261078381 Report a problem | ||
| 9/28/2026 | Listing removed | $159,900$100/sqft |
Source: Realcomp II #20261072991 Report a problem | ||
| 9/10/2026 | Listed for sale | $159,900$100/sqft |
Source: Realcomp II #20261072991 Report a problem | ||
| 9/10/2026 | Listing removed | $159,900$100/sqft |
Source: Realcomp II #20261067450 Report a problem | ||
| 8/29/2026 | Pending sale | $159,900$100/sqft |
Source: Realcomp II #20261067450 Report a problem | ||
| 8/26/2026 | Listed for sale | $159,900$100/sqft |
Source: Realcomp II #20261067450 Report a problem | ||
Public tax history
| Year | Property taxes | Tax assessment |
|---|---|---|
| 2025 | $1,575 +6.5% | $101,660 +3% |
| 2024 | $1,479 +5.3% | $98,670 +5.2% |
| 2023 | $1,405 +5.2% | $93,780 +25.7% |
| 2022 | $1,335 +0.7% | $74,600 +11.2% |
| 2021 | $1,326 | $67,080 +9.9% |
| 2020 | -- | $61,050 +22.2% |
| 2019 | $1,306 +10% | $49,970 +13.2% |
| 2018 | $1,188 | $44,130 |
| 2017 | -- | $44,130 +8.5% |
| 2016 | -- | $40,670 +8.3% |
| 2015 | -- | $37,550 +5.8% |
| 2014 | -- | $35,490 -18.3% |
| 2011 | -- | $43,420 -14.4% |
| 2010 | $2,416 +4.3% | $50,720 -24.2% |
| 2009 | $2,317 +61% | $66,870 -43.7% |
| 2005 | $1,439 | $118,860 +56.6% |
| 2003 | -- | $75,880 +22.9% |
| 2002 | -- | $61,720 +59.8% |
| 2001 | $1,112 +8.3% | $38,620 +3.2% |
| 2000 | $1,027 | $37,430 |
Find assessor info on the county website
Monthly payment
Est. payment
Payment breakdown
Explore the cost of this home by adjusting the details. Changes won't be saved.Climate risks
Neighborhood: 48328

Similar homes
- $199,9003 bd1 ba1.6k sqft75 Preston Ave, Waterford, MI 48328For Sale
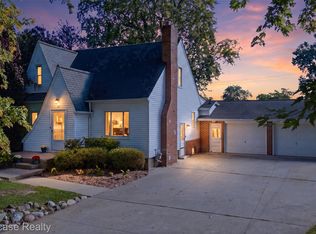
 MLS ID #20261078208, Janet K Stockton, KW Showcase Realty. Realcomp II
 - $169,9004 bd1 ba1.4k sqft44 Orton Ave, Pontiac, MI 48341For Sale
 MLS ID #20261071494, Theodius Cross, Avenue Group Homes, LLC. Realcomp II
 - $175,0003 bd2 ba1.8k sqft218 Gage St, Pontiac, MI 48342For Sale
 MLS ID #20261063561, Joi S Taylor, EXP Realty Main. Realcomp II
 - $129,0003 bd1 ba1k sqft207 Oliver St, Pontiac, MI 48342For Sale
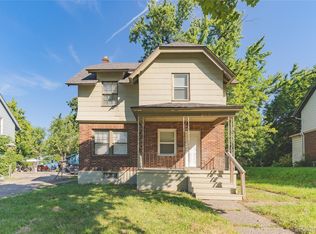 MLS ID #20261060645, Djelusa Lucaj, RE/MAX Empire. Realcomp II
 - $170,0004 bd2 ba1.5k sqft20802 Midway Ave, Southfield, MI 48075For SaleMLS ID #20261066552, Hassan Scheib, Own It Realty. Realcomp II
- $189,9003 bd2 ba1.4k sqft25774 Forestview Dr, Southfield, MI 48033For SaleMLS ID #20261063402, Al Abdallah, EXP Realty Main. Realcomp II
- $153,0003 bd1 ba1.7k sqft15104 Auburn St, Detroit, MI 48223For SaleMLS ID #20261077666, Jessica Jones Liberati, Social House Group Belleville. Realcomp II
- $159,0003 bd2 ba1.2k sqft17624 Winston St, Detroit, MI 48219For SaleMLS ID #20261062096, Joaquin Oyuela Marcovich, Realtyflo Inc. Realcomp II
- $199,9003 bd1 ba1.2k sqft6129 Southward Ave, Waterford, MI 48329For SaleMLS ID #20261059086, Autumn Capizzo, TrustLink Real Estate. Realcomp II
- $199,9003 bd1 ba1.4k sqft22141 Condon St, Oak Park, MI 48237For SaleMLS ID #20261078255, Laith Alkhafaji, KW Domain. Realcomp II
- $149,9993 bd2 ba1.1k sqft19476 Negaunee, Redford, MI 48240For SaleMLS ID #20261057051, Lee J Wilbanks, Wilbanks Real Estate. Realcomp II
- $162,0004 bd2 ba1.3k sqft23074 Powell Ave, Hazel Park, MI 48030For SaleMLS ID #20261071959, Anthony Djon, Anthony Djon Luxury Real Estate. Realcomp II
- $159,9993 bd2 ba1.1k sqft18202 Dalby, Redford, MI 48240For SaleMLS ID #20261057913, Lee J Wilbanks, Wilbanks Real Estate. Realcomp II
- $215,0003 bd1 ba1.2k sqft3018 Cass Lake Ave, Keego Harbor, MI 48320For SaleMLS ID #20261059796, Christopher Deighton, EXP Realty Main. Realcomp II
- $219,0004 bd2 ba1.7k sqft649 Lounsbury Ave, Pontiac, MI 48340For SaleMLS ID #20261037022, Katie Wheeler, Match Realty. Realcomp II
- $159,0003 bd1 ba1.5k sqft18290 Prairie St, Detroit, MI 48221For SaleMLS ID #20261056721, LaCretia Baldwin, EXP Realty Main. Realcomp II
- $149,0003 bd1 ba888 sqft19813 Inkster Rd, Livonia, MI 48152For SaleMLS ID #20261073725, Janice G Crafter, Today's Financial Homes. Realcomp II
- $165,0003 bd2 ba1.3k sqft13960 Greenview Rd, Detroit, MI 48223For SaleMLS ID #20261058227, Angelque Whidby, Community Choice Realty Inc. Realcomp II
- $165,0004 bd2 ba1.4k sqft14035 Rutherford St, Detroit, MI 48227For SaleMLS ID #20261072260, Mujtaba Sanad, Keller Williams Legacy. Realcomp II
- $152,9003 bd1 ba1.3k sqft20211 Ashton Ave, Detroit, MI 48219For SaleMLS ID #20261064396, Jamila S Jackson, Hawkins Realty Group, Inc. Realcomp II
