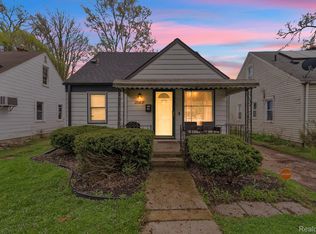
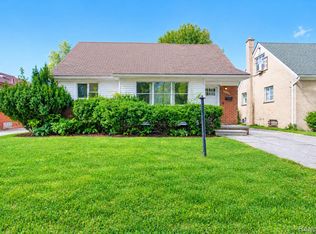
Classic architecture meets modern updates in Detroit’s desirable Rosedale Park neighborhood! This classical Tudor style home features many charming details: the welcoming entry foyer, original tile, woodwork, and hardwood floors beneath the carpeting. Spacious living and dining rooms showcase a stately fireplace with original built-ins. The updated kitchen offers newer cabinetry, countertops, and a stone backsplash. Upstairs are three generously sized bedrooms and a fully updated ceramic tile bath. The clean, dry basement provides abundant storage and flexible recreation space. Plumbing in place for an additional half bathroom. Recent updates include vinyl replacement windows and a rebuilt balcony. The main electrical panel, furnace, and water heater are all new within the last four years. Enjoy spacious living, timeless architectural details, and modern conveniences in a great Detroit neighborhood. Move-in-Ready and Immediately Available - Welcome home!
Pending
$153,000
15104 Auburn St, Detroit, MI 48223
3beds
1,796sqft
Single Family Residence
Built in 1927
5,227 Square Feet Lot
$152,100 Zestimate®
$85/sqft
$-- HOA
What's special
- 11 days
- 119
- 4
Zillow last checked:
Listing updated:
Listed by:
Jessica Jones Liberati 313-673-2822,
Social House Group Belleville 734-252-6108
Source: Realcomp II,MLS#: 20261077666
Facts & features
Interior
Bedrooms & bathrooms
- Bedrooms: 3
- Bathrooms: 1
- Full bathrooms: 1
Bedroom
- Level: Second
- Area: 110
- Dimensions: 11 X 10
Bedroom
- Level: Second
- Area: 154
- Dimensions: 11 X 14
Bedroom
- Level: Second
- Area: 140
- Dimensions: 14 X 10
Other
- Level: Second
Dining room
- Level: Entry
- Area: 143
- Dimensions: 13 X 11
Flex room
- Level: Basement
- Area: 529
- Dimensions: 23 X 23
Kitchen
- Level: Entry
- Area: 154
- Dimensions: 11 X 14
Laundry
- Level: Basement
- Area: 60
- Dimensions: 5 X 12
Living room
- Level: Entry
- Area: 234
- Dimensions: 18 X 13
Heating
- Forced Air, Natural Gas
Appliances
- Included: Free Standing Gas Range, Free Standing Refrigerator
- Laundry: Laundry Room
Features
- Basement: Bath Stubbed,Full,Partially Finished
- Has fireplace: Yes
- Fireplace features: Living Room
Interior area
- Total interior livable area: 1,796 sqft
- Finished area above ground: 1,396
- Finished area below ground: 400
Property
Parking
- Parking features: No Garage
Features
- Levels: Two
- Stories: 2
- Entry location: GroundLevel
- Patio & porch: Deck, Porch
- Exterior features: Balcony
- Pool features: None
Lot
- Size: 5,227 Square Feet
- Dimensions: 45 x 120
Details
- Additional structures: Sheds
- Parcel number: W22I092522S
- Special conditions: Short Sale No,Standard
Construction
Type & style
- Home type: SingleFamily
- Architectural style: Colonial,Tudor
- Property subtype: Single Family Residence
Materials
- Brick
- Foundation: Basement, Block
- Roof: Asphalt
Condition
- New construction: No
- Year built: 1927
Utilities & green energy
- Sewer: Public Sewer
- Water: Public
Community & HOA
Community
- Subdivision: ROSEDALE PARK 4
HOA
- Has HOA: No
Location
- Region: Detroit
Financial & listing details
- Price per square foot: $85/sqft
- Tax assessed value: $14,456
- Annual tax amount: $2,306
- Date on market: 9/25/2026
- Cumulative days on market: 11 days
- Listing agreement: Exclusive Right To Sell
- Listing terms: Cash,Conventional,FHA,Va Loan
- Exclusions: Exclusion(s) Do Not Exist
Estimated market value
$152,100
$144,000 - $160,000
$1,292/mo
Price history
| Date | Event | Price |
|---|---|---|
| 10/14/2026 | Pending sale | $153,000$85/sqft |
Source:  Realcomp II #20261077666 Report a problem Realcomp II #20261077666 Report a problem | ||
| 9/25/2026 | Listed for sale | $153,000+2.1%$85/sqft |
Source: Realcomp II #20261077666 Report a problem | ||
| 1/28/2026 | Listing removed | $149,900$83/sqft |
Source: Realcomp II #20251042850 Report a problem | ||
| 12/1/2025 | Price change | $149,900-9.2%$83/sqft |
Source: Realcomp II #20251042850 Report a problem | ||
| 11/5/2025 | Listed for sale | $165,000+1078.6%$92/sqft |
Source: Realcomp II #20251042850 Report a problem | ||
| 5/7/2009 | Sold | $14,000-78.8%$8/sqft |
Source:  MiRealSource #144255 Report a problem MiRealSource #144255 Report a problem | ||
| 8/14/2008 | Sold | $65,999$37/sqft |
Source: Public Record Report a problem | ||
Public tax history
| Year | Property taxes | Tax assessment |
|---|---|---|
| 2025 | -- | $47,900 +64% |
| 2024 | -- | $29,200 +5.8% |
| 2023 | -- | $27,600 +33.3% |
| 2022 | -- | $20,700 +7.3% |
| 2021 | -- | $19,300 |
| 2020 | $1,551 +53% | $19,300 +24.5% |
| 2019 | $1,014 | $15,500 +22% |
| 2018 | $1,014 | $12,700 +14.4% |
| 2017 | -- | $11,100 -51.7% |
| 2016 | $2,243 | $23,000 |
| 2015 | $2,243 -22.1% | $23,000 -20.1% |
| 2013 | $2,878 +28.3% | $28,784 -28% |
| 2010 | $2,243 | $39,951 -18% |
| 2009 | -- | $48,721 -14% |
| 2008 | -- | $56,652 -5% |
| 2007 | -- | $59,634 +5.5% |
| 2005 | $315 | $56,525 +3% |
| 2004 | -- | $54,879 +133.2% |
| 2001 | $1,532 | $23,529 |
Find assessor info on the county website
Monthly payment
Est. payment
Payment breakdown
Explore the cost of this home by adjusting the details. Changes won't be saved.Climate risks
Neighborhood: Minock Park
Similar homes
- $159,9003 bd3 ba1.7k sqft6801 Rutland St, Detroit, MI 48228For Sale

 MLS ID #20261075549, Qassim Al-Omairi, ARG Realty. Realcomp II
 - $150,0003 bd1 ba1.3k sqft15482 Winston, Redford, MI 48239For Sale
 MLS ID #20261078536, Ahmed Gharib, Keller Williams Legacy. Realcomp II
 - $135,0003 bd2 ba1.9k sqft19315 Bentler St, Detroit, MI 48219For Sale
 MLS ID #20261081049, Laura Bedoya, EXP Realty Main. Realcomp II
 - $109,9003 bd1 ba926 sqft12023 Norborne, Redford, MI 48239For Sale

 MLS ID #26054716, Christopher Cogswell, Preferred, Realtors Ltd. MichRIC
 - $189,9003 bd3 ba1.8k sqft23071 Chippewa St, Detroit, MI 48219For SaleMLS ID #26045968, Jer-Waun Kirkland, 616 Realty LLC. MichRIC
- $129,9005 bd1 ba1.9k sqft15440 Ardmore St, Detroit, MI 48227For Sale
 MLS ID #50220105, Allen Kathawa, Brookstone, Realtors LLC. MiRealSource
 - $115,0004 bd2 ba1.8k sqft13511 Wisconsin St, Detroit, MI 48238For SaleMLS ID #20261080467, Chad Apap, EXP Z Real Estate. Realcomp II
- $174,9003 bd2 ba1.2k sqft20620 Westhampton Ave, Southfield, MI 48075For SaleMLS ID #50221932, Eric Crayton, 21 United. MiRealSource
- $134,0003 bd2 ba988 sqft17501 Mendota St, Detroit, MI 48221For SaleMLS ID #20261053622, Lashawn Peterson, EXP Realty Main. Realcomp II
- $119,0003 bd2 ba951 sqft8411 Grandville Ave, Detroit, MI 48228For SaleMLS ID #20261072343, Renay Brown, REMAX Masterpiece of Michigan. Realcomp II
- $132,9004 bd2 ba1.8k sqft9236 Evergreen Ave, Detroit, MI 48228For SaleMLS ID #20261072825, James Gillen III, Liberty Way Realty. Realcomp II
- $180,0003 bd2 ba1.9k sqft24411 Notre Dame St, Dearborn, MI 48124For SaleMLS ID #20261082808, Nahar Ali, Woodgate Realty. Realcomp II
- $170,0005 bd2 ba1.8k sqft2532 Longfellow St, Detroit, MI 48206For SaleMLS ID #20261027987, Angela Washington, Rondo Investment LLC. Realcomp II
- $85,0003 bd1 ba1.1k sqft12054 Ashton Ave, Detroit, MI 48228For SaleMLS ID #20261077839, Brett Maciag, Sine & Monaghan LLC. Realcomp II
- $155,0003 bd2 ba1k sqft20290 Woodmont St, Harper Woods, MI 48225For SaleMLS ID #26053555, Jason Mead, eXp Realty, LLC. MichRIC
- $167,5003 bd1 ba900 sqft17421 Five Points St, Redford, MI 48240For SaleMLS ID #20261012094, Cynthia Moreno, RE/MAX Innovation. Realcomp II
- $199,0003 bd2 ba2k sqft5566 W Outer Dr, Detroit, MI 48235For SaleMLS ID #20261035489, DeShonna Igwenagha, DTW Experts LLC. Realcomp II
- $130,0003 bd2 ba1.3k sqft5290 Haverhill St, Detroit, MI 48224For SaleMLS ID #20261075564, Jeff Glover, KW Professionals. Realcomp II
- $134,9006 bd1 ba1.2k sqft19303 Negaunee, Redford, MI 48240For SaleMLS ID #26045294, Yvonne Mroz, Propel Property Management. MichRIC
- $179,0004 bd2 ba1.2k sqft12072 Rockland, Redford, MI 48239For SaleMLS ID #20261039063, Leann Bleckley, The Agency of Gateway. Realcomp II
