Diamond in the Rough! This spacious Bungalow includes a privacy fenced yard with Paver Patio, Sun Room, Basement including a Laundry Room with utility tub, plumbing for additional Bath, glass block windows and painted floor. HE Furnace and New Water Heater! A little TLC will restore the home's charming features such as wet plaster coved ceilings, hardwood flooring and quaint arched entries throughout. Foyer with ceramic floor opens to the Great Room featuring a stone fireplace surrounded by built-in display. Kitchen includes a door-wall leading to the yard, Dining Room, Family Room, first floor Bedroom and adjacent first floor Bath. The second floor includes two large Bedrooms with walk-in closets and a large storage room. Oversized Two Car Garage is equipped with insulated overhead doors, opener, front and rear service doors. HURRY - BEST PRICE IN THE AREA!
For sale
$199,900
75 Preston Ave, Waterford, MI 48328
3beds
1,653sqft
Single Family Residence
Built in 1931
7,840 Square Feet Lot
$195,600 Zestimate®
$121/sqft
$-- HOA
What's special
- 18 days
- 2,859
- 289
Likely to sell faster than
Zillow last checked:
Listing updated:
Listed by:
Janet K Stockton 248-505-5600,
KW Showcase Realty 248-360-2900,
Steve Stockton 248-755-7500,
KW Showcase Realty
Source: Realcomp II,MLS#: 20261078208
Facts & features
Interior
Bedrooms & bathrooms
- Bedrooms: 3
- Bathrooms: 1
- Full bathrooms: 1
Primary bedroom
- Level: Second
- Area: 228
- Dimensions: 19 X 12
Bedroom
- Level: Entry
- Area: 120
- Dimensions: 12 X 10
Bedroom
- Level: Second
- Area: 150
- Dimensions: 15 X 10
Other
- Level: Entry
- Area: 36
- Dimensions: 9 X 4
Other
- Level: Entry
- Area: 72
- Dimensions: 9 X 8
Dining room
- Level: Entry
- Area: 117
- Dimensions: 13 X 9
Family room
- Level: Entry
- Area: 144
- Dimensions: 12 X 12
Great room
- Level: Entry
- Area: 195
- Dimensions: 15 X 13
Kitchen
- Level: Entry
- Area: 132
- Dimensions: 12 X 11
Other
- Level: Entry
- Area: 20
- Dimensions: 5 X 4
Other
- Level: Entry
- Area: 120
- Dimensions: 12 X 10
Heating
- Forced Air, High Efficiency Sealed Combustion, Natural Gas
Cooling
- Ceiling Fans, Central Air
Features
- High Speed Internet, Programmable Thermostat
- Basement: Full,Unfinished
- Has fireplace: Yes
- Fireplace features: Great Room, Wood Burning
Interior area
- Total interior livable area: 1,653 sqft
- Finished area above ground: 1,653
Property
Parking
- Total spaces: 2
- Parking features: Two Car Garage, Attached, Direct Access, Electricityin Garage, Garage Faces Front, Garage Door Opener, Oversized
- Attached garage spaces: 2
Features
- Levels: One And One Half
- Stories: 1.5
- Entry location: GroundLevel
- Patio & porch: Patio, Porch
- Exterior features: Chimney Caps, Gutter Guard System, Lighting
- Pool features: None
- Fencing: Fenced,Fencing Allowed
Lot
- Size: 7,840 Square Feet
- Dimensions: 50 x 107
- Features: Wooded
Details
- Additional structures: Sheds Allowed
- Parcel number: 1325327006
- Special conditions: Short Sale No,Standard
- Other equipment: Satellite Dish
Construction
Type & style
- Home type: SingleFamily
- Architectural style: Bungalow
- Property subtype: Single Family Residence
Materials
- Brick, Vinyl Siding
- Foundation: Basement, Block
- Roof: Asphalt
Condition
- Platted Sub
- New construction: No
- Year built: 1931
Utilities & green energy
- Electric: Circuit Breakers
- Sewer: Public Sewer
- Water: Community
- Utilities for property: Above Ground Utilities, Cable Available
Community & HOA
Community
- Features: Sidewalks
- Subdivision: SHEPPARDS
HOA
- Has HOA: No
Location
- Region: Waterford
Financial & listing details
- Price per square foot: $121/sqft
- Tax assessed value: $43,650
- Annual tax amount: $1,850
- Date on market: 9/28/2026
- Cumulative days on market: 102 days
- Listing agreement: Exclusive Right To Sell
- Listing terms: Cash,Conventional
Estimated market value
$195,600
$186,000 - $205,000
$1,858/mo
Price history
| Date | Event | Price |
|---|---|---|
| 9/28/2026 | Listed for sale | $199,900-0.1%$121/sqft |
Source:  Realcomp II #20261078208 Report a problem Realcomp II #20261078208 Report a problem | ||
| 9/22/2026 | Listing removed | $200,000$121/sqft |
Source: Realcomp II #20261060905 Report a problem | ||
| 8/15/2026 | Listed for sale | $200,000$121/sqft |
Source: Realcomp II #20261060905 Report a problem | ||
| 8/10/2026 | Pending sale | $200,000$121/sqft |
Source: Realcomp II #20261060905 Report a problem | ||
| 8/4/2026 | Listed for sale | $200,000-4.3%$121/sqft |
Source: Realcomp II #20261060905 Report a problem | ||
| 8/4/2026 | Listing removed | $209,000$126/sqft |
Source: Realcomp II #20261046987 Report a problem | ||
| 7/28/2026 | Price change | $209,000-7.1%$126/sqft |
Source: Realcomp II #20261046987 Report a problem | ||
| 7/9/2026 | Price change | $225,000-5.9%$136/sqft |
Source: Realcomp II #20261046987 Report a problem | ||
| 6/26/2026 | Listed for sale | $239,000$145/sqft |
Source: Realcomp II #20261046987 Report a problem | ||
Public tax history
| Year | Property taxes | Tax assessment |
|---|---|---|
| 2025 | $1,566 +5.7% | $113,870 +3.2% |
| 2024 | $1,481 -2.8% | $110,300 +4.3% |
| 2023 | $1,525 +5.6% | $105,710 +24.1% |
| 2022 | $1,444 +0.4% | $85,210 +8% |
| 2021 | $1,438 | $78,930 +8.8% |
| 2020 | -- | $72,540 +8% |
| 2019 | $1,421 +10.3% | $67,180 +31.9% |
| 2018 | $1,288 | $50,930 |
| 2017 | -- | $50,930 +14.1% |
| 2016 | -- | $44,630 +20.9% |
| 2015 | -- | $36,900 -6.3% |
| 2014 | -- | $39,380 -9.6% |
| 2011 | -- | $43,550 -19.4% |
| 2010 | $1,739 +3.3% | $54,050 -22.2% |
| 2009 | $1,685 +113.9% | $69,490 -44.6% |
| 2005 | $788 | $125,520 +61% |
| 2003 | -- | $77,960 +13% |
| 2002 | -- | $68,980 +53.7% |
| 2001 | $1,295 +8.2% | $44,880 +3.2% |
| 2000 | $1,197 | $43,490 |
Find assessor info on the county website
Monthly payment
Est. payment
Payment breakdown
Explore the cost of this home by adjusting the details. Changes won't be saved.Climate risks
Neighborhood: 48328


Similar homes
- $149,9003 bd2 ba1.6k sqft2476 Voorheis Rd, Waterford, MI 48328For Sale
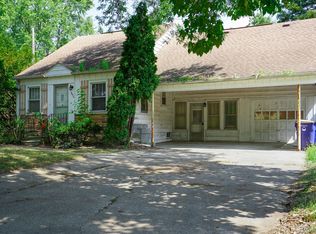
 MLS ID #20261082204, John Graham, John Graham Realty, LLC. Realcomp II
 - $199,9003 bd1 ba1.2k sqft4042 Louella Dr, Waterford, MI 48329For Sale
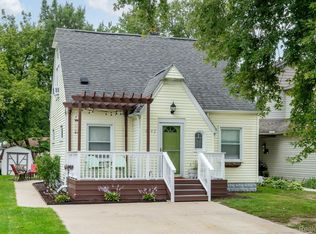 MLS ID #20261074038, Andreea Moldovan, DOBI Real Estate. Realcomp II
 - $274,9003 bd2 ba1.5k sqft2721 Edgefield Dr, Waterford, MI 48328For Sale
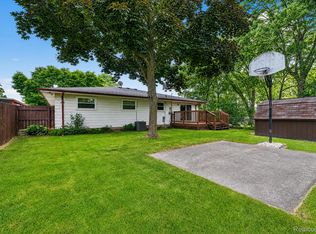 MLS ID #20261049150, Bryan Grider, KW Realty Livingston. Realcomp II
 - $199,0003 bd1 ba1.2k sqft3018 Cass Lake Ave, Keego Harbor, MI 48320For Sale
 MLS ID #20261059796, Christopher Deighton, EXP Realty Main. Realcomp II
 - $169,9004 bd1 ba1.4k sqft44 Orton Ave, Pontiac, MI 48341For SaleMLS ID #20261071494, Theodius Cross, Avenue Group Homes, LLC. Realcomp II
- $219,0004 bd2 ba1.7k sqft649 Lounsbury Ave, Pontiac, MI 48340For SaleMLS ID #20261037022, Katie Wheeler, Match Realty. Realcomp II
- $175,0003 bd2 ba1.8k sqft218 Gage St, Pontiac, MI 48342For SaleMLS ID #20261063561, Joi S Taylor, EXP Realty Main. Realcomp II
- $189,9003 bd2 ba1.4k sqft25774 Forestview Dr, Southfield, MI 48033For SaleMLS ID #20261063402, Al Abdallah, EXP Realty Main. Realcomp II
- $270,0004 bd2 ba1.4k sqft4369 Richalva Ct, Waterford, MI 48329For SaleMLS ID #20261077738, Jocelyn Tucker, The Brand Real Estate. Realcomp II
- $250,0003 bd1 ba1.4k sqft691 E Tennyson Ave, Pontiac, MI 48340For SaleMLS ID #20261073255, Kristin E Wengren, Real Estate One-Ortonville. Realcomp II
- $189,9003 bd3 ba1.8k sqft23071 Chippewa St, Detroit, MI 48219For Sale
 MLS ID #26045968, Jer-Waun Kirkland, 616 Realty LLC. MichRIC
 - $199,9004 bd2 ba1.6k sqft18614 Griggs St, Detroit, MI 48221For SaleMLS ID #20261080696, Future D Davis, EXP Realty Main. Realcomp II
- $245,0004 bd1 ba1.3k sqft19590 Parkville St, Livonia, MI 48152For SaleMLS ID #20261080952, Steve Mann, RE/MAX Dream Properties. Realcomp II
- $179,9984 bd4 ba1.6k sqft132 E Howard St, Pontiac, MI 48342For SaleMLS ID #20261067954, Bashar Jani, Community Choice Realty Inc. Realcomp II
- $169,9003 bd1 ba1.6k sqft12039 Lucerne, Redford, MI 48239For SaleMLS ID #20261081382, Pam Hicks, Real Estate One-Northville. Realcomp II
- $199,0003 bd2 ba1.4k sqft17212 Sunderland Rd, Detroit, MI 48219For SaleMLS ID #20261060922, Al Baydoun, U.S. Investor Group. Realcomp II
- $200,0003 bd1 ba1k sqft18285 Deering St, Livonia, MI 48152For SaleMLS ID #20261073192, Stacy M Ramsay, RE/MAX Leading Edge. Realcomp II
- $220,0003 bd2 ba1.2k sqft8251 McClellan St, Utica, MI 48317For SaleMLS ID #20261068193, Everest Haxhi, Maxwell Crown. Realcomp II
- $129,9002 bd1 ba1.5k sqft57 N Johnson Ave, Pontiac, MI 48341For Sale
 MLS ID #50214948, Eric Mendieta, Berkshire Hathaway HomeServices Kee Realty Roch. MiRealSource
 - $192,9003 bd2 ba1k sqft22435 Pembroke Ave, Detroit, MI 48219For SaleMLS ID #20261074360, Kyera Lewis, Cadillac Realty Group, LLC. Realcomp II
