Welcome to this cozy three-bedroom ranch nestled in the beautiful city of Livonia! Offering just over 1,000 square feet of comfortable living space, this charming home is a wonderful opportunity for a first-time homebuyer looking to make their mark or an investor seeking a great addition to their portfolio. The functional ranch-style layout offers convenient one-level living with three bedrooms and plenty of space to create a home that fits your lifestyle. Outside, the impressive two-and-a-half-car garage provides ample room for parking, storage, hobbies, or a workshop. Located in a desirable Livonia setting, this home offers a great combination of comfort, convenience, and opportunity. Whether you’re ready to purchase your first home or looking for your next investment, this property is definitely worth a look!
For sale
Price cut: $10K (10/9)
$200,000
18285 Deering St, Livonia, MI 48152
3beds
1,010sqft
Single Family Residence
Built in 1957
5,662 Square Feet Lot
$198,100 Zestimate®
$198/sqft
$-- HOA
What's special
- 39 days
- 932
- 88
Likely to sell faster than
Zillow last checked:
Listing updated:
Listed by:
Stacy M Ramsay 734-323-9000,
RE/MAX Leading Edge 313-277-7777,
Shawna Ramsay 734-716-2659,
RE/MAX Leading Edge
Source: Realcomp II,MLS#: 20261073192
Facts & features
Interior
Bedrooms & bathrooms
- Bedrooms: 3
- Bathrooms: 1
- Full bathrooms: 1
Primary bedroom
- Level: Entry
- Area: 144
- Dimensions: 12 X 12
Bedroom
- Level: Entry
- Area: 120
- Dimensions: 12 X 10
Bedroom
- Level: Entry
- Area: 100
- Dimensions: 10 X 10
Other
- Level: Entry
- Area: 36
- Dimensions: 6 X 6
Kitchen
- Level: Entry
- Area: 120
- Dimensions: 12 X 10
Laundry
- Level: Entry
- Area: 40
- Dimensions: 8 X 5
Living room
- Level: Entry
- Area: 216
- Dimensions: 18 X 12
Heating
- Forced Air, Natural Gas
Cooling
- Ceiling Fans, Central Air
Appliances
- Included: Free Standing Electric Range, Free Standing Refrigerator, Microwave
- Laundry: Laundry Room
Features
- Has basement: No
- Has fireplace: No
Interior area
- Total interior livable area: 1,010 sqft
- Finished area above ground: 1,010
Property
Parking
- Total spaces: 2.5
- Parking features: Twoand Half Car Garage, Detached
- Garage spaces: 2.5
Features
- Levels: One
- Stories: 1
- Entry location: GroundLevel
- Pool features: None
- Fencing: Back Yard,Fenced
Lot
- Size: 5,662 Square Feet
- Dimensions: 40 x 136.12
Details
- Parcel number: 46045020252001
- Special conditions: Short Sale No,Standard
Construction
Type & style
- Home type: SingleFamily
- Architectural style: Ranch
- Property subtype: Single Family Residence
Materials
- Vinyl Siding
- Foundation: Slab
Condition
- New construction: No
- Year built: 1957
Utilities & green energy
- Sewer: Public Sewer
- Water: Public
Community & HOA
Community
- Subdivision: SUNNINGDALE PARK
HOA
- Has HOA: No
Location
- Region: Livonia
Financial & listing details
- Price per square foot: $198/sqft
- Tax assessed value: $38,285
- Annual tax amount: $2,066
- Date on market: 9/11/2026
- Cumulative days on market: 39 days
- Listing agreement: Exclusive Right To Sell
- Listing terms: Cash,Conventional,FHA,Va Loan
- Exclusions: Exclusion(s) Do Not Exist
Estimated market value
$198,100
$188,000 - $208,000
$1,955/mo
Price history
| Date | Event | Price |
|---|---|---|
| 10/9/2026 | Price change | $200,000-4.8%$198/sqft |
Source:  Realcomp II #20261073192 Report a problem | ||
| 9/24/2026 | Price change | $210,000-2.3%$208/sqft |
Source: Realcomp II #20261073192 Report a problem | ||
| 9/11/2026 | Listed for sale | $215,000-4.4%$213/sqft |
Source: Realcomp II #20261073192 Report a problem | ||
| 7/17/2026 | Listing removed | $224,900$223/sqft |
Source: Realcomp II #20261001375 Report a problem | ||
| 4/13/2026 | Price change | $224,900-2.2%$223/sqft |
Source: Realcomp II #20261001375 Report a problem | ||
| 2/3/2026 | Price change | $229,900-2.1%$228/sqft |
Source: Realcomp II #20261001375 Report a problem | ||
| 1/11/2026 | Listed for sale | $234,900+369.8%$233/sqft |
Source: Realcomp II #20261001375 Report a problem | ||
| 5/22/2013 | Listing removed | $850$1/sqft |
Source: CENTURY 21 HARTFORD-FARMINGTON #213037427 Report a problem | ||
| 5/12/2013 | Listed for rent | $850$1/sqft |
Source: CENTURY 21 HARTFORD-FARMINGTON #213037427 Report a problem | ||
| 4/16/1996 | Sold | $50,000$50/sqft |
Source: Public Record Report a problem | ||
Public tax history
| Year | Property taxes | Tax assessment |
|---|---|---|
| 2025 | -- | $73,500 +11.9% |
| 2024 | -- | $65,700 +12.5% |
| 2023 | -- | $58,400 +7.6% |
| 2022 | -- | $54,300 +5.8% |
| 2021 | -- | $51,300 |
| 2020 | $1,708 +2.1% | $51,300 +7.5% |
| 2019 | $1,673 | $47,700 +14.7% |
| 2018 | $1,673 | $41,600 +14.3% |
| 2017 | -- | $36,400 |
| 2016 | $1,154 | $36,400 +15.4% |
| 2015 | $1,154 | $31,550 +8.1% |
| 2012 | -- | $29,180 |
| 2003 | $1,061 +5.5% | -- |
| 2001 | $1,006 +6.7% | $28,860 +3.2% |
| 2000 | $943 | $27,970 |
Find assessor info on the county website
Monthly payment
Est. payment
Payment breakdown
Explore the cost of this home by adjusting the details. Changes won't be saved.Climate risks
Neighborhood: 48152

Similar homes
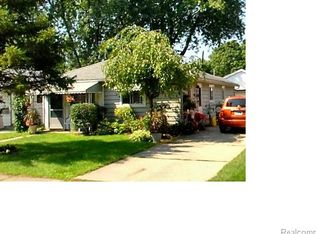
- $199,9004 bd1 ba1.3k sqft32239 Chester St, Garden City, MI 48135For Sale

 MLS ID #20261084585, Michael M Phillips, Keller Williams Legacy. Realcomp II
- $244,9003 bd1 ba1k sqft24300 Simmons Ave, Southfield, MI 48033For Sale
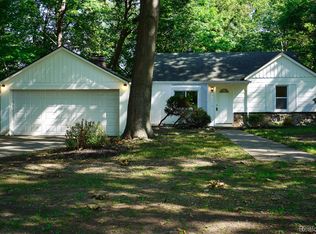 MLS ID #20261084354, John Graham, John Graham Realty, LLC. Realcomp II
- $184,9003 bd1 ba1k sqft30064 Ann Arbor Trl, Westland, MI 48185For Sale
 MLS ID #20261073265, Jerry Weaver, EXP Realty Main. Realcomp II
- $199,0003 bd1 ba1.3k sqft102 W Cornell Ave, Pontiac, MI 48340For Sale
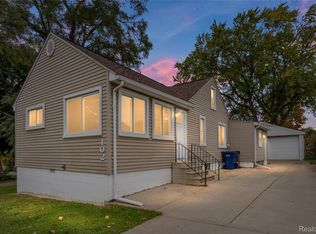 MLS ID #20261083478, Linda Stodola, RE/MAX Eclipse Clarkston. Realcomp II
- $198,9003 bd2 ba1.2k sqft4215 Duplex Ave, Lincoln Park, MI 48146For SaleMLS ID #20261084458, Ron Anderson Jr, Remirus. Realcomp II
- $189,8003 bd1 ba1.2k sqft32400 Woodbrook Dr, Wayne, MI 48184For SaleMLS ID #20261078869, Moe Kassem, EXP Realty Main. Realcomp II
- $179,0004 bd2 ba1.2k sqft12072 Rockland, Redford, MI 48239For SaleMLS ID #20261039063, Leann Bleckley, The Agency of Gateway. Realcomp II
- $229,9003 bd1 ba1.1k sqft7411 N Vernon St, Dearborn Heights, MI 48127For SaleMLS ID #20261082457, Jason Sharaay, RE/MAX Team 2000. Realcomp II
- $169,5002 bd2 ba971 sqft33587 Pondview Cir #114, Livonia, MI 48152For SaleMLS ID #20261073068, Janel Barber, Remerica Hometown One. Realcomp II
- $185,0003 bd2 ba1k sqft6286 Glenis St, Taylor, MI 48180For SaleMLS ID #20261080014, Amy Dunlap, EXP Realty Main. Realcomp II
- $154,9003 bd1 ba840 sqft29114 Richard St, Westland, MI 48186For SaleMLS ID #20261084456, John Graham, John Graham Realty, LLC. Realcomp II
- $299,9004 bd2 ba1k sqft9885 Milburn St, Livonia, MI 48150For Sale
 MLS ID #26053677, Nina George, BHHSMI R.E. West Bloomfield. MichRIC
- $229,9003 bd1 ba1.2k sqft7514 N Silvery Ln, Dearborn Heights, MI 48127For SaleMLS ID #20261073737, Hassan Alsalamy, Golden Key Realty Group LLC. Realcomp II
- $210,0003 bd1 ba1.1k sqft826 Goddard St, Wyandotte, MI 48192For SaleMLS ID #20261081943, S Brooke MacNee, MBA Realty. Realcomp II
- $175,0004 bd1 ba1.1k sqft32440 Donnelly St, Garden City, MI 48135For SaleMLS ID #20261073647, Saed Kakish, Golden Key Realty Group LLC. Realcomp II
- $179,9002 bd1 ba716 sqft3291 Melmoor St, Commerce Township, MI 48382For SaleMLS ID #20261084527, Sammy Sakla, KW Professionals. Realcomp II
- $254,8773 bd2 ba1.2k sqft7677 Terri Dr, Westland, MI 48185For SaleMLS ID #20261078082, C Noel Derr, Century 21 Dynamic Realty. Realcomp II
- $240,0003 bd1 ba1.1k sqft32612 Dover St, Garden City, MI 48135For SaleMLS ID #20261078085, C Noel Derr, Century 21 Dynamic Realty. Realcomp II
- $234,9992 bd2 ba1.4k sqft17973 University Park Dr, Livonia, MI 48152For SaleMLS ID #20261062725, Kristen L Henson, 3DX Real Estate LLC. Realcomp II
- $179,9503 bd1 ba822 sqft2147 Almont St, Ferndale, MI 48220For SaleMLS ID #20261080642, Joseph Bergin, AXEN Realty LLC. Realcomp II
