Older home with tons of potential! Nestled on just over a half acre with mature trees, lots of privacy, and a fully fenced back yard. This 3-bedroom 1-bath home offers endless possibilities for buyers looking to make it their own. Features include a partially finished basement, a potential bonus room upstairs that could serve as a home office, playroom, or additional living space. Across the road, you'll enjoy scenic views towards the pond from your front door, and because the land is owned by the City of Rochester Hills, it is not expected to be developed—helping preserve the natural beauty and open feel of the area. If you're looking for a quiet, peaceful, older neighborhood with charm, this could be the perfect home for you.
(Flexible occupancy terms, and all appliances included)
Accepting backups
Price cut: $10.9K (8/19)
$239,000
3265 Willet Ave, Rochester Hills, MI 48309
3beds
1,535sqft
Single Family Residence
Built in 1943
0.56 Acres Lot
$230,500 Zestimate®
$156/sqft
$-- HOA
What's special
- 69 days
- 113
- 0
Likely to sell faster than
Zillow last checked:
Listing updated:
Listed by:
Jeff Todd 248-609-8200,
Keller Williams Paint Creek 248-609-8000
Source: Realcomp II,MLS#: 20261043764
Facts & features
Interior
Bedrooms & bathrooms
- Bedrooms: 3
- Bathrooms: 1
- Full bathrooms: 1
Primary bedroom
- Level: Entry
- Area: 144
- Dimensions: 12 X 12
Bedroom
- Level: Entry
- Area: 120
- Dimensions: 12 X 10
Bedroom
- Level: Entry
- Area: 96
- Dimensions: 12 X 8
Other
- Level: Entry
- Area: 36
- Dimensions: 6 X 6
Bonus room
- Level: Second
- Area: 176
- Dimensions: 16 X 11
Other
- Level: Entry
- Area: 49
- Dimensions: 7 X 7
Kitchen
- Level: Entry
- Area: 153
- Dimensions: 17 X 9
Living room
- Level: Entry
- Area: 280
- Dimensions: 20 X 14
Heating
- Forced Air, Natural Gas
Features
- Basement: Partially Finished
- Has fireplace: No
Interior area
- Total interior livable area: 1,535 sqft
- Finished area above ground: 1,235
- Finished area below ground: 300
Property
Parking
- Parking features: No Garage
Features
- Levels: One And One Half
- Stories: 1.5
- Entry location: GroundLevelwSteps
- Pool features: None
- Fencing: Back Yard
Lot
- Size: 0.56 Acres
- Dimensions: 100 x 245
Details
- Additional structures: Sheds
- Parcel number: 1531227027
- Special conditions: Short Sale No,Standard
Construction
Type & style
- Home type: SingleFamily
- Architectural style: Bungalow
- Property subtype: Single Family Residence
Materials
- Aluminum Siding
- Foundation: Basement, Block
Condition
- New construction: No
- Year built: 1943
Details
- Warranty included: Yes
Utilities & green energy
- Sewer: Public Sewer
- Water: Public
Community & HOA
Community
- Subdivision: KLEM GARDENS
HOA
- Has HOA: No
Location
- Region: Rochester Hills
Financial & listing details
- Price per square foot: $156/sqft
- Tax assessed value: $63,050
- Annual tax amount: $2,985
- Date on market: 6/24/2026
- Cumulative days on market: 69 days
- Listing agreement: Exclusive Right To Sell
- Listing terms: Cash,Conventional,FHA,Va Loan
Estimated market value
$230,500
$219,000 - $242,000
$2,318/mo
Price history
| Date | Event | Price |
|---|---|---|
| 8/19/2026 | Price change | $239,000-4.4%$156/sqft |
Source:  Realcomp II #20261043764 Report a problem Realcomp II #20261043764 Report a problem | ||
| 7/15/2026 | Price change | $249,900-7.4%$163/sqft |
Source: Realcomp II #20261043764 Report a problem | ||
| 6/25/2026 | Listed for sale | $269,900$176/sqft |
Source: Realcomp II #20261043764 Report a problem | ||
Public tax history
| Year | Property taxes | Tax assessment |
|---|---|---|
| 2025 | -- | $106,950 +11.3% |
| 2024 | -- | $96,090 +15.6% |
| 2023 | -- | $83,130 +3.9% |
| 2022 | -- | $80,000 +4% |
| 2021 | -- | $76,960 +11.1% |
| 2020 | -- | $69,300 +2.7% |
| 2019 | -- | $67,450 +1.4% |
| 2018 | $1,735 +2% | $66,530 +2.5% |
| 2017 | $1,701 | $64,920 +17.8% |
| 2015 | -- | $55,090 +13.7% |
| 2014 | -- | $48,460 -11.1% |
| 2011 | -- | $54,500 -22.8% |
| 2010 | -- | $70,610 |
| 2009 | -- | $70,610 -7.8% |
| 2003 | -- | $76,620 +13.4% |
| 2002 | -- | $67,550 +59.5% |
| 2001 | $1,431 +7.9% | $42,350 +3.2% |
| 2000 | $1,326 | $41,040 |
Find assessor info on the county website
Monthly payment
Est. payment
Payment breakdown
Explore the cost of this home by adjusting the details. Changes won't be saved.Climate risks
Neighborhood: 48309
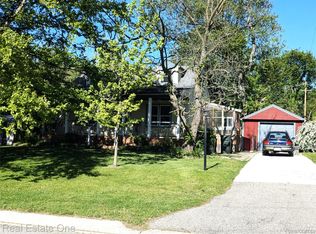
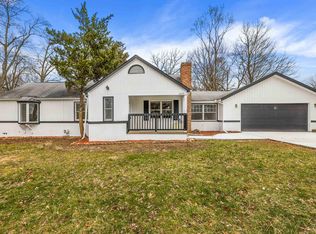
Similar homes
- $--3 bd2 ba1.5k sqft13346 Ledwon St, Shelby Township, MI 48315Auction
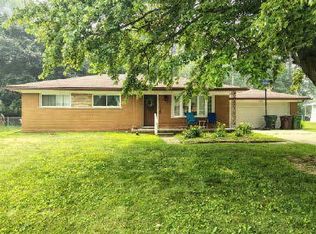 ServiceLink Auction
 - $247,9003 bd1 ba1.2k sqft28744 Selkirk St, Southfield, MI 48076For Sale
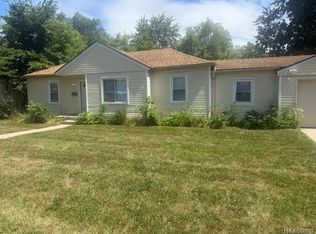
 MLS ID #20261067839, Adebisi M Adegboyega, Royal Real Estate LLC. Realcomp II
 - $229,0003 bd1 ba1.1k sqft21148 Midway Ave, Southfield, MI 48075For Sale
 MLS ID #20261058823, Zachary Sims, Ambassador Real Estate Inc. Realcomp II
 - $195,0003 bd2 ba1.5k sqft21350 Kipling St, Oak Park, MI 48237For Sale
 MLS ID #20261079330, Lisa Davis, REO Resources, Inc. Realcomp II
 - $256,0003 bd1 ba1k sqft47630 Winthrop St, Shelby Township, MI 48317For Sale
 MLS ID #50220318, Donald E Symons, Real Estate One Clinton. MiRealSource
 - $235,0003 bd2 ba1.7k sqft26689 Elm St, Roseville, MI 48066For SaleMLS ID #50221797, Charles Lutz, RE/MAX First. MiRealSource
- $239,9003 bd2 ba1.5k sqft24775 Cunningham Ave, Warren, MI 48091For SaleMLS ID #20261062734, Colette Hughes, Virtual Real Estate Services LLC. Realcomp II
- $215,0003 bd2 ba1.2k sqft24220 Gardner St, Oak Park, MI 48237For SaleMLS ID #20261076407, Aisha J Thomas, The Thomas Agency, LLC. Realcomp II
- $230,0003 bd2 ba1.4k sqft32075 Saint Annes Dr, Warren, MI 48092For SaleMLS ID #20261070177, Terry Asmar, My Realty LLC. Realcomp II
- $269,9003 bd2 ba1.8k sqft901 S Winding Dr, Waterford, MI 48328For SaleMLS ID #50218138, Benjamin Nelson, Nelson Property Management. MiRealSource
- $265,0003 bd3 ba1.7k sqft15718 George Washington Dr, Southfield, MI 48075For SaleMLS ID #20261025385, Sheena R Franklin, REMAX City Centre. Realcomp II
- $149,9003 bd1 ba1.7k sqft634 Wesbrook St, Pontiac, MI 48340For SaleMLS ID #20261079273, John Elliott, Golden Key Realty Group LLC. Realcomp II
- $239,0003 bd2 ba2.1k sqft30541 Iroquois Dr, Warren, MI 48088For SaleMLS ID #20261062602, Lance Lambdin, EXP Realty. Realcomp II
- $255,0002 bd2 ba1.5k sqft27551 Goldengate Dr W, Lathrup Village, MI 48076For Sale
 MLS ID #26031834, Terrance Ellis, Stonewater Real Estate Inc.. MichRIC
 - $235,0003 bd3 ba1.6k sqft16705 Plainview Ave, Detroit, MI 48219For SaleMLS ID #20261042141, TaShanna Norrell, EXP Realty Main. Realcomp II
- $267,0003 bd2 ba1.8k sqft14301 Manhattan St, Oak Park, MI 48237For SaleMLS ID #20261064639, Willie E Harris Jr, Key Realty-Ann Arbor. Realcomp II
- $235,0003 bd2 ba2.1k sqft16180 Wildemere St, Detroit, MI 48221For SaleMLS ID #20261075379, Heather Dell, RE/MAX Leading Edge. Realcomp II
- $275,0003 bd2 ba1.5k sqft21601 Holly St, Clinton Township, MI 48035For SaleMLS ID #20261070914, Joshua Phillips, Century 21 Campbell Realty. Realcomp II
- $255,0003 bd2 ba1.8k sqft14225 Greenview Rd, Detroit, MI 48223For SaleMLS ID #20261071985, Otis R Sheard, O Sheard Realty LLC. Realcomp II
- $322,0003 bd2 ba1.9k sqft47546 Roland St, Shelby Township, MI 48317For SaleMLS ID #50220958, Jonathan Minerick, HomeCoin.com. MiRealSource
