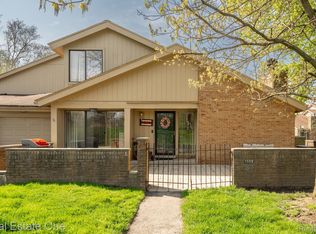
For buyers who value location and lifestyle in Bloomfield Hills without paying a premium. This well-maintained condominium combines generous living spaces & resort-style amenities including a clubhouse, swimming pool, and tennis courts. Backing to a peaceful wooded setting, the home offers inviting indoor and outdoor spaces for both everyday living and entertaining, including a spacious living room with a fireplace, a finished basement with a wet bar that adds exceptional flexibility for recreation, hobbies, guests, or a home office, a large rear deck, and an upper balcony shared by both bedrooms. The extra deep, attached garage provides valuable space beyond parking, with room for bicycles, golf clubs, seasonal décor, and additional storage and additional parking in the carport. A newer roof and other improvements provide additional peace of mind. Ideally located just minutes from luxury shopping at Somerset Collection, championship golf at Oakland Hills Country Club, highly regarded schools Cranbrook Educational Community, this home offers an exceptional opportunity to enjoy one of Oakland County's most desirable lifestyles at an attractive price point. Per HOA, up to two pets may be permitted. Association includes common are lawn care, snow removal, water, gas, electricity.
Pending
$225,000
1527 S Hill Blvd, Bloomfield Hills, MI 48304
2beds
2,114sqft
:
Get pre-qualified$1,981/mo
Condominium
Built in 1974
-- sqft lot
$220,800 Zestimate®
$106/sqft
$379/mo HOA
What's special
Extra deep attached garageSwimming poolLarge rear deckNewer roofTennis courtsGenerous living spaces
- 30 days |
- 1,741 |
- 91 |
Zillow last checked:
Listing updated:
Listed by:
Julian Llera 586-855-0612,
Realty Executives Home Towne Shelby 586-726-4600
Source: MiRealSource,MLS#: 50214447 Originating MLS: MiRealSource
Originating MLS: MiRealSourceFacts & features
Interior
Bedrooms & bathrooms
- Bedrooms: 2
- Bathrooms: 2
- Full bathrooms: 1
- 1/2 bathrooms: 1
Bedroom 1
- Level: Upper
- Area: 228
- Dimensions: 19 x 12
Bedroom 2
- Level: Upper
- Area: 132
- Dimensions: 12 x 11
Bathroom 1
- Level: Upper
- Area: 55
- Dimensions: 11 x 5
Dining room
- Level: Entry
- Area: 120
- Dimensions: 12 x 10
Kitchen
- Level: Entry
- Area: 100
- Dimensions: 10 x 10
Living room
- Level: Entry
- Area: 286
- Dimensions: 22 x 13
Heating
- Forced Air, Natural Gas
Cooling
- Ceiling Fan(s), Central Air
Appliances
- Included: Gas Water Heater
Features
- Basement: Finished,Full
- Number of fireplaces: 1
- Fireplace features: Natural Fireplace
- Common walls with other units/homes: End Unit
Interior area
- Total structure area: 2,194
- Total interior livable area: 2,114 sqft
- Finished area above ground: 1,424
- Finished area below ground: 690
Property
Parking
- Total spaces: 1.5
- Parking features: Covered, Garage, Attached, Carport, Electric in Garage, Garage Faces Side
- Attached garage spaces: 1.5
- Has carport: Yes
Features
- Levels: Two
- Stories: 2
- Patio & porch: Patio, Porch
- Exterior features: Balcony, Street Lights
- Has private pool: Yes
- Pool features: Outdoor Pool
Lot
- Size: 8.42 Acres
Details
- Parcel number: 1902226018
- Special conditions: Private
Construction
Type & style
- Home type: Condo
- Property subtype: Condominium
Materials
- Brick, Wood Siding
- Foundation: Basement
Condition
- Year built: 1974
Utilities & green energy
- Sewer: Public Sanitary
- Water: Public
Community & HOA
Community
- Subdivision: South Hills Of Bloomfield Occpn 820
HOA
- Has HOA: Yes
- Services included: Maintenance Grounds, Snow Removal, Club House Included, Maintenance Structure, Community Pool
- HOA fee: $379 monthly
- HOA name: Association Management
- HOA phone: 586-739-6001
Location
- Region: Bloomfield Hills
Financial & listing details
- Price per square foot: $106/sqft
- Annual tax amount: $3,634
- Date on market: 7/10/2026
- Cumulative days on market: 29 days
- Listing agreement: Exclusive Right To Sell
- Listing terms: Cash,Conventional,FHA,VA Loan
- Road surface type: Paved
Estimated market value
$220,800
$210,000 - $232,000
$2,501/mo
Price history
| Date | Event | Price |
|---|---|---|
| 7/26/2026 | Pending sale | $225,000$106/sqft |
Source:  MiRealSource #50214447 Report a problem MiRealSource #50214447 Report a problem | ||
| 7/10/2026 | Listed for sale | $225,000$106/sqft |
Source: MiRealSource #50214447 Report a problem | ||
Public tax history
Tax history is unavailable.
Monthly payment
Est. payment
Payment breakdown
Explore the cost of this home by adjusting the details. Changes won't be saved.Climate risks
Neighborhood: 48304
Nearby schools
GreatSchools rating
- 5/10R. Grant Graham Elementary SchoolGrades: K-5Distance: 0.7 mi
- 5/10Avondale Middle SchoolGrades: 6-8Distance: 3.7 mi
- 6/10Avondale High SchoolGrades: 9-12Distance: 0.6 mi
Schools provided by the listing agent
- District: Avondale School District
Source: MiRealSource. This data may not be complete. We recommend contacting the local school district to confirm school assignments for this home.
- $602,6004 bd2 ba3.6k sqft1526 Brandywine Dr, Bloomfield Hills, MI 48304Off Market
- $569,4004 bd4 ba3k sqft1550 Brandywine Dr, Bloomfield Hills, MI 48304Off Market
- $260,0002 bd2 ba1.5k sqft1519 S Hill Blvd, Bloomfield Hills, MI 48304Sold
- $702,4004 bd2 ba3.8k sqft1586 Brandywine Dr, Bloomfield Hills, MI 48304Off Market
- $231,0002 bd2 ba1.4k sqft1509 S Hill Blvd #1555, Bloomfield Hills, MI 48304Off Market
- $228,7002 bd1 ba1.4k sqft1509 S Hill Blvd, Bloomfield Hills, MI 48304Off Market
- $597,5004 bd3 ba3.5k sqft1602 Brandywine Dr, Bloomfield Hills, MI 48304Off Market
- $618,6004 bd2 ba3.7k sqft1510 Brandywine Dr, Bloomfield Hills, MI 48304Off Market
A local agent can set up tours, give advice and negotiate with sellers.
Similar homes
- $220,0002 bd2 ba2.1k sqft1651 S Hill Blvd, Bloomfield Hills, MI 48304For Sale
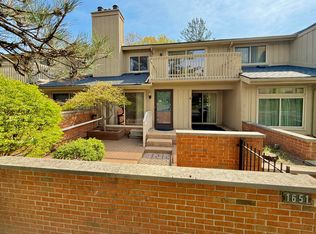
 MLS ID #26018133, Brennen Clarke, Golden Key Realty Group LLC. MichRIC
 - $--2 bd1 ba1.2k sqft7220 Bluewater Dr, Clarkston, MI 48348Auction
 Auction.com 2
 - $279,9003 bd3 ba2k sqft42160 Woodward Ave Unit 40, Bloomfield Hills, MI 48304For Sale

 MLS ID #50215662, Elaine M. Viccars, Century 21 Professionals Sterling Heights. MiRealSource
 - $305,0002 bd2 ba2.2k sqft32 Meadow Wood Dr, Rochester, MI 48307For Sale
 MLS ID #50213004, Bradley Glowe, Arterra Realty Michigan LLC. MiRealSource
 - $189,0002 bd2 ba1.2k sqft150 Billingsgate Ct APT D, Bloomfield Hills, MI 48301For Sale
 MLS ID #20261060495, Lanie Hardy, KW Domain. Realcomp II
 - $170,0002 bd2 ba1.4k sqft2426 Mulberry Sq APT 55, Bloomfield Hills, MI 48302For SaleMLS ID #20261047269, Yu Ning, AutoCity Realty LLC. Realcomp II
- $249,0002 bd2 ba1.2k sqft2321 London Bridge Dr Unit 22, Rochester Hills, MI 48307For SaleMLS ID #20261058115, Deborah C Corey, Berkshire Hathaway HomeServices Kee Realty. Realcomp II
- $237,9002 bd2 ba1.1k sqft23597 Suttons Bay Dr, Clinton Township, MI 48036For SaleMLS ID #50217556, James Lawson, RE/MAX First. MiRealSource
- $269,5002 bd2 ba1.2k sqft1966 Klingensmith Rd Unit 18C, Bloomfield Hills, MI 48302For SaleMLS ID #20261022589, Rebecca Meisner, The Agency Hall & Hunter. Realcomp II
- $255,0002 bd2 ba1.5k sqft1105 Kirts Blvd Unit A, Troy, MI 48084For SaleMLS ID #20261053839, Douglas Platonas, KW Metro. Realcomp II
- $272,9002 bd2 ba1.2k sqft17248 Mayfield Dr, Macomb, MI 48042For SaleMLS ID #50216463, James Kaschalk, RE/MAX First. MiRealSource
- $240,0002 bd2 ba1.4k sqft16450 Chatham Dr #136, Macomb, MI 48044For SaleMLS ID #20261060872, Sowjanya Chava, The Nickola Real Estate Group LLC. Realcomp II
- $289,9003 bd3 ba1.7k sqft1805 Van Hill Ct, Rochester, MI 48309For SaleMLS ID #20261056987, Ryan Nelson, DOBI Real Estate. Realcomp II
- $190,0003 bd3 ba1.5k sqft37388 Clubhouse Dr, Sterling Heights, MI 48312For SaleMLS ID #50217573, Alyssa Comfort, Realteam Real Estate. MiRealSource
- $220,5002 bd2 ba1.5k sqft23553 Northport Dr, Clinton Township, MI 48036For SaleMLS ID #20261058707, Dan Walker, Aurora Realty Group. Realcomp II
- $205,0002 bd3 ba2.2k sqft20148 Evergreen Meadows Rd, Southfield, MI 48076For SaleMLS ID #20261001631, Lindsey Sundin, Vie Real Estate. Realcomp II
- $223,9002 bd2 ba1.8k sqft20522 Longwood Dr, Clinton Township, MI 48038For SaleMLS ID #20261028271, Erick Howard, Amin Realty. Realcomp II
- $259,9003 bd2 ba1.2k sqft42819 Willsharon St, Sterling Heights, MI 48314For SaleMLS ID #50217283, Amy Tremblay, RE/MAX First. MiRealSource
- $219,0002 bd2 ba1.2k sqft46246 Baldwin Dr #45, Macomb, MI 48044For SaleMLS ID #20261052971, Sue Thorn, Berkshire Hathaway HomeServices MIRE. Realcomp II
- $219,0002 bd2 ba1.1k sqft52164 Naugatuck Dr, Macomb, MI 48042For SaleMLS ID #50216590, Alise Collier, Real Estate One Chesterfield. MiRealSource
