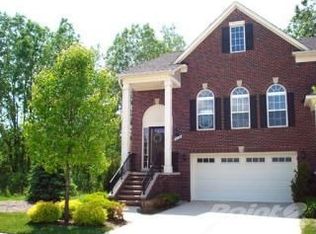
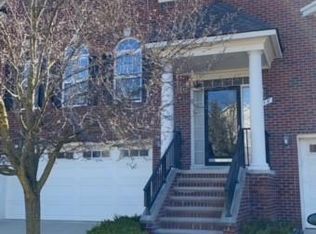
PRICE IMPROVEMENT! We have made a strategic adjustment to align with the shifting market and get the right buyer in the door! Incredible value for this beautifully-updated condo in a gorgeous all-brick community with tranquil views. Completely updated kitchen with vaulted ceilings, white shaker cabinets, quartz counters and premium luxury vinyl plank flooring that flows throughout the home! One of the few 4-bedroom units, this home also boasts a lovely living area with gas fireplace, main-floor primary suite, two bedrooms with jack-and-jill bath upstairs, and another full bath and bedroom on the walk-out level. Lower level bedroom would also make the perfect home office, with adjacent bath, optimal privacy, lots of natural light and beautiful backyard view. ALL NEW window shades/blinds throughout, new window in kitchen, new Trex balcony off the living area, fresh paint throughout, new carpet on stairs and luxury vinyl plank flooring in living areas and bedrooms. Plenty of closets and storage throughout, as well as a two-car attached garage. Situated in award-winning Avondale School District. Association fee includes water, snow removal, lawn maintenance (including sprinklers) and garbage pickup.
For sale
Price cut: $20K (9/3)
$374,750
759 Paint Creek Dr, Troy, MI 48085
4beds
2,591sqft
Condominium
Built in 2004
-- sqft lot
$369,800 Zestimate®
$145/sqft
$300/mo HOA
What's special
- 12 days
- 1,007
- 71
Zillow last checked:
Listing updated:
Listed by:
Lora Neto 248-860-5822,
Brookstone, Realtors LLC 248-963-0505
Source: Realcomp II,MLS#: 20261067767
Facts & features
Interior
Bedrooms & bathrooms
- Bedrooms: 4
- Bathrooms: 4
- Full bathrooms: 3
- 1/2 bathrooms: 1
Primary bedroom
- Level: Entry
- Area: 180
- Dimensions: 15 X 12
Bedroom
- Level: Basement
- Area: 121
- Dimensions: 11 X 11
Bedroom
- Level: Second
- Area: 132
- Dimensions: 12 X 11
Bedroom
- Level: Second
- Area: 132
- Dimensions: 12 X 11
Primary bathroom
- Level: Entry
- Area: 60
- Dimensions: 12 X 5
Other
- Level: Basement
- Area: 40
- Dimensions: 8 X 5
Other
- Level: Second
- Area: 60
- Dimensions: 12 X 5
Other
- Level: Entry
- Area: 30
- Dimensions: 6 X 5
Kitchen
- Level: Entry
- Area: 168
- Dimensions: 14 X 12
Laundry
- Level: Basement
- Area: 80
- Dimensions: 10 X 8
Living room
- Level: Entry
- Area: 300
- Dimensions: 20 X 15
Heating
- ENERGYSTAR Qualified Furnace Equipment, Natural Gas
Cooling
- Central Air
Appliances
- Included: Disposal, Energy Star Qualified Dryer, Energy Star Qualified Dishwasher, Energy Star Qualified Washer, Free Standing Electric Range, Free Standing Refrigerator, Microwave, Stainless Steel Appliances
Features
- Basement: Finished,Partial,Walk Out Access
- Has fireplace: Yes
- Fireplace features: Gas, Great Room
Interior area
- Total interior livable area: 2,591 sqft
- Finished area above ground: 2,173
- Finished area below ground: 418
Video & virtual tour
Property
Parking
- Total spaces: 2
- Parking features: Two Car Garage, Assigned 2 Spaces, Attached, Basement, Direct Access
- Attached garage spaces: 2
Features
- Levels: Three
- Stories: 3
- Entry location: GroundLevel
- Patio & porch: Patio
- Exterior features: Balcony, Private Entrance
- Pool features: None
Details
- Parcel number: 2003226099
- Special conditions: Short Sale No,Standard
Construction
Type & style
- Home type: Condo
- Architectural style: Colonial
- Property subtype: Condominium
Materials
- Brick
- Foundation: Basement, Poured
Condition
- New construction: No
- Year built: 2004
- Major remodel year: 2026
Utilities & green energy
- Sewer: Public Sewer
- Water: Public
Green energy
- Energy efficient items: Appliances, Construction, Hvac, Insulation, Roof, Thermostat, Windows
- Indoor air quality: Moisture Control, Ventilation
Community & HOA
Community
- Subdivision: SANDALWOOD NORTH CONDO OCCPN 1578
HOA
- Has HOA: Yes
- HOA fee: $300 monthly
- HOA phone: 586-737-7641
Location
- Region: Troy
Financial & listing details
- Price per square foot: $145/sqft
- Tax assessed value: $109,070
- Annual tax amount: $5,773
- Date on market: 8/28/2026
- Cumulative days on market: 12 days
- Listing agreement: Exclusive Right To Sell
- Listing terms: Cash,Conventional,FHA,Va Loan
Estimated market value
$369,800
$351,000 - $388,000
$2,835/mo
Price history
| Date | Event | Price |
|---|---|---|
| 9/3/2026 | Price change | $374,750-5.1%$145/sqft |
Source:  Realcomp II #20261067767 Report a problem Realcomp II #20261067767 Report a problem | ||
| 8/28/2026 | Listed for sale | $394,750$152/sqft |
Source: Realcomp II #20261067767 Report a problem | ||
| 12/24/2015 | Listing removed | $2,200$1/sqft |
Source: Real Living Kee Realty #31266814 Report a problem | ||
| 11/10/2015 | Price change | $2,200-8.3%$1/sqft |
Source: Real Living Kee Realty #31266814 Report a problem | ||
| 10/15/2015 | Listed for rent | $2,400+33.7%$1/sqft |
Source: Real Living Kee Realty #31266814 Report a problem | ||
| 7/18/2012 | Listing removed | $1,795$1/sqft |
Source: REAL ESTATE ONE-ROCHESTER #212067865 Report a problem | ||
| 7/3/2012 | Listed for rent | $1,795$1/sqft |
Source: REAL ESTATE ONE-ROCHESTER #212067865 Report a problem | ||
Public tax history
Tax history is unavailable.
Monthly payment
Est. payment
Payment breakdown
Explore the cost of this home by adjusting the details. Changes won't be saved.Climate risks
Neighborhood: 48085
Similar homes
- $419,9004 bd4 ba2k sqft757 Sandalwood Dr, Troy, MI 48085For Sale

 MLS ID #20261065390, Jinny Yun, Century 21 Professionals Troy. Realcomp II
 - $424,9004 bd3 ba2.4k sqft2975 Hill Dr, Troy, MI 48085For Sale
 MLS ID #20261057185, Charles N Tamou, Top Agent Realty. Realcomp II
 - $369,0002 bd3 ba1.5k sqft4600 Bradley Cir, Troy, MI 48085For Sale
 MLS ID #20261042524, Jan Dijkers, Berkshire Hathaway HomeServices The Loft Warehouse. Realcomp II
 - $374,9004 bd2 ba2.4k sqft13622 Biscayne Dr, Sterling Heights, MI 48313For Sale
 MLS ID #20261067287, Emad Islam, Amin Realty. Realcomp II
 - $549,9004 bd3 ba2.5k sqft5963 Cliffside Dr, Troy, MI 48085For SaleMLS ID #20261056191, Charles N Tamou, Top Agent Realty. Realcomp II
- $389,9003 bd3 ba1.6k sqft54937 Winter Ct, Shelby Township, MI 48316For SaleMLS ID #20261068529, Grant W Berakovich, Max Broock, REALTORS®-Birmingham. Realcomp II
- $499,9003 bd4 ba3.3k sqft6241 Smithfield Dr, Troy, MI 48085For SaleMLS ID #20261046472, Jinny Yun, Century 21 Professionals Troy. Realcomp II
- $379,9003 bd3 ba3k sqft7104 Pebble Park Dr, West Bloomfield, MI 48322For SaleMLS ID #20261060513, Diana Mamo, Community Choice Realty Inc. Realcomp II
- $325,0003 bd3 ba2k sqft37899 Hayes Rd, Sterling Heights, MI 48313For SaleMLS ID #20261067789, Michael Perna, EXP Realty The Perna Team. Realcomp II
- $350,0003 bd3 ba1.4k sqft1189 Pine Ridge Ct, Rochester, MI 48306For SaleMLS ID #20261061612, Abby Joz, 3Sixty5 Realty. Realcomp II
- $329,9003 bd2 ba1.7k sqft8860 Kidley Dr, Sterling Heights, MI 48314For SaleMLS ID #20261068678, Gerry Sandoval, Leone Realty Inc. Realcomp II
- $475,0004 bd4 ba2.9k sqft425 Thornridge Ct, Rochester Hills, MI 48307For SaleMLS ID #20261063368, Vanessa Morris, EXP Realty. Realcomp II
- $385,0003 bd2 ba2.4k sqft1526 W Houstonia Ave, Royal Oak, MI 48073For SaleMLS ID #20261067453, Tracey Stinebaugh, KW Metro. Realcomp II
- $434,5003 bd3 ba1.8k sqft456 Farmridge Ct, Rochester Hills, MI 48307For SaleMLS ID #20261068832, Rajasekaran Mohan, eHomes Realty. Realcomp II
- $375,0003 bd3 ba1.7k sqft5590 River Park Ct, Waterford, MI 48327For SaleMLS ID #20261056709, Kirsten Scopacasa, National Realty Centers, Inc. Realcomp II
- $425,0004 bd3 ba2.1k sqft4765 Brockham Way, Sterling Heights, MI 48310For SaleMLS ID #20261058200, Donald G Calcaterra Jr, First Equity Realty Corporation. Realcomp II
- $449,9004 bd3 ba3.5k sqft31034 Berryhill St, Farmington Hills, MI 48331For SaleMLS ID #20261071051, Nadia F Dalou, Max Broock Realtors. Realcomp II
- $430,0003 bd2 ba2.1k sqft541 Curzon Rd, Rochester Hills, MI 48307For SaleMLS ID #20261059104, Gino Tozzi Jr, Real Estate One-Clinton Twp. Realcomp II
- $424,9903 bd3 ba2k sqft3305 Grove Ln, Auburn Hills, MI 48326For SaleMLS ID #20261045585, Larry R Bruzzese, Century 21 Professionals Roch. Realcomp II
- $335,0003 bd2 ba1.6k sqft2712 N Vermont Ave, Royal Oak, MI 48073For SaleMLS ID #20261065676, Prasanna Mohanachandran, Century 21 Professionals Troy. Realcomp II
