This charming 3-bedroom, 1.1 bath brick bungalow in the sought-after Red Run Sub offers an exceptional blend of classic style & modern convenience. From the moment you step inside, you'll appreciate the meticulous updates & thoughtful expansions that enhance every inch of this home. The main floor is a showcase of elegance w/its hardwood floors & updated finishes throughout. The living room is bathed in natural light thanks to a large picture window, creating a warm & inviting space. The kitchen, a contemporary marvel, features custom paneled appliances, granite countertops, & additional cabinetry that maximizes storage & functionality. Two bedrooms on the main floor offer versatility, one currently set up as a stylish home office w/French door & custom closet space. The updated full bath on the main floor is both practical & aesthetically pleasing. Head up to the second floor & you'll find the impressive primary bedroom. This spacious retreat boasts multiple closets, including a third with organizers & classic built-in drawers. Ceiling beams add a touch of sophistication & charm to the room. The finished basement is a hub for entertainment & leisure. It includes a full bar, a walk-in pantry, a large half bath, & wine cellar with custom door—all designed w/thoughtful details for maximum enjoyment. Outdoor living is equally impressive w/a large stamped concrete patio featuring a fully equipped kitchen with 2-refrigerators & gas-fed grill, counter seating, & gas-fed firepit with glass rock. For a more rustic ambiance, a back pebble patio offers a serene outdoor space w/in the privacy of your yard. And let’s not forget the garage. It’s been transformed into an additional gathering space, complete with electricity, TV w/surround sound system. This home truly offers a wealth of features & spaces designed for comfort & entertainment, making it a standout choice in the Red Run Sub community. **FULL LIST OF FEATURES/IMPROVEMENTS HAVE BEEN UPLOADED. ALSO, LIST OF EXCLUSIONS INCLUDED WITH DISCLOSURES**
Sold for $375,000
$375,000
2446 N Vermont Ave, Royal Oak, MI 48073
3beds
1,811sqft
Single Family Residence
Built in 1948
7,840 Square Feet Lot
$401,000 Zestimate®
$207/sqft
$2,926 Estimated rent
Home value
$401,000
$381,000 - $421,000
$2,926/mo
Zestimate® history
Owner options
List your home for rent
$2,926/mo
Rent Zestimate®
Find your next renter with Zillow Rental Manager. Plus, with online applications, you can quickly screen prospective tenants – for free.
$2,926/mo
Rent Zestimate®
Refinance and save
$2,497/mo
Est. payment
Refinancing to a lower rate could help reduce your monthly payments and save thousands over the life of the loan.
$2,497/mo
Est. payment
Explore your selling options
Work with a Zillow partner agent
Leverage their expertise and Zillow's premium Showcase listings to get your home seen by more buyers.
Get startedList with your own agent
Get your home in front of millions of buyers by listing it on Zillow.
Learn how to do itSell it yourself
Take full control of how buyers see your home on Zillow by listing For Sale by Owner (FSBO).
List your homeWhat's special
Zillow last checked:
Listing updated:
Listed by:
Julie Heidt 248-835-5925,
KW Metro
Bought with:
Erin L Fritz, 6501391952
Clients First, REALTORS®
Source: Realcomp II,MLS#: 20240067132
Facts & features
Interior
Bedrooms & bathrooms
- Bedrooms: 3
- Bathrooms: 2
- Full bathrooms: 1
- 1/2 bathrooms: 1
Primary bedroom
- Level: Second
- Area: 221
- Dimensions: 17 x 13
Bedroom
- Level: Entry
- Area: 132
- Dimensions: 12 x 11
Bedroom
- Level: Entry
- Area: 132
- Dimensions: 11 x 12
Other
- Level: Entry
- Area: 72
- Dimensions: 12 x 6
Other
- Level: Basement
- Area: 84
- Dimensions: 12 x 7
Kitchen
- Level: Entry
- Area: 112
- Dimensions: 14 x 8
Living room
- Level: Entry
- Area: 192
- Dimensions: 16 x 12
Heating
- Forced Air, Natural Gas
Cooling
- Ceiling Fans, Central Air
Appliances
- Included: Dishwasher, Disposal, Free Standing Gas Range, Free Standing Refrigerator, Microwave
Features
- Basement: Finished,Full
- Has fireplace: No
Interior area
- Total interior livable area: 1,811 sqft
- Finished area above ground: 1,043
- Finished area below ground: 768
Property
Parking
- Total spaces: 2.5
- Parking features: Twoand Half Car Garage, Detached
- Garage spaces: 2.5
Features
- Levels: Two
- Stories: 2
- Entry location: GroundLevelwSteps
- Patio & porch: Covered, Patio, Porch
- Exterior features: Barbecue, Gutter Guard System, Lighting
- Pool features: None
- Fencing: Back Yard,Fenced
Lot
- Size: 7,840 Square Feet
- Dimensions: 50.00 x 155.00
Details
- Parcel number: 2510427010
- Special conditions: Short Sale No,Standard
Construction
Type & style
- Home type: SingleFamily
- Architectural style: Bungalow
- Property subtype: Single Family Residence
Materials
- Brick
- Foundation: Basement, Poured
- Roof: Asphalt
Condition
- New construction: No
- Year built: 1948
Utilities & green energy
- Sewer: Public Sewer
- Water: Public
Community & HOA
Community
- Subdivision: RED RUN GOLF SUB
HOA
- Has HOA: No
Location
- Region: Royal Oak
Financial & listing details
- Price per square foot: $207/sqft
- Tax assessed value: $90,010
- Annual tax amount: $3,394
- Date on market: 9/12/2024
- Cumulative days on market: 5 days
- Listing agreement: Exclusive Right To Sell
- Listing terms: Cash,Conventional
- Exclusions: Exclusion(s) Exist
Price history
| Date | Event | Price |
|---|---|---|
| 10/15/2024 | Sold | $375,000+1.4%$207/sqft |
Source:  Realcomp II #20240067132 Report a problem Realcomp II #20240067132 Report a problem | ||
| 9/22/2024 | Pending sale | $370,000$204/sqft |
Source: Realcomp II #20240067132 Report a problem | ||
| 9/12/2024 | Listed for sale | $370,000+97.9%$204/sqft |
Source: Realcomp II #20240067132 Report a problem | ||
| 8/21/2013 | Sold | $187,000-6.5%$103/sqft |
Source:  MiRealSource #31156031 Report a problem MiRealSource #31156031 Report a problem | ||
| 7/11/2013 | Listed for sale | $199,950+21.2%$110/sqft |
Source: RE/MAX Partners #213067675 Report a problem | ||
| 8/8/2006 | Sold | $165,000$91/sqft |
Source: Public Record Report a problem | ||
Public tax history
| Year | Property taxes | Tax assessment |
|---|---|---|
| 2025 | -- | $171,310 +30.8% |
| 2024 | -- | $130,940 +6.9% |
| 2023 | -- | $122,540 +5.8% |
| 2022 | -- | $115,810 +6.5% |
| 2021 | -- | $108,730 +5% |
| 2020 | -- | $103,550 +9% |
| 2019 | -- | $94,970 +4.7% |
| 2018 | -- | $90,690 |
| 2017 | -- | $90,690 +9% |
| 2015 | -- | $83,210 +16.9% |
| 2014 | -- | $71,200 +20.2% |
| 2011 | -- | $59,230 +0.7% |
| 2010 | $2,122 -15.8% | $58,810 -16.8% |
| 2009 | $2,521 +89.3% | $70,660 -40.9% |
| 2005 | $1,332 | $119,570 +64.3% |
| 2003 | -- | $72,760 +10.9% |
| 2002 | -- | $65,610 +64.3% |
| 2001 | $1,415 +2.4% | $39,940 +3.2% |
| 2000 | $1,381 | $38,710 |
Find assessor info on the county website
Neighborhood: 48073
Nearby homes
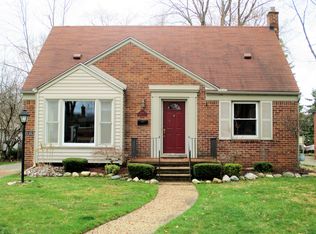
- $379,2003 bd2 ba1.2k sqft2442 N Vermont Ave, Royal Oak, MI 48073Off Market
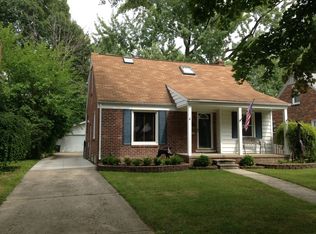
- $448,3003 bd2 ba1.4k sqft2452 N Vermont Ave, Royal Oak, MI 48073Off Market
- $410,0003 bd2 ba2.3k sqft2436 N Vermont Ave, Royal Oak, MI 48073Pending

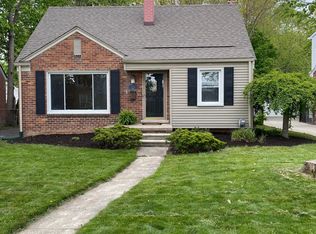
- $315,7003 bd1 ba1k sqft2504 N Vermont Ave, Royal Oak, MI 48073Off Market
- $378,2003 bd2 ba1.4k sqft2432 N Vermont Ave, Royal Oak, MI 48073Off Market
- $413,5003 bd2 ba1.3k sqft2508 N Vermont Ave, Royal Oak, MI 48073Sold
- $367,2003 bd3 ba1.1k sqft2447 N Connecticut Ave, Royal Oak, MI 48073Off Market
- $431,3004 bd2 ba1.6k sqft2439 N Connecticut Ave, Royal Oak, MI 48073Off Market
Nearby schools
GreatSchools rating
- 7/10Keller ElementaryGrades: PK-5Distance: 0.7 mi
- 7/10Royal Oak Middle SchoolGrades: 6-8Distance: 1.5 mi
- 9/10Royal Oak High SchoolGrades: 9-12Distance: 1.8 mi
Get a cash offer in 3 minutes
Find out how much your home could sell for in as little as 3 minutes with a no-obligation cash offer.
Estimated market value
$401,000
Get a cash offer in 3 minutes
Find out how much your home could sell for in as little as 3 minutes with a no-obligation cash offer.
Estimated market value
$401,000
- Michigan
- Oakland County
- Royal Oak
- 48073
- 2446 N Vermont Ave
Nearby cities
Nearby zip codes
Other Royal Oak Topics
