"Welcome to this beautifully maintained brick ranch, perfectly situated in the highly sought-after Beverly Hills Village and award-winning Birmingham school district. Offering a bright and seamless single-level floor plan, this home features 3 spacious bedrooms, a full bath, and a convenient lavatory. The inviting living room boasts a cozy fireplace and flows naturally into the formal dining room and kitchen—complete with classic ceramic tiling and stainless-steel appliances. Additional highlights include beautiful hardwood floors, an attached 2-car garage, and a full, unfinished basement providing a massive blank canvas for your storage or customization needs. Nestled on a generous 0.26-acre lot with mature landscaping, an enclosed deck, and a gazebo, it’s the perfect setting for outdoor relaxing or entertaining. Excellent location just south of 14 Mile Road and west of Woodward Avenue with easy access to shopping, dining, and main thoroughfares. Schedule your tour today!",, Property is being sold as is.
Pending
$419,000
17300 Buckingham Ave, Beverly Hills, MI 48025
3beds
2,252sqft
:
Get pre-qualified$2,913/mo
Single Family Residence
Built in 1953
0.26 Acres Lot
$420,500 Zestimate®
$186/sqft
$-- HOA
What's special
- 43 days |
- 1,429 |
- 85 |
Zillow last checked:
Listing updated:
Listed by:
Jeffery Hider 313-466-1199,
Empire Realty Group 313-846-0960
Source: Realcomp II,MLS#: 20261040076
Facts & features
Interior
Bedrooms & bathrooms
- Bedrooms: 3
- Bathrooms: 2
- Full bathrooms: 1
- 1/2 bathrooms: 1
Primary bedroom
- Level: Entry
- Area: 144
- Dimensions: 12 X 12
Bedroom
- Level: Entry
- Area: 100
- Dimensions: 10 X 10
Bedroom
- Level: Entry
- Area: 100
- Dimensions: 10 X 10
Other
- Level: Entry
- Area: 30
- Dimensions: 5 X 6
Other
- Level: Basement
- Area: 30
- Dimensions: 5 X 6
Dining room
- Level: Entry
- Area: 225
- Dimensions: 15 X 15
Kitchen
- Level: Entry
- Area: 144
- Dimensions: 12 X 12
Laundry
- Level: Basement
- Area: 100
- Dimensions: 10 X 10
Living room
- Level: Entry
- Area: 228
- Dimensions: 19 X 12
Heating
- Forced Air, Natural Gas
Features
- Basement: Finished
- Has fireplace: No
Interior area
- Total interior livable area: 2,252 sqft
- Finished area above ground: 1,252
- Finished area below ground: 1,000
Property
Parking
- Total spaces: 2
- Parking features: Two Car Garage, Attached
- Attached garage spaces: 2
Features
- Levels: One
- Stories: 1
- Entry location: GroundLevel
- Pool features: None
Lot
- Size: 0.26 Acres
- Dimensions: 83.29 x 135
Details
- Parcel number: 2401106014
- Special conditions: Short Sale No,Standard
Construction
Type & style
- Home type: SingleFamily
- Architectural style: Ranch
- Property subtype: Single Family Residence
Materials
- Brick
- Foundation: Basement, Poured
Condition
- New construction: No
- Year built: 1953
Utilities & green energy
- Sewer: Public Sewer
- Water: Public
Community & HOA
Community
- Subdivision: D J HEALYS GOLFHURST
HOA
- Has HOA: No
Location
- Region: Beverly Hills
Financial & listing details
- Price per square foot: $186/sqft
- Tax assessed value: $167,820
- Annual tax amount: $6,586
- Date on market: 6/4/2026
- Cumulative days on market: 43 days
- Listing agreement: Exclusive Right To Sell
- Listing terms: Cash,Conventional,FHA,Va Loan
Estimated market value
$420,500
$399,000 - $442,000
$3,075/mo
Price history
| Date | Event | Price |
|---|---|---|
| 8/4/2026 | Pending sale | $419,000$186/sqft |
Source:  Realcomp II #20261040076 Report a problem Realcomp II #20261040076 Report a problem | ||
| 7/21/2026 | Listed for sale | $419,000$186/sqft |
Source: Realcomp II #20261040076 Report a problem | ||
| 6/24/2026 | Pending sale | $419,000$186/sqft |
Source: Realcomp II #20261040076 Report a problem | ||
| 6/4/2026 | Listed for sale | $419,000+39.7%$186/sqft |
Source: Realcomp II #20261040076 Report a problem | ||
| 1/27/2020 | Listing removed | $300,000$133/sqft |
Source: Brookstone Realtors #219125225 Report a problem | ||
| 1/22/2020 | Listed for sale | $300,000$133/sqft |
Source: Brookstone Realtors #219125225 Report a problem | ||
Public tax history
| Year | Property taxes | Tax assessment |
|---|---|---|
| 2025 | $4,219 +4.9% | $194,320 +6.4% |
| 2024 | $4,022 +5.5% | $182,620 +8.8% |
| 2023 | $3,813 -2% | $167,830 +5.7% |
| 2022 | $3,890 -1.3% | $158,850 +4.7% |
| 2021 | $3,942 | $151,780 +5% |
| 2020 | -- | $144,570 +3.8% |
| 2019 | $7,131 +83.9% | $139,290 +5.3% |
| 2018 | $3,878 -3.4% | $132,340 |
| 2017 | $4,014 | $132,340 +7% |
| 2016 | $4,014 | $123,680 +7.9% |
| 2015 | -- | $114,670 +12.2% |
| 2014 | -- | $102,200 +14.8% |
| 2011 | -- | $89,000 -9.2% |
| 2010 | $3,915 -0.3% | $98,010 -13.7% |
| 2009 | $3,927 +128.9% | $113,540 -48% |
| 2005 | $1,715 | $218,400 +73.2% |
| 2003 | -- | $126,090 +8% |
| 2002 | -- | $116,770 +49.8% |
| 2001 | $3,287 +5.2% | $77,960 +3.2% |
| 2000 | $3,124 | $75,550 |
Find assessor info on the county website
Monthly payment
Est. payment
Payment breakdown
Explore the cost of this home by adjusting the details. Changes won't be saved.Climate risks
Neighborhood: 48025
Nearby schools
GreatSchools rating
- 9/10Beverly Elementary SchoolGrades: K-5Distance: 0.6 mi
- 9/10Berkshire Middle SchoolGrades: 6-8Distance: 2.1 mi
- 8/10Wylie E. Groves High SchoolGrades: 9-12Distance: 1.5 mi
- $410,8002 bd2 ba1.2k sqft17340 Buckingham Ave, Beverly Hills, MI 48025Off Market
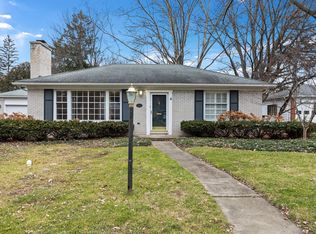
- $410,1003 bd2 ba1.2k sqft17234 Buckingham Ave, Beverly Hills, MI 48025Off Market
- $463,0004 bd2 ba1.7k sqft17301 Birwood Ave, Beverly Hills, MI 48025Off Market
- $523,1004 bd2 ba2.3k sqft17333 Birwood Ave, Beverly Hills, MI 48025Off Market
- $430,5003 bd1 ba1.2k sqft17368 Buckingham Ave, Beverly Hills, MI 48025Off Market
- $465,8003 bd2 ba1.5k sqft17235 Birwood Ave, Beverly Hills, MI 48025Off Market
- $510,0003 bd3 ba2.4k sqft17212 Buckingham Ave, Beverly Hills, MI 48025Sold
- $401,3003 bd2 ba1.1k sqft17301 Buckingham Ave, Beverly Hills, MI 48025Off Market
A local agent can set up tours, give advice and negotiate with sellers.
Similar homes
- $400,0003 bd2 ba2.3k sqft2436 N Vermont Ave, Royal Oak, MI 48073For Sale

 MLS ID #20261061827, Kimberly Herron, National Realty Centers, Inc. Realcomp II
 - $425,0003 bd2 ba1.9k sqft2071 Dorothea Rd, Berkley, MI 48072For Sale
 MLS ID #20261060965, Frederick A Alexander, KW Showcase Realty. Realcomp II
 - $374,9503 bd2 ba1.6k sqft705 Millard Ave, Royal Oak, MI 48073For Sale
 MLS ID #20261061524, Christopher J Lynn, Good Company. Realcomp II
 - $350,0003 bd2 ba2k sqft3852 Ravena Ave, Royal Oak, MI 48073For Sale
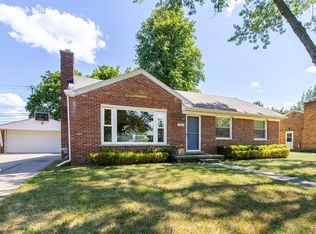 MLS ID #20261058935, Elaine Alliston, Berkshire Hathaway HomeServices Kee Realty Oxford. Realcomp II
 - $430,0003 bd2 ba1.7k sqft5166 Dayton Dr, Troy, MI 48085For SaleMLS ID #20261061681, Kristyn St Clair, EXP Realty - Northville. Realcomp II
- $615,0003 bd2 ba1.7k sqft171 S Glengarry Rd, Bloomfield Hills, MI 48301For SaleMLS ID #20261062891, Chris G Pero, Max Broock, REALTORS®-Birmingham. Realcomp II
- $550,0004 bd3 ba1.8k sqft3560 Beach Rd, Troy, MI 48084For SaleMLS ID #20261061158, Samuel M Kaplunov, @properties Christie's Int'l R.E. Birmingham. Realcomp II
- $539,0004 bd3 ba2.8k sqft6638 Woodbank Dr, Bloomfield Hills, MI 48301For SaleMLS ID #20261062030, John Pickell, RE/MAX Classic. Realcomp II
- $424,9004 bd2 ba2.3k sqft4931 Calvert Dr, Troy, MI 48085For SaleMLS ID #20261055321, Stacy Miletti, Real Estate One-Troy. Realcomp II
- $325,0003 bd3 ba2.2k sqft27732 Westcott Crescent Cir, Farmington Hills, MI 48334For SaleMLS ID #20261061098, Evan DeCiantis, REALTEAM Real Estate. Realcomp II
- $350,0004 bd3 ba3.2k sqft27545 Abington St, Southfield, MI 48076For SaleMLS ID #20261061461, Brendan Hunt, EXP Realty Romeo. Realcomp II
- $424,9004 bd3 ba1.6k sqft1401 Midland Blvd, Royal Oak, MI 48073For SaleMLS ID #20261042126, Tiffany Bruno, Keller Williams Paint Creek. Realcomp II
- $430,0004 bd3 ba2.6k sqft27110 Clairview Dr, Dearborn Heights, MI 48127For SaleMLS ID #20261062154, Barbara Jones, Century 21 Curran & Oberski. Realcomp II
- $565,0003 bd3 ba2.5k sqft2735 Glenwood Rd, Royal Oak, MI 48073For SaleMLS ID #20261061590, Mike Sher, Max Broock, REALTORS®-Bloomfield Hills. Realcomp II
- $424,9004 bd3 ba2.7k sqft6011 Walker Dr, Troy, MI 48085For SaleMLS ID #20261054677, William R Barber, Real Estate One-Rochester. Realcomp II
- $475,0004 bd3 ba2.4k sqft2905 Lahser Rd, Bloomfield Hills, MI 48304For SaleMLS ID #20261048708, Melinda I Nagler, Max Broock, REALTORS®-Bloomfield Hills. Realcomp II
- $559,9003 bd3 ba2.5k sqft27869 Old Colony St, Farmington Hills, MI 48334For SaleMLS ID #20261058671, John K Goodman, Century 21 Curran & Oberski. Realcomp II
- $309,0003 bd2 ba1.9k sqft18635 San Diego Blvd, Lathrup Village, MI 48076For SaleMLS ID #20261003015, Jon Ruud, Keller Williams Home. Realcomp II
- $375,0003 bd3 ba3k sqft36221 Pickwick Ct, Sterling Heights, MI 48310For SaleMLS ID #20261059829, James T Silver, Keller Williams Somerset. Realcomp II
- $344,9003 bd2 ba1.3k sqft1410 Bauman Ave, Royal Oak, MI 48073For SaleMLS ID #20261059000, Stephanie Rodriguez, Signature Sotheby's International Realty Bham. Realcomp II
