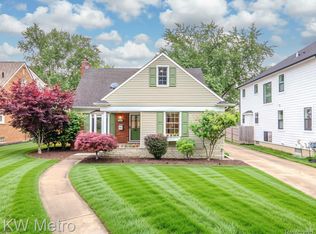
Royal Oak's leading home seller presents this handsome colonial that pairs classic character with thoughtful updates across three bedrooms, two full baths, and a private backyard made for entertaining. A covered front porch opens to a welcoming entry foyer with hardwood floors, leading into a bright living room with crown molding and generous front windows. The living room flows into a traditional dining room with a built-in window bench with storage drawers, then continues into an open kitchen anchored by a large center island, a farmhouse sink, subway tile backsplash, stainless steel appliances, recessed lighting, and an exposed brick accent. The kitchen opens directly to a back family room with a vaulted shiplap ceiling, a river rock fireplace, and sliding glass doors to the deck. Upstairs, three bedrooms share a full bath with a double vanity, a tiled tub and shower with built-in niches, and a stained glass window. One of the bedrooms offers access to the attic space for additional storage. The partially finished basement adds a finished bonus room, a second full bath, laundry, and plenty of storage. Outside, the fenced backyard features a wrap-around wood deck, a hot tub, a separate sitting area, and a detached two car garage. Close to parks and schools with a short drive to downtown Royal Oak. Welcome Home!
For sale
$525,000
308 E Lawrence Ave, Royal Oak, MI 48073
3beds
1,994sqft
Single Family Residence
Built in 1920
7,405 Square Feet Lot
$508,800 Zestimate®
$263/sqft
$-- HOA
What's special
- 21 days
- 937
- 71
Zillow last checked:
Listing updated:
Listed by:
Jim Shaffer 248-834-3030,
Good Company 248-733-5811
Source: Realcomp II,MLS#: 20261065423
Facts & features
Interior
Bedrooms & bathrooms
- Bedrooms: 3
- Bathrooms: 2
- Full bathrooms: 2
Primary bedroom
- Level: Second
- Area: 160
- Dimensions: 16 X 10
Bedroom
- Level: Second
- Area: 88
- Dimensions: 11 X 8
Bedroom
- Level: Second
- Area: 132
- Dimensions: 12 X 11
Other
- Level: Second
- Area: 91
- Dimensions: 13 X 7
Other
- Level: Basement
- Area: 84
- Dimensions: 12 X 7
Dining room
- Level: Entry
- Area: 132
- Dimensions: 12 X 11
Family room
- Level: Entry
- Area: 234
- Dimensions: 18 X 13
Kitchen
- Level: Entry
- Area: 182
- Dimensions: 14 X 13
Laundry
- Level: Basement
- Area: 105
- Dimensions: 15 X 7
Living room
- Level: Entry
- Area: 195
- Dimensions: 15 X 13
Other
- Level: Entry
- Area: 56
- Dimensions: 8 X 7
Heating
- Forced Air, Natural Gas
Cooling
- Central Air
Appliances
- Included: Dishwasher, Disposal, Dryer, Free Standing Gas Oven, Free Standing Refrigerator, Microwave, Washer
Features
- Basement: Partially Finished
- Has fireplace: Yes
- Fireplace features: Family Room, Gas
Interior area
- Total interior livable area: 1,994 sqft
- Finished area above ground: 1,612
- Finished area below ground: 382
Property
Parking
- Total spaces: 2
- Parking features: Two Car Garage, Detached
- Garage spaces: 2
Features
- Levels: Two
- Stories: 2
- Entry location: GroundLevelwSteps
- Patio & porch: Covered, Deck, Patio, Porch
- Exterior features: Lighting
- Pool features: None
- Fencing: Fenced
Lot
- Size: 7,405 Square Feet
- Dimensions: 55 x 135
Details
- Parcel number: 2510104002
- Special conditions: Short Sale No,Standard
Construction
Type & style
- Home type: SingleFamily
- Architectural style: Colonial
- Property subtype: Single Family Residence
Materials
- Aluminum Siding
- Foundation: Basement, Block
Condition
- New construction: No
- Year built: 1920
Utilities & green energy
- Sewer: Public Sewer
- Water: Public
Community & HOA
Community
- Subdivision: EMLO PARK
HOA
- Has HOA: No
Location
- Region: Royal Oak
Financial & listing details
- Price per square foot: $263/sqft
- Tax assessed value: $107,410
- Annual tax amount: $4,118
- Date on market: 8/17/2026
- Cumulative days on market: 43 days
- Listing agreement: Exclusive Right To Sell
- Listing terms: Cash,Conventional,FHA,Va Loan
Estimated market value
$508,800
$483,000 - $534,000
$2,591/mo
Price history
| Date | Event | Price |
|---|---|---|
| 8/17/2026 | Listed for sale | $525,000$263/sqft |
Source:  Realcomp II #20261065423 Report a problem Realcomp II #20261065423 Report a problem | ||
| 8/17/2026 | Listing removed | $525,000$263/sqft |
Source: Realcomp II #20261057556 Report a problem | ||
| 7/31/2026 | Listed for sale | $525,000+262.3%$263/sqft |
Source: Realcomp II #20261057556 Report a problem | ||
| 7/19/2012 | Sold | $144,900-2.2%$73/sqft |
Source:  MiRealSource #31092577 Report a problem MiRealSource #31092577 Report a problem | ||
| 4/18/2012 | Listing removed | $148,185$74/sqft |
Source: REALTY EXECUTIVES PREFERRED LLC #212020498 Report a problem | ||
| 3/1/2012 | Price change | $148,185-20.8%$74/sqft |
Source: Homepath #212020498 Report a problem | ||
| 2/29/2012 | Listed for sale | -- |
Source: Homepath #212020498 Report a problem | ||
| 8/12/2011 | Sold | $187,085-15%$94/sqft |
Source: Public Record Report a problem | ||
| 12/19/2006 | Sold | $220,000+33.3%$110/sqft |
Source: Public Record Report a problem | ||
| 10/16/1997 | Sold | $165,000$83/sqft |
Source: Public Record Report a problem | ||
Public tax history
| Year | Property taxes | Tax assessment |
|---|---|---|
| 2025 | -- | $168,980 +7.4% |
| 2024 | -- | $157,280 +6.9% |
| 2023 | -- | $147,140 +6.1% |
| 2022 | -- | $138,690 +6.5% |
| 2021 | -- | $130,210 +5.7% |
| 2020 | -- | $123,190 +3% |
| 2019 | -- | $119,650 +12.5% |
| 2018 | -- | $106,400 |
| 2017 | -- | $106,400 +6.7% |
| 2015 | -- | $99,720 +2.6% |
| 2014 | -- | $97,160 +22.7% |
| 2011 | -- | $79,200 -2.1% |
| 2010 | $2,919 -14.2% | $80,890 -15.2% |
| 2009 | $3,403 +66.4% | $95,380 -41.4% |
| 2005 | $2,046 | $162,750 +77.7% |
| 2003 | -- | $91,570 +8.7% |
| 2002 | -- | $84,260 +39.3% |
| 2001 | $2,143 +1.4% | $60,480 +2.1% |
| 2000 | $2,113 | $59,210 |
Find assessor info on the county website
Monthly payment
Est. payment
Payment breakdown
Explore the cost of this home by adjusting the details. Changes won't be saved.Climate risks
Neighborhood: 48073
Similar homes
- $549,0003 bd2 ba1.5k sqft2507 N Washington Ave, Royal Oak, MI 48073For Sale

 MLS ID #20261044827, John Farhat, Good Company. Realcomp II
 - $489,0003 bd2 ba1.6k sqft1823 W Houstonia Ave, Royal Oak, MI 48073For Sale
 MLS ID #20261044382, Douglas Platonas, KW Metro. Realcomp II
 - $590,0004 bd3 ba2.6k sqft2120 Vinsetta Blvd, Royal Oak, MI 48073For Sale
 MLS ID #20261065126, Brian Butterfield, KW Metro. Realcomp II
 - $550,0003 bd3 ba2.1k sqft411 Pingree Blvd, Royal Oak, MI 48067For Sale
 MLS ID #20261057596, Jim Shaffer, Good Company. Realcomp II
 - $519,9003 bd2 ba2.2k sqft1029 Longfellow Ave, Royal Oak, MI 48067For SaleMLS ID #20261057306, Birgit Maun, Keller Williams Advantage. Realcomp II
- $359,9003 bd2 ba1.6k sqft705 Millard Ave, Royal Oak, MI 48073For SaleMLS ID #20261061524, Christopher J Lynn, Good Company. Realcomp II
- $389,9003 bd2 ba1.4k sqft1808 W Twelve Mile Rd, Royal Oak, MI 48073For SaleMLS ID #20261055489, Michael Hasso, Epique Realty. Realcomp II
- $474,9004 bd2 ba1.6k sqft233 E Farnum Ave, Royal Oak, MI 48067For SaleMLS ID #20261059292, Brandon Curry, Signature Sotheby's International Realty Bham. Realcomp II
- $574,0003 bd2 ba1.7k sqft223 N Alexander Ave, Royal Oak, MI 48067For SaleMLS ID #20261055744, John Farhat, Good Company. Realcomp II
- $525,0003 bd3 ba1.6k sqft501 N Kenwood Ave, Royal Oak, MI 48067For SaleMLS ID #20261043279, Jennifer L Makke, Silverstone Real Estate, LLC. Realcomp II
- $529,0002 bd2 ba2.1k sqft1635 Torry St, Birmingham, MI 48009For SaleMLS ID #20261069548, Katherine E Broock, Max Broock, REALTORS®-Birmingham. Realcomp II
- $549,9003 bd3 ba2.1k sqft829 N Dorchester Ave, Royal Oak, MI 48067For SaleMLS ID #20261016309, John R Darvis, Coldwell Banker Professionals-Birm. Realcomp II
- $525,0003 bd1 ba1.6k sqft1364 Humphrey Ave, Birmingham, MI 48009For SaleMLS ID #20261063745, Jack A Apap Jr, @properties Christie's Int'l R.E. Birmingham. Realcomp II
- $344,9003 bd2 ba1.3k sqft1410 Bauman Ave, Royal Oak, MI 48073For SaleMLS ID #20261059000, Stephanie Rodriguez, Signature Sotheby's International Realty Bham. Realcomp II
- $475,0003 bd2 ba1.8k sqft16281 Fairfax St, Southfield, MI 48075For SaleMLS ID #20261066625, Robert Campbell, Max Broock, REALTORS®-Birmingham. Realcomp II
- $465,0003 bd2 ba2.2k sqft919 E Lincoln Ave, Royal Oak, MI 48067For SaleMLS ID #20261033243, Grace Mulcahy, @properties Christie's Int'l R.E. Birmingham. Realcomp II
- $399,9003 bd2 ba1.9k sqft2071 Dorothea Rd, Berkley, MI 48072For SaleMLS ID #20261069690, Frederick A Alexander, KW Showcase Realty. Realcomp II
- $484,5004 bd2 ba1.3k sqft62 Wellesley Dr, Pleasant Ridge, MI 48069For SaleMLS ID #20261067304, Rajender Sandadi, Michigan Homes Realty Group. Realcomp II
- $600,0004 bd3 ba2.3k sqft23 Hanover Rd, Pleasant Ridge, MI 48069For SaleMLS ID #20261064344, Jim Shaffer, Good Company. Realcomp II
- $399,9003 bd2 ba1.6k sqft312 S Pleasant St, Royal Oak, MI 48067For SaleMLS ID #20261063852, Kelly Gardner, Century 21 Curran & Oberski. Realcomp II
