Very cute Royal Oak 3-bedroom brick ranch located a few blocks from the happenings of Downtown Clawson's dining, shopping, and the ice cream shop. Beautiful hardwood floors, updated bathrooms, plaster walls with charming cove ceilings and a wonderful first floor family room. The good sized eat-in kitchen allows for ample room to prep your favorite meals. You will enjoy entertaining in the professionally finished basement with a full bath and lots for room for a pool table, movie theater, or even corn hole. Sit outside on your brick paver patio listen to the chirping birds as you enjoy your morning coffee or evening meal. Most recent improvements include: New washing machine (August 2024), new dishwasher (May 2025), Updated garbage disposal (August 2024), new HVAC (May 2025), new HVAC condensate pump (September 2024), new thermostat (October 2025)
fresh interior paint in bedrooms (October 2025), fully remodeled upstairs bathroom (February 2026), fresh paint in living room (March 2026), downstairs bathroom refreshed with new paint (April 2026), and a new front door (April 2026). Just a one-half block stroll to the nearby park with a playground for children or the adult kids at heart. THIS IS A GREAT HOUSE AND A GREAT LOCATION and includes a one-year home warranty. SELLER IS OFFERING $10,000 TOWARD BUYER CONCESSIONS OR A NEW KITCHEN.
For sale
Price cut: $4K (9/22)
$375,000
122 Jeffrey Ave, Royal Oak, MI 48073
3beds
1,902sqft
Single Family Residence
Built in 1953
6,534 Square Feet Lot
$375,000 Zestimate®
$197/sqft
$-- HOA
What's special
- 170 days
- 740
- 46
Zillow last checked:
Listing updated:
Listed by:
Douglas Platonas 248-288-3500,
KW Metro 248-288-3500
Source: Realcomp II,MLS#: 20261029069
Facts & features
Interior
Bedrooms & bathrooms
- Bedrooms: 3
- Bathrooms: 2
- Full bathrooms: 2
Bedroom
- Level: Entry
- Area: 88
- Dimensions: 11 X 8
Bedroom
- Level: Entry
- Area: 120
- Dimensions: 12 X 10
Bedroom
- Level: Entry
- Area: 110
- Dimensions: 10 X 11
Other
- Level: Basement
- Area: 50
- Dimensions: 10 X 5
Other
- Level: Entry
- Area: 40
- Dimensions: 8 X 5
Dining room
- Level: Entry
- Area: 40
- Dimensions: 8 X 5
Family room
- Level: Entry
- Area: 180
- Dimensions: 15 X 12
Great room
- Level: Basement
- Area: 364
- Dimensions: 28 X 13
Kitchen
- Level: Entry
- Area: 130
- Dimensions: 13 X 10
Laundry
- Level: Basement
- Area: 64
- Dimensions: 8 X 8
Living room
- Level: Entry
- Area: 208
- Dimensions: 16 X 13
Heating
- Forced Air, Natural Gas
Cooling
- Ceiling Fans, Central Air
Appliances
- Included: Dishwasher, Dryer, Free Standing Electric Range, Free Standing Refrigerator, Microwave, Washer
- Laundry: Laundry Room
Features
- Basement: Finished
- Has fireplace: No
Interior area
- Total interior livable area: 1,902 sqft
- Finished area above ground: 1,202
- Finished area below ground: 700
Property
Parking
- Total spaces: 2
- Parking features: Two Car Garage, Detached
- Garage spaces: 2
Features
- Levels: One
- Stories: 1
- Entry location: GroundLevelwSteps
- Patio & porch: Patio
- Pool features: None
- Fencing: Back Yard,Fenced
Lot
- Size: 6,534 Square Feet
- Dimensions: 52 x 125
Details
- Parcel number: 2504426029
- Special conditions: Short Sale No,Standard
Construction
Type & style
- Home type: SingleFamily
- Architectural style: Ranch
- Property subtype: Single Family Residence
Materials
- Brick
- Foundation: Basement, Poured
Condition
- New construction: No
- Year built: 1953
Details
- Warranty included: Yes
Utilities & green energy
- Sewer: Sewer At Street
- Water: Waterat Street
Community & HOA
Community
- Subdivision: HARRY SLATKINS CITY PARK SUB-ROYAL OAK
HOA
- Has HOA: No
Location
- Region: Royal Oak
Financial & listing details
- Price per square foot: $197/sqft
- Tax assessed value: $151,850
- Annual tax amount: $5,455
- Date on market: 4/30/2026
- Cumulative days on market: 170 days
- Listing agreement: Exclusive Right To Sell
- Listing terms: Cash,Conventional,FHA,Va Loan
Estimated market value
$375,000
$356,000 - $394,000
$2,733/mo
Price history
| Date | Event | Price |
|---|---|---|
| 9/22/2026 | Price change | $375,000-1.1%$197/sqft |
Source:  Realcomp II #20261029069 Report a problem Realcomp II #20261029069 Report a problem | ||
| 7/17/2026 | Price change | $379,000-0.8%$199/sqft |
Source: Realcomp II #20261029069 Report a problem | ||
| 7/1/2026 | Price change | $382,000-2%$201/sqft |
Source: Realcomp II #20261029069 Report a problem | ||
| 6/11/2026 | Price change | $389,900-2.3%$205/sqft |
Source: Realcomp II #20261029069 Report a problem | ||
| 4/30/2026 | Listed for sale | $399,000+4.3%$210/sqft |
Source: Realcomp II #20261029069 Report a problem | ||
| 5/20/2024 | Sold | $382,500+4.8%$201/sqft |
Source: Realcomp II #20240029380 Report a problem | ||
| 5/13/2024 | Pending sale | $364,900$192/sqft |
Source: Realcomp II #20240029380 Report a problem | ||
| 5/4/2024 | Listed for sale | $364,900+102.2%$192/sqft |
Source: Realcomp II #20240029380 Report a problem | ||
| 7/8/2015 | Sold | $180,500+0.6%$95/sqft |
Source:  MiRealSource #31230017 Report a problem MiRealSource #31230017 Report a problem | ||
| 5/1/2015 | Price change | $179,500-2.7%$94/sqft |
Source: RE/MAX Showcase Homes #215013677 Report a problem | ||
| 4/19/2015 | Price change | $184,500-5.1%$97/sqft |
Source: RE/MAX Showcase Homes #215013677 Report a problem | ||
| 3/20/2015 | Price change | $194,500-2%$102/sqft |
Source: RE/MAX Showcase Homes #215013677 Report a problem | ||
| 2/17/2015 | Listed for sale | $198,500-5.4%$104/sqft |
Source: RE/MAX Showcase Homes #215013677 Report a problem | ||
| 1/1/2015 | Listing removed | $209,900$110/sqft |
Source: Clarkston #214071608 Report a problem | ||
| 9/19/2014 | Price change | $209,900-0.5%$110/sqft |
Source: Clarkston #214071608 Report a problem | ||
| 8/30/2014 | Price change | $210,900-4.1%$111/sqft |
Source: Clarkston #214071608 Report a problem | ||
| 7/17/2014 | Listed for sale | $219,900+16.3%$116/sqft |
Source: Clarkston #214071608 Report a problem | ||
| 1/28/2005 | Sold | $189,000$99/sqft |
Source: Public Record Report a problem | ||
Public tax history
| Year | Property taxes | Tax assessment |
|---|---|---|
| 2025 | -- | $151,850 +17.7% |
| 2024 | -- | $128,990 +7.2% |
| 2023 | -- | $120,380 +3.5% |
| 2022 | -- | $116,350 +5.5% |
| 2021 | -- | $110,310 +4.1% |
| 2020 | -- | $105,970 +7.4% |
| 2019 | -- | $98,670 +7.2% |
| 2018 | -- | $92,030 |
| 2017 | -- | $92,030 +9.9% |
| 2015 | -- | $83,770 +8.8% |
| 2014 | -- | $77,000 +14.3% |
| 2011 | -- | $67,390 -3.9% |
| 2010 | $2,530 -21.9% | $70,090 -22.7% |
| 2009 | $3,237 +18.9% | $90,720 -49.3% |
| 2005 | $2,722 | $178,840 +107.6% |
| 2003 | -- | $86,130 +10.6% |
| 2002 | -- | $77,900 +43.4% |
| 2001 | $1,925 +2.4% | $54,340 +3.2% |
| 2000 | $1,879 | $52,660 |
Find assessor info on the county website
Monthly payment
Est. payment
Payment breakdown
Explore the cost of this home by adjusting the details. Changes won't be saved.Climate risks
Neighborhood: 48073
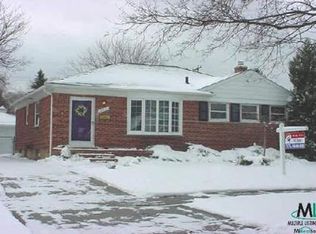
Similar homes
- $344,0003 bd2 ba1.6k sqft705 Millard Ave, Royal Oak, MI 48073For Sale

 MLS ID #20261061524, Christopher J Lynn, Good Company. Realcomp II
 - $385,0003 bd3 ba1.8k sqft1216 W Windemere Ave, Royal Oak, MI 48073For Sale
 MLS ID #20261069756, Benjamin Meldrum, Max Broock, REALTORS®-Birmingham. Realcomp II
 - $349,9903 bd2 ba2.1k sqft241 S Manitou Ave, Clawson, MI 48017For Sale
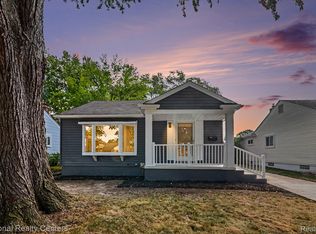 MLS ID #20261083913, Sunam Yaldoo, National Realty Centers, Inc. Realcomp II
 - $349,9003 bd2 ba1.4k sqft16031 Buckingham Ave, Beverly Hills, MI 48025For Sale
 MLS ID #20261084789, Chris G Pero, Max Broock, REALTORS®-Birmingham. Realcomp II
 - $409,0003 bd2 ba1.6k sqft907 Lockwood Rd, Royal Oak, MI 48067For SaleMLS ID #20261084285, Elena Martinovici, Coldwell Banker Professionals-Birm. Realcomp II
- $385,0004 bd3 ba2.1k sqft4070 Bacon Ave, Berkley, MI 48072For SaleMLS ID #20261082567, Kellie Meldrum, Max Broock, REALTORS®-Birmingham. Realcomp II
- $379,0003 bd2 ba2.1k sqft17060 Jeanette St, Southfield, MI 48075For SaleMLS ID #20261081411, Moshe Lange, Max Broock, REALTORS®-Birmingham. Realcomp II
- $365,0003 bd3 ba2.7k sqft39839 Dorian Dr, Sterling Heights, MI 48310For SaleMLS ID #20261084551, Susan Warnke, National Realty Centers, Inc. Realcomp II
- $332,5003 bd2 ba1.5k sqft865 Grant Ave, Clawson, MI 48017For SaleMLS ID #20261044898, Alan Brown, Real Estate One-Troy. Realcomp II
- $359,9003 bd2 ba1.1k sqft3170 Robina Ave, Berkley, MI 48072For SaleMLS ID #20261081263, Michael C Seifert, New Michigan Realty, LLC. Realcomp II
- $475,0003 bd2 ba1.6k sqft1823 W Houstonia Ave, Royal Oak, MI 48073For SaleMLS ID #20261044382, Douglas Platonas, KW Metro. Realcomp II
- $389,9993 bd1 ba1.3k sqft1823 Bradford Rd, Birmingham, MI 48009For SaleMLS ID #20261080314, Anaam Kaji, RE/MAX New Trend. Realcomp II
- $334,9004 bd3 ba1.9k sqft20360 Wildhern St, Southfield, MI 48076For SaleMLS ID #20261078341, Robert J Deiz, Keller Williams HomeTowne. Realcomp II
- $365,0003 bd2 ba1.7k sqft31355 Cyril, Fraser, MI 48026For SaleMLS ID #20261067375, Sarah Gilleran, National Realty Centers, Inc. Realcomp II
- $342,0004 bd2 ba1.8k sqft19741 Mahon St, Southfield, MI 48075For SaleMLS ID #20261070587, Andrea Fizer, Brookstone, Realtors LLC. Realcomp II
- $358,8003 bd3 ba1.5k sqft1457 Cambria Dr, Troy, MI 48085For SaleMLS ID #20261069106, Laura A Bowes, Real Estate One-Rochester. Realcomp II
- $344,9003 bd2 ba1.9k sqft37742 Lancaster St, Livonia, MI 48154For SaleMLS ID #20261084367, Diane M Orzel, Remerica United Realty. Realcomp II
- $360,0004 bd2 ba2.1k sqft8912 Ardel Dr, Sterling Heights, MI 48314For SaleMLS ID #20261078915, Nysrete Lleshaj, @properties Christie's Int'l R.E. Birmingham. Realcomp II
- $374,9004 bd2 ba2.2k sqft42213 Niagara Dr, Sterling Heights, MI 48313For SaleMLS ID #20261080814, Raschelle L Goff, KW Platinum Port Huron. Realcomp II
- $334,9004 bd2 ba1.5k sqft16045 Oporto St, Livonia, MI 48154For SaleMLS ID #20261081936, Andrew S Tymrak, RE/MAX First. Realcomp II
