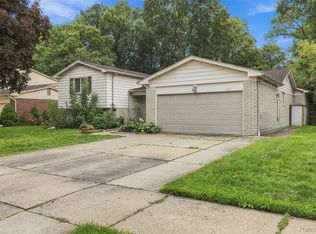
Exceptional opportunity in one of Troy's most sought-after neighborhoods, served by the highly acclaimed Troy School District. This spacious four-bedroom colonial offers tremendous potential in a premier location where beautifully renovated homes command strong value. The functional floor plan features a spacious primary suite with private full bath and generous walk-in closet. Much of the home features original hardwood flooring, a bonus for restoration. Additional features include a large first-floor mudroom/laundry area, rear paver brick patio and all existing appliances. This property should be considered a significant renovation opportunity and will require substantial updating, repairs and improvements. NOTE: Listing Price already reflects the property's current condition and the anticipated scope of work. Ideal for an investor, renovation-minded buyer or someone looking to create a custom home while building equity. Property is being sold as-is, with Seller making no repairs. An outstanding opportunity to reimagine a home in an established Troy community known for its exceptional schools, convenient location and enduring value. Major updates over the years include; Roof (approx 5 yrs), Furnace, HWH and Sump Pump (all 2023). Some windows replaced in 2012 and others 2003. Shaker siding (less than 10yrs ago). Note: Lights are not working in part of the basement. Voluntary HOA and $35/yr if buyer opts in.
Pending
$425,000
4100 Gatesford Circle Dr, Troy, MI 48085
4beds
2,931sqft
Single Family Residence
Built in 1968
0.32 Acres Lot
$423,800 Zestimate®
$145/sqft
$-- HOA
What's special
- 36 days
- 90
- 0
Zillow last checked:
Listing updated:
Listed by:
Cindy Mastin 877-366-2213,
LPT Realty, LLC 877-366-2213
Source: Realcomp II,MLS#: 20261055039
Facts & features
Interior
Bedrooms & bathrooms
- Bedrooms: 4
- Bathrooms: 3
- Full bathrooms: 2
- 1/2 bathrooms: 1
Primary bedroom
- Level: Second
- Area: 198
- Dimensions: 18 X 11
Bedroom
- Level: Second
- Area: 110
- Dimensions: 11 X 10
Bedroom
- Level: Second
- Area: 150
- Dimensions: 15 X 10
Bedroom
- Level: Second
- Area: 110
- Dimensions: 11 X 10
Primary bathroom
- Level: Second
- Area: 56
- Dimensions: 8 X 7
Other
- Level: Second
- Area: 88
- Dimensions: 11 X 8
Other
- Level: Entry
- Area: 25
- Dimensions: 5 X 5
Dining room
- Level: Entry
- Area: 143
- Dimensions: 13 X 11
Family room
- Level: Entry
- Area: 204
- Dimensions: 17 X 12
Kitchen
- Level: Entry
- Area: 204
- Dimensions: 17 X 12
Laundry
- Level: Entry
- Area: 144
- Dimensions: 18 X 8
Living room
- Level: Entry
- Area: 221
- Dimensions: 17 X 13
Heating
- Forced Air, Natural Gas
Cooling
- Central Air
Appliances
- Included: Dishwasher, Free Standing Electric Range, Microwave, Range Hood, Washer
- Laundry: Laundry Room
Features
- Entrance Foyer
- Basement: Finished
- Has fireplace: Yes
- Fireplace features: Family Room
Interior area
- Total interior livable area: 2,931 sqft
- Finished area above ground: 2,131
- Finished area below ground: 800
Video & virtual tour
Property
Parking
- Total spaces: 2
- Parking features: Two Car Garage, Attached, Direct Access
- Attached garage spaces: 2
Features
- Levels: Two
- Stories: 2
- Entry location: GroundLevelwSteps
- Patio & porch: Covered, Patio, Porch
- Pool features: None
Lot
- Size: 0.32 Acres
- Dimensions: 108.56 x 128.95
Details
- Parcel number: 2013377011
- Special conditions: Short Sale No,Standard
Construction
Type & style
- Home type: SingleFamily
- Architectural style: Colonial
- Property subtype: Single Family Residence
Materials
- Brick
- Foundation: Basement, Poured, Sump Pump
Condition
- New construction: No
- Year built: 1968
Utilities & green energy
- Sewer: Public Sewer
- Water: Public
Community & HOA
Community
- Subdivision: MT VERNON ESTATES
HOA
- Has HOA: No
Location
- Region: Troy
Financial & listing details
- Price per square foot: $145/sqft
- Tax assessed value: $118,560
- Annual tax amount: $4,305
- Date on market: 8/8/2026
- Cumulative days on market: 37 days
- Listing agreement: Exclusive Right To Sell
- Listing terms: Cash,Conventional
Estimated market value
$423,800
$403,000 - $445,000
$3,478/mo
Price history
| Date | Event | Price |
|---|---|---|
| 8/23/2026 | Pending sale | $425,000$145/sqft |
Source:  Realcomp II #20261055039 Report a problem | ||
| 8/8/2026 | Listed for sale | $425,000$145/sqft |
Source: Realcomp II #20261055039 Report a problem | ||
Public tax history
| Year | Property taxes | Tax assessment |
|---|---|---|
| 2025 | -- | $199,570 +5.1% |
| 2024 | -- | $189,910 +11.7% |
| 2023 | -- | $170,050 +5.9% |
| 2022 | -- | $160,630 +4.7% |
| 2021 | -- | $153,490 +5.6% |
| 2020 | -- | $145,330 +4.3% |
| 2019 | -- | $139,310 +16.5% |
| 2015 | -- | $119,590 +16.2% |
| 2014 | -- | $102,900 +18% |
| 2011 | -- | $87,190 |
| 2010 | -- | $87,190 -24.4% |
| 2009 | -- | $115,390 -6.2% |
| 2003 | -- | $123,060 +6.6% |
| 2002 | -- | $115,460 +39.5% |
| 2001 | $2,964 +5.3% | $82,750 +3.2% |
| 2000 | $2,814 | $80,190 |
Find assessor info on the county website
Monthly payment
Est. payment
Payment breakdown
Explore the cost of this home by adjusting the details. Changes won't be saved.Climate risks
Neighborhood: 48085
Similar homes
- $450,0004 bd3 ba2.7k sqft1192 Nicklaus Dr, Troy, MI 48085For Sale
 MLS ID #20261074534, Michael Perna, EXP Realty The Perna Team. Realcomp II
- $450,0003 bd2 ba2.9k sqft5214 Daniels Dr, Troy, MI 48098For Sale
 MLS ID #20261068027, Casey A Matteson, Real Broker, LLC. Realcomp II
- $499,9004 bd4 ba3.5k sqft2779 W Wattles Rd, Troy, MI 48098For Sale
 MLS ID #20261085144, Stefanie Sanders, @properties Christie's Int'l R.E. Birmingham. Realcomp II
- $499,9003 bd4 ba3.3k sqft6241 Smithfield Dr, Troy, MI 48085For Sale
 MLS ID #20261046472, Jinny Yun, Century 21 Professionals Troy. Realcomp II
- $425,0004 bd2 ba2.9k sqft1457 W Avon Rd, Rochester Hills, MI 48309For SaleMLS ID #20261043350, Holly A Pifer, Oakland Corners Realty LLC. Realcomp II
- $425,0004 bd3 ba3.5k sqft52905 Heatherway Dr, Shelby Township, MI 48316For SaleMLS ID #20261051096, Brad M Patrick, Oak and Stone Real Estate. Realcomp II
- $329,9004 bd3 ba2.6k sqft29314 Walker Dr, Warren, MI 48092For SaleMLS ID #20261085683, Fahad Hussain, Amin Realty. Realcomp II
- $424,9004 bd3 ba3.1k sqft21019 Birchwood Ln, Macomb, MI 48044For SaleMLS ID #20261075097, Fady Hayaly, Keller Williams Advantage. Realcomp II
- $285,0003 bd2 ba2.1k sqft3549 Jasper Dr, Sterling Heights, MI 48310For SaleMLS ID #20261078724, Sana Brikho, St Jude Realty. Realcomp II
- $399,9003 bd2 ba1.8k sqft16036 Birwood Ave, Beverly Hills, MI 48025For SaleMLS ID #20261079410, Charles Laird, 4Houses Realty, LLC. Realcomp II
- $455,0003 bd3 ba2.8k sqft4769 Hardwoods Dr, West Bloomfield, MI 48323For SaleMLS ID #20261066813, Aida Omidvar, KW Metro. Realcomp II
- $385,0003 bd2 ba1.5k sqft16129 Cambell Dr, Macomb, MI 48044For SaleMLS ID #20261085877, John Shkreli, Century 21 Professionals Utica. Realcomp II
- $415,0004 bd3 ba2.3k sqft2189 Willow Beach St, Keego Harbor, MI 48320For SaleMLS ID #20261073364, Nysrete Lleshaj, @properties Christie's Int'l R.E. Birmingham. Realcomp II
- $419,0003 bd3 ba1.8k sqft456 Farmridge Ct, Rochester Hills, MI 48307For SaleMLS ID #20261068832, Rajasekaran Mohan, eHomes Realty. Realcomp II
- $334,0004 bd3 ba2k sqft654 Manchester St, Madison Heights, MI 48071For SaleMLS ID #20261063932, Shawn Primeau, Irongate Realty Group. Realcomp II
- $359,9994 bd2 ba2.3k sqft3067 Avalon Rd, Rochester Hills, MI 48309For SaleMLS ID #20261076983, Jaimie Seitz, Home HeadQuarters. Realcomp II
- $349,9003 bd2 ba1.6k sqft3461 Lancaster Dr, Sterling Heights, MI 48310For SaleMLS ID #20261040288, Hadeer Emmanuel, Berkshire Hathaway HomeServices Kee Realty Clinton. Realcomp II
- $489,0004 bd3 ba3k sqft2669 McClintock Rd, Bloomfield Hills, MI 48302For SaleMLS ID #20261069850, Alfred M Block, RE/MAX First. Realcomp II
- $340,0003 bd3 ba2.6k sqft13167 Kozak Dr, Sterling Heights, MI 48312For SaleMLS ID #20261078081, Rahe Ahmed, Golden Key Realty Group LLC. Realcomp II
- $339,9003 bd3 ba2.9k sqft14707 Howell Ct, Sterling Heights, MI 48312For SaleMLS ID #20261070890, Helen Aguilera, James Francis Realty. Realcomp II
