Enjoy the best of both worlds—the feel of a single-family home with the ease of condo living! This move-in-ready, detached ranch condo offers 1,636 sq. ft. of thoughtfully designed living space, featuring 2 bedrooms, 2 full baths, and a versatile den perfect for a home office, study, or flex space. The daylight basement provides valuable additional space for storage, hobbies, or future finishing. Step outside onto the spacious deck and enjoy a beautiful wooded backdrop on two sides—an ideal setting for morning coffee, entertaining, or unwinding at the end of the day. With its stand-alone design, ranch layout, and low-maintenance lifestyle, this is a home that's easy to love and ready to enjoy!
For sale
$425,000
7180 Scenic Way, Oxford, MI 48371
2beds
1,636sqft
Condominium
Built in 2016
-- sqft lot
$419,200 Zestimate®
$260/sqft
$301/mo HOA
What's special
- 10 days
- 676
- 61
Zillow last checked:
Listing updated:
Listed by:
Kevin T Kast 248-802-7779,
Berkshire Hathaway HomeServices Kee Realty 248-651-1200
Source: Realcomp II,MLS#: 20261081271
Facts & features
Interior
Bedrooms & bathrooms
- Bedrooms: 2
- Bathrooms: 2
- Full bathrooms: 2
Primary bedroom
- Level: Entry
- Area: 180
- Dimensions: 15 X 12
Bedroom
- Level: Entry
- Area: 130
- Dimensions: 13 X 10
Primary bathroom
- Level: Entry
- Area: 77
- Dimensions: 11 X 7
Other
- Level: Entry
- Area: 77
- Dimensions: 11 X 7
Dining room
- Level: Entry
- Area: 117
- Dimensions: 13 X 9
Great room
- Level: Entry
- Area: 276
- Dimensions: 23 X 12
Kitchen
- Level: Entry
- Area: 120
- Dimensions: 12 X 10
Laundry
- Level: Entry
- Area: 54
- Dimensions: 9 X 6
Library
- Level: Entry
- Area: 143
- Dimensions: 13 X 11
Heating
- Forced Air, Natural Gas
Features
- Basement: Daylight,Unfinished
- Has fireplace: No
Interior area
- Total interior livable area: 1,636 sqft
- Finished area above ground: 1,636
Property
Parking
- Total spaces: 2
- Parking features: Two Car Garage, Attached
- Attached garage spaces: 2
Features
- Levels: One
- Stories: 1
- Entry location: GroundLevel
Details
- Parcel number: 0435453043
- Special conditions: Short Sale No,Standard
Construction
Type & style
- Home type: Condo
- Architectural style: Ranch
- Property subtype: Condominium
Materials
- Brick, Vinyl Siding, Wood Siding
- Foundation: Basement, Poured
Condition
- New construction: No
- Year built: 2016
Utilities & green energy
- Sewer: Public Sewer
- Water: Public
Community & HOA
Community
- Subdivision: HILLS OF OXFORD II CONDO OCCPN 2079
HOA
- Has HOA: Yes
- HOA fee: $301 monthly
- HOA phone: 248-572-4749
Location
- Region: Oxford
Financial & listing details
- Price per square foot: $260/sqft
- Tax assessed value: $168,000
- Annual tax amount: $6,493
- Date on market: 10/9/2026
- Cumulative days on market: 10 days
- Listing agreement: Exclusive Right To Sell
- Listing terms: Cash,Conventional,Va Loan
- Exclusions: Exclusion(s) Do Not Exist
Estimated market value
$419,200
$398,000 - $440,000
$2,457/mo
Price history
| Date | Event | Price |
|---|---|---|
| 10/9/2026 | Listed for sale | $425,000+37.1%$260/sqft |
Source:  Realcomp II #20261081271 Report a problem Realcomp II #20261081271 Report a problem | ||
| 8/13/2020 | Sold | $310,000$189/sqft |
Source: Agent Provided Report a problem | ||
Public tax history
Tax history is unavailable.
Monthly payment
Est. payment
Payment breakdown
Explore the cost of this home by adjusting the details. Changes won't be saved.Climate risks
Neighborhood: 48371

Similar homes
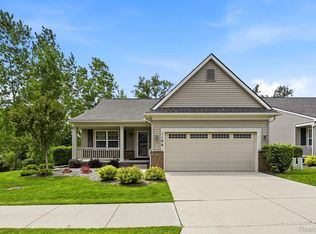
- $405,0003 bd3 ba1.5k sqft25 Melvin J Ct, Oxford, MI 48371For Sale

 MLS ID #20261060169, Jamie Scheett, Epique Realty. Realcomp II
 - $399,9003 bd2 ba1.7k sqft679 N Long Lake Blvd, Lake Orion, MI 48362For Sale
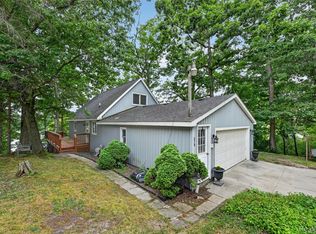 MLS ID #20261060135, Steve Ellis, Red Fox Realty LLC. Realcomp II
 - $440,0003 bd2 ba1.7k sqft2279 Monte Vista Ct, Lake Orion, MI 48360For Sale
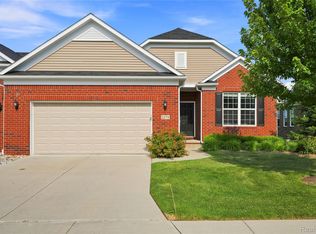 MLS ID #20261058553, Susie Sharak, Golden Key Realty Group LLC. Realcomp II
 - $339,9003 bd2 ba1.5k sqft411 Tanview Dr, Oxford, MI 48371For Sale
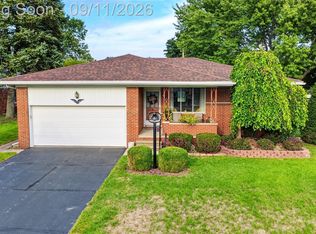 MLS ID #20261072477, Heidi Escobedo, Max Broock Realtors Oxford. Realcomp II
 - $530,0003 bd2 ba2.3k sqft4675 Seymour Lake Rd, Oxford, MI 48371For SaleMLS ID #20261079620, Natalie Vermeulen, DOBI Real Estate. Realcomp II
- $419,9003 bd2 ba1.5k sqft455 Donegal Dr, Rochester Hills, MI 48309For SaleMLS ID #20261060426, Magan Malkiewicz Williams, @properties Christie's Int'l R E Rochester. Realcomp II
- $228,0003 bd2 ba1.7k sqft75 Oxford Oaks Dr Unit 75, Oxford, MI 48371For SaleMLS ID #20261060237, Jennifer Turala, HB Realty Partners. Realcomp II
- $475,0004 bd3 ba2.3k sqft3747 Ray Rd, Oxford, MI 48370For SaleMLS ID #20261068787, Debora L Summers, The Brokaw Group. Realcomp II
- $379,0002 bd3 ba2k sqft1188 Oakwood Ct, Rochester, MI 48307For SaleMLS ID #20261081188, Michael Dungan, The Maple Group, LLC. Realcomp II
- $400,0003 bd2 ba1.4k sqft1480 Connell Rd, Ortonville, MI 48462For SaleMLS ID #20261061136, Kevin Winningham, Keller Williams Paint Creek. Realcomp II
- $359,9004 bd2 ba1.8k sqft572 Atwater St, Lake Orion, MI 48362For SaleMLS ID #20261061965, Kaitlyn Redlowsk, Move Realty LLC. Realcomp II
- $435,0005 bd3 ba2.2k sqft5410 Edgar Rd, Clarkston, MI 48346For SaleMLS ID #20261082128, Jim Shaffer, Good Company. Realcomp II
- $365,0003 bd2 ba1.9k sqft3642 Hi Lure Dr, Lake Orion, MI 48360For SaleMLS ID #20261070968, Yasmin Rogers, EXP Realty Main. Realcomp II
- $373,5003 bd3 ba1.6k sqft54937 Winter Ct, Shelby Township, MI 48316For SaleMLS ID #20261083449, Grant W Berakovich, Max Broock, REALTORS®-Birmingham. Realcomp II
- $399,0003 bd2 ba1.6k sqft9427 Andersonville Rd, Clarkston, MI 48346For SaleMLS ID #20261069638, Sean Hancook, Woodward Square Realty, LLC. Realcomp II
- $399,9003 bd2 ba2k sqft1696 Dancer Dr, Rochester Hills, MI 48307For SaleMLS ID #20261080825, Pierre G Binandeh, @properties Christie's Int'l R.E. Birmingham. Realcomp II
- $475,0004 bd3 ba2.3k sqft5150 Glengate Rd, Rochester, MI 48306For SaleMLS ID #20261072246, Barbara Zarantonello, Berkshire Hathaway HomeServices Kee Realty. Realcomp II
- $414,9003 bd3 ba1.9k sqft7436 Village Ct, Davisburg, MI 48350For SaleMLS ID #20261072550, Christine M Atkinson, EXP Realty Main. Realcomp II
- $384,9993 bd3 ba2k sqft3305 Grove Ln, Auburn Hills, MI 48326For SaleMLS ID #20261045585, Larry R Bruzzese, Century 21 Professionals Roch. Realcomp II
- $344,9003 bd2 ba1.9k sqft6578 Greene Haven Dr, Clarkston, MI 48348For SaleMLS ID #20261081527, John Graham, John Graham Realty, LLC. Realcomp II
