This updated and well maintained ranch home offers a recently updated kitchen with new white cabinetry, neutral countertops, and stainless steel Refrigerator and gas Stove. Thoroughly enhancing its appeal and functionality for modern living. The open entry to the home provides perfect space for entertaining and convenience of the heart of the home, the Kitchen, nearby. Enter down the hallway to three well-proportioned bedrooms, all with sizable closet space and providing comfortable accommodations. An equally updated full bathroom matching the elements in the kitchen is cohesive with the modern design of the home. The Laundry/Utility room has hook-ups for washer and dryer, and offers storage cabinetry and utility sink. Additional updates include LVP flooring, new carpeting, fresh neutral paint, lighting and blinds. Step outside into your private backyard, fenced infor relaxation and personal enjoyment. Storage Shed offers great space for all your lawn tools. If you have been looking for simpler living style please make your appointment now! Sold "As-Is".
Accepting backups
Price cut: $5.1K (10/9)
$149,900
110 E Cornell Ave, Pontiac, MI 48340
3beds
1,133sqft
Single Family Residence
Built in 1971
5,227 Square Feet Lot
$156,800 Zestimate®
$132/sqft
$-- HOA
What's special
- 51 days
- 236
- 31
Zillow last checked:
Listing updated:
Listed by:
Shawn Hermansen 248-933-2124,
Brookstone, Realtors LLC 248-963-0501
Source: Realcomp II,MLS#: 20261069880
Facts & features
Interior
Bedrooms & bathrooms
- Bedrooms: 3
- Bathrooms: 1
- Full bathrooms: 1
Primary bedroom
- Level: Entry
- Area: 168
- Dimensions: 12 X 14
Bedroom
- Level: Entry
- Area: 156
- Dimensions: 12 X 13
Bedroom
- Level: Entry
- Area: 143
- Dimensions: 11 X 13
Other
- Level: Entry
- Area: 40
- Dimensions: 5 X 8
Kitchen
- Level: Entry
- Area: 120
- Dimensions: 12 X 10
Laundry
- Level: Entry
- Area: 80
- Dimensions: 8 X 10
Living room
- Level: Entry
- Area: 195
- Dimensions: 15 X 13
Heating
- Forced Air, Natural Gas
Cooling
- Central Air
Appliances
- Included: Free Standing Gas Oven, Free Standing Refrigerator, Stainless Steel Appliances
- Laundry: Gas Dryer Hookup, Washer Hookup
Features
- Has basement: No
- Has fireplace: No
Interior area
- Total interior livable area: 1,133 sqft
- Finished area above ground: 1,133
Property
Parking
- Parking features: No Garage
Features
- Levels: One
- Stories: 1
- Entry location: GroundLevelwSteps
- Patio & porch: Porch
- Pool features: None
- Fencing: Back Yard,Fenced
Lot
- Size: 5,227 Square Feet
- Dimensions: 40 x 127
Details
- Additional structures: Sheds
- Parcel number: 1417455005
- Special conditions: Short Sale No,Standard
Construction
Type & style
- Home type: SingleFamily
- Architectural style: Ranch
- Property subtype: Single Family Residence
Materials
- Vinyl Siding
- Foundation: Slab
- Roof: Asphalt
Condition
- New construction: No
- Year built: 1971
- Major remodel year: 2026
Utilities & green energy
- Sewer: Public Sewer
- Water: Public
Community & HOA
Community
- Features: Sidewalks
- Subdivision: BALDWIN PARK
HOA
- Has HOA: No
Location
- Region: Pontiac
Financial & listing details
- Price per square foot: $132/sqft
- Tax assessed value: $32,090
- Annual tax amount: $1,894
- Date on market: 9/1/2026
- Cumulative days on market: 52 days
- Listing agreement: Exclusive Right To Sell
- Listing terms: Cash,Conventional,FHA,Va Loan
Estimated market value
$156,800
$149,000 - $165,000
$1,379/mo
Price history
| Date | Event | Price |
|---|---|---|
| 10/9/2026 | Price change | $149,900-3.3%$132/sqft |
Source:  Realcomp II #20261069880 Report a problem Realcomp II #20261069880 Report a problem | ||
| 9/15/2026 | Price change | $155,000-3.1%$137/sqft |
Source: Realcomp II #20261069880 Report a problem | ||
| 9/1/2026 | Listed for sale | $159,900+255.3%$141/sqft |
Source: Realcomp II #20261069880 Report a problem | ||
| 1/25/2020 | Listing removed | $850$1/sqft |
Source: Lenox PM Report a problem | ||
| 12/31/2019 | Listed for rent | $850$1/sqft |
Source: Lenox PM Report a problem | ||
| 9/26/2019 | Sold | $45,000-2.6%$40/sqft |
Source: Public Record Report a problem | ||
| 9/4/2019 | Listed for sale | $46,200+35.9%$41/sqft |
Source: Owners.com #219090829 Report a problem | ||
| 8/1/2019 | Listing removed | $34,000$30/sqft |
Source: REALHome Services and Solutions #NA Report a problem | ||
| 7/2/2019 | Price change | $34,000-14.8%$30/sqft |
Source: REALHome Services and Solutions #NA Report a problem | ||
| 5/2/2019 | Price change | $39,900-7%$35/sqft |
Source: REALHome Services and Solutions Report a problem | ||
| 4/17/2019 | Price change | $42,900-9.5%$38/sqft |
Source: REALHome Services and Solutions Report a problem | ||
| 3/30/2019 | Price change | $47,400-13.8%$42/sqft |
Source: REALHome Services and Solutions Report a problem | ||
| 3/15/2019 | Price change | $55,000-8.2%$49/sqft |
Source: REALHome Services and Solutions Report a problem | ||
| 2/28/2019 | Price change | $59,900-13.9%$53/sqft |
Source: REALHome Services and Solutions Report a problem | ||
| 2/13/2019 | Price change | $69,600-0.5%$61/sqft |
Source: REALHome Services and Solutions Report a problem | ||
| 1/29/2019 | Listed for sale | $69,960+7.3%$62/sqft |
Source: REALHome Services and Solutions Report a problem | ||
| 7/24/2018 | Sold | $65,220$58/sqft |
Source: Public Record Report a problem | ||
Public tax history
| Year | Property taxes | Tax assessment |
|---|---|---|
| 2025 | $1,843 +5.5% | $45,830 +6.9% |
| 2024 | $1,746 -31.1% | $42,890 +11.9% |
| 2023 | $2,535 -17.4% | $38,340 +11.7% |
| 2022 | $3,068 +92.5% | $34,330 +15.2% |
| 2021 | $1,594 | $29,810 +10.5% |
| 2020 | -- | $26,970 +14.8% |
| 2019 | $847 +51.7% | $23,490 +24.2% |
| 2018 | $559 | $18,910 +4.8% |
| 2017 | -- | $18,050 +13.9% |
| 2016 | -- | $15,850 +2.7% |
| 2015 | -- | $15,440 +4.7% |
| 2014 | -- | $14,740 -19.8% |
| 2011 | -- | $18,380 -29% |
| 2010 | $932 +0.9% | $25,870 -26.9% |
| 2009 | $924 +18.7% | $35,390 -46.4% |
| 2005 | $779 | $66,040 +62.4% |
| 2003 | -- | $40,670 +13.7% |
| 2002 | -- | $35,770 +72.1% |
| 2001 | $912 +2.6% | $20,790 +3.2% |
| 2000 | $889 | $20,150 |
Find assessor info on the county website
Monthly payment
Est. payment
Payment breakdown
Explore the cost of this home by adjusting the details. Changes won't be saved.Climate risks
Neighborhood: 48340
Similar homes
- $199,0003 bd1 ba1.3k sqft102 W Cornell Ave, Pontiac, MI 48340For Sale
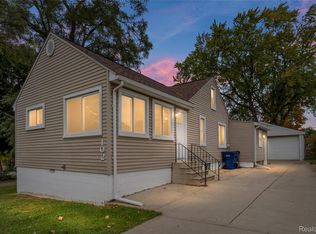
 MLS ID #20261083478, Linda Stodola, RE/MAX Eclipse Clarkston. Realcomp II
 - $135,0003 bd1 ba1k sqft952 Emerson Ave, Pontiac, MI 48340For Sale
 MLS ID #20261078387, Brenda De La Rosa-Martinez, Real Estate One. Realcomp II
 - $120,0002 bd1 ba1.1k sqft29 W Rutgers Ave, Pontiac, MI 48340For Sale
 MLS ID #20261059446, James J Toma, Brookstone, Realtors LLC. Realcomp II
 - $125,0002 bd1 ba900 sqft103 W Cornell Ave, Pontiac, MI 48340For Sale
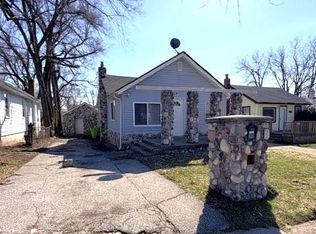 MLS ID #20261010831, Shawn Hermansen, Brookstone, Realtors LLC. Realcomp II
 - $129,0003 bd1 ba1k sqft207 Oliver St, Pontiac, MI 48342For SaleMLS ID #20261060645, Djelusa Lucaj, RE/MAX Empire. Realcomp II
- $116,0002 bd1 ba818 sqft37 E Brooklyn Ave, Pontiac, MI 48340For SaleMLS ID #20261049567, Sergio Taylor, National Realty Centers, Inc. Realcomp II
- $75,0002 bd1 ba662 sqft744 Saint Clair St, Pontiac, MI 48340For SaleMLS ID #20251058525, Shawn Hermansen, Brookstone, Realtors LLC. Realcomp II
- $160,0004 bd2 ba1.4k sqft19950 Norborne, Redford, MI 48240For SaleMLS ID #20261084280, Jason Dabish, Max Broock Realtors. Realcomp II
- $97,0002 bd1 ba1k sqft202 W Rundell St, Pontiac, MI 48342For SaleMLS ID #20261008996, Shawn Hermansen, Brookstone, Realtors LLC. Realcomp II
- $159,9003 bd2 ba1.1k sqft18295 Hubbell St, Detroit, MI 48235For SaleMLS ID #20261080453, Anne M Hall, Good Company. Realcomp II
- $160,0003 bd2 ba1.3k sqft1208 Lear Ct, Rochester, MI 48307For SaleMLS ID #20261070184, Evan Bassy, Keller Williams Paint Creek. Realcomp II
- $148,5002 bd2 ba1k sqft1151 Marquette Ct, Rochester, MI 48307For SaleMLS ID #20261077470, Debra Lenzen, KW Showcase Realty. Realcomp II
- $145,0002 bd1 ba1k sqft2311 Walton Blvd Unit 44, Rochester Hills, MI 48309For SaleMLS ID #20261057237, Lee S Speagle Lark, Keller Williams Paint Creek. Realcomp II
- $165,0003 bd1 ba1.1k sqft20055 Birwood St, Detroit, MI 48221For SaleMLS ID #20261072364, Camila Gill Peris, Coldwell Banker Professionals-Birm. Realcomp II
- $145,0002 bd1 ba968 sqft7777 Pontiac Lake Rd, Waterford, MI 48327For SaleMLS ID #20261073770, Kelly Hamilton, National Realty Centers, Inc. Realcomp II
- $125,0003 bd1 ba1.1k sqft19719 Ferguson St, Detroit, MI 48235For SaleMLS ID #20261082430, Fadi Jarrous, Century 21 Curran & Oberski. Realcomp II
- $95,0002 bd2 ba1.1k sqft101 Beechwoode Ln, Pontiac, MI 48340For SaleMLS ID #20261047132, Ann Byer, Coldwell Banker Metro Real Estate. Realcomp II
- $155,0004 bd2 ba1.3k sqft17228 Chapel St, Detroit, MI 48219For SaleMLS ID #20261072912, Jim Shaffer, Good Company. Realcomp II
- $159,0002 bd1 ba850 sqft32694 Ruehle Ave, Warren, MI 48093For SaleMLS ID #20261082237, Charles Ryan, Victory Realty Centers. Realcomp II
- $139,9004 bd1 ba1.4k sqft19498 Brady, Redford, MI 48240For SaleMLS ID #20261069670, Emi Cross, Good Company. Realcomp II
