Here is your opportunity to own a charming, completely remodeled, home on a beautiful street in Mt Clemens within walking distance to parks, shopping and recreation. Nothing but high-end finishes, this home features real hardwood floors throughout the entry level, a gourmet chef-worthy kitchen and 2 full bathrooms that are straight out of a magazine! The partially finished basement offers even more space for you to utilize. All appliances included; this one is turn-key and ready for you to move in with keys at closing. Enjoy simple living - book your showing today. BATVAI - some measurements are approximate.
For sale
$199,900
9 Hubbard St, Mount Clemens, MI 48043
3beds
1,700sqft
Single Family Residence
Built in ----
2,178 Square Feet Lot
$200,000 Zestimate®
$118/sqft
$-- HOA
What's special
- 17 days
- 506
- 92
Zillow last checked:
Listing updated:
Listed by:
Joseph Sinishtaj 586-262-4775,
Showtime Realty 586-262-4775
Source: Realcomp II,MLS#: 20261076786
Facts & features
Interior
Bedrooms & bathrooms
- Bedrooms: 3
- Bathrooms: 2
- Full bathrooms: 2
Bedroom
- Level: Second
- Area: 154
- Dimensions: 14 X 11
Bedroom
- Level: Entry
- Area: 121
- Dimensions: 11 X 11
Bedroom
- Level: Second
- Area: 110
- Dimensions: 10 X 11
Other
- Level: Second
Other
- Level: Entry
Kitchen
- Level: Entry
- Area: 120
- Dimensions: 12 X 10
Laundry
- Level: Basement
- Area: 48
- Dimensions: 8 X 6
Living room
- Level: Entry
- Area: 144
- Dimensions: 12 X 12
Heating
- Forced Air, Natural Gas
Appliances
- Included: Dishwasher, Dryer, Free Standing Gas Range, Free Standing Refrigerator, Microwave, Washer
- Laundry: Laundry Room
Features
- Basement: Partially Finished
- Has fireplace: No
Interior area
- Total interior livable area: 1,700 sqft
- Finished area above ground: 1,200
- Finished area below ground: 500
Property
Parking
- Parking features: No Garage
Features
- Levels: Two
- Stories: 2
- Entry location: GroundLevelwSteps
- Pool features: None
Lot
- Size: 2,178 Square Feet
- Dimensions: 45 x 50
Details
- Parcel number: 1111451011
- Special conditions: Short Sale No,Standard
Construction
Type & style
- Home type: SingleFamily
- Architectural style: Colonial
- Property subtype: Single Family Residence
Materials
- Vinyl Siding
- Foundation: Basement, Block
Condition
- New construction: No
- Major remodel year: 2024
Utilities & green energy
- Sewer: Sewer At Street
- Water: Waterat Street
Community & HOA
Community
- Subdivision: FERRINS ADD
HOA
- Has HOA: No
Location
- Region: Mount Clemens
Financial & listing details
- Price per square foot: $118/sqft
- Tax assessed value: $59,900
- Annual tax amount: $4,434
- Date on market: 9/25/2026
- Cumulative days on market: 17 days
- Listing agreement: Exclusive Right To Sell
- Listing terms: Cash,Conventional,FHA,Va Loan
Estimated market value
$200,000
$190,000 - $210,000
$1,741/mo
Price history
| Date | Event | Price |
|---|---|---|
| 9/25/2026 | Listed for sale | $199,900+2.5%$118/sqft |
Source:  Realcomp II #20261076786 Report a problem Realcomp II #20261076786 Report a problem | ||
| 4/14/2025 | Listing removed | $195,000$115/sqft |
Source: Realcomp II #20240091613 Report a problem | ||
| 3/13/2025 | Price change | $195,000-2.5%$115/sqft |
Source: Realcomp II #20240091613 Report a problem | ||
| 3/3/2025 | Listed for sale | $199,999$118/sqft |
Source: Realcomp II #20240091613 Report a problem | ||
| 2/24/2025 | Listing removed | $199,999$118/sqft |
Source: Realcomp II #20240091613 Report a problem | ||
| 12/12/2024 | Listed for sale | $199,999+222.6%$118/sqft |
Source: Realcomp II #20240091613 Report a problem | ||
| 8/21/2006 | Sold | $62,000$36/sqft |
Source:  MiRealSource #239280 Report a problem MiRealSource #239280 Report a problem | ||
Public tax history
Tax history is unavailable.
Monthly payment
Est. payment
Payment breakdown
Explore the cost of this home by adjusting the details. Changes won't be saved.Climate risks
Neighborhood: 48043
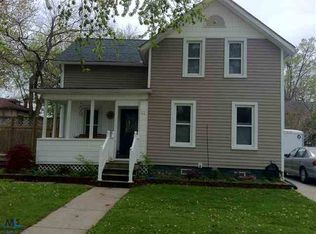


Similar homes
- $199,9003 bd1 ba1.1k sqft35531 Little Mack Ave, Clinton Township, MI 48035For Sale
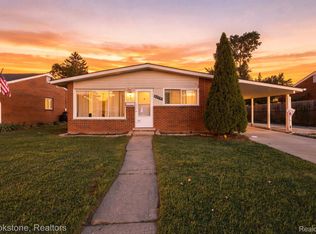
 MLS ID #20261075362, Melissa Braathen, Brookstone, Realtors LLC. Realcomp II
 - $230,0003 bd2 ba2.5k sqft23880 Shook Rd, Clinton Township, MI 48035For Sale
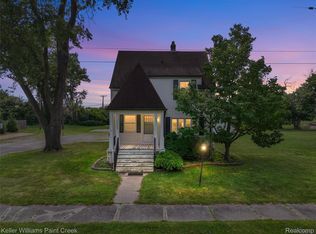 MLS ID #20261063090, Joseph Delia, Keller Williams Paint Creek. Realcomp II
 - $179,9003 bd1 ba1.5k sqft4391 Bishop St, Detroit, MI 48224For Sale
 MLS ID #20261081629, Jason Dabish, Max Broock Realtors. Realcomp II
 - $229,9003 bd2 ba2k sqft24884 Hayes Ave, Eastpointe, MI 48021For Sale
 MLS ID #20261081405, Todd J Swenson, National Realty Centers, Inc. Realcomp II
 - $224,9003 bd2 ba1.9k sqft32000 Saint Margaret St, Saint Clair Shores, MI 48082For SaleMLS ID #20261069475, Ronald M Provenzano, ICON Realty Experts, LLC. Realcomp II
- $200,0003 bd2 ba2.1k sqft25246 Hayes Rd, Roseville, MI 48066For SaleMLS ID #20261058803, Beta Camaj, Powell Real Estate. Realcomp II
- $230,0002 bd1 ba864 sqft37353 Saint Joseph Dr, Sterling Heights, MI 48310For SaleMLS ID #20261078490, Zachary Harrison, Top Agent Realty. Realcomp II
- $230,0003 bd2 ba2k sqft32504 Dover Ave, Warren, MI 48088For SaleMLS ID #20261069491, Neeley Freeman, Epique Realty. Realcomp II
- $190,0002 bd2 ba1.1k sqft201 W Webster St, Ferndale, MI 48220For SaleMLS ID #20261080494, Robert Campbell, Max Broock, REALTORS®-Birmingham. Realcomp II
- $224,9903 bd1 ba2.1k sqft24243 Petersburg Ave, Eastpointe, MI 48021For SaleMLS ID #20261074094, Julius Hallac, Top Agent Realty. Realcomp II
- $195,0003 bd2 ba1.6k sqft37128 Clubhouse Dr #37, Sterling Heights, MI 48312For SaleMLS ID #20261073693, Olga Mackenzie, Brookstone, Realtors LLC. Realcomp II
- $220,0003 bd1 ba1.9k sqft22316 Carolina St, Saint Clair Shores, MI 48080For SaleMLS ID #20261067463, Suzanne M O'Brien, Real Estate One GPF. Realcomp II
- $225,0003 bd2 ba1.1k sqft22131 Fresard St, Saint Clair Shores, MI 48080For SaleMLS ID #20261071536, Jim Shaffer, Good Company. Realcomp II
- $175,0004 bd2 ba2.2k sqft14151 Bringard Dr, Detroit, MI 48205For SaleMLS ID #20261077837, Brett Maciag, Sine & Monaghan LLC. Realcomp II
- $179,9993 bd3 ba1.9k sqft4348 Somerset Ave, Detroit, MI 48224For SaleMLS ID #20261074520, Tramar Clay, National Realty Centers, Inc. Realcomp II
- $215,0003 bd1 ba1.7k sqft1981 Roslyn Rd, Grosse Pointe Woods, MI 48236For SaleMLS ID #20261053934, Willie Graham, National Realty Centers, Inc. Realcomp II
- $214,9003 bd3 ba1.9k sqft14132 Merriweather St, Sterling Heights, MI 48312For SaleMLS ID #20261064104, Marvin Nafsu, Showtime Realty. Realcomp II
- $214,0003 bd2 ba1.7k sqft8134 Sunburst St, Center Line, MI 48015For SaleMLS ID #20261056933, Mike Anderson, LPT Realty, LLC. Realcomp II
- $199,0004 bd2 ba1.5k sqft225 Ashland St, Detroit, MI 48215For SaleMLS ID #20261066327, Maricela Meza, Realty of America. Realcomp II
- $254,9003 bd2 ba2.3k sqft14706 Murthum Ave, Warren, MI 48088For SaleMLS ID #20261075458, Marvin Nafsu, Showtime Realty. Realcomp II
