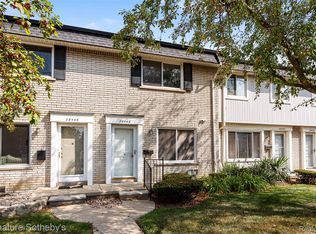
A rare Warren opportunity—this spacious 1,846 SF, 4-bedroom, 4-bath condo offers exceptional room to live, work, and unwind. The refreshed kitchen features new counters, flooring, dishwasher, refrigerator, under-cabinet lighting, and a pot filler, creating a functional and stylish cooking space. Enjoy turnkey comfort with new paint, new A/C, and new windows currently in progress. Vintage wallpaper in select areas adds a warm, nostalgic touch, while the generous layout makes it easy to update to a modern style whenever desired. With large bedrooms, a smart, flexible floor plan, and a 2-car attached garage, this condo delivers standout value in a convenient location close to everyday amenities. Keys at closing.
For sale
$230,000
32754 Barclay Sq #20, Warren, MI 48093
4beds
2,546sqft
Condominium
Built in 1974
-- sqft lot
$-- Zestimate®
$90/sqft
$369/mo HOA
What's special
- 1 day |
- 147 |
- 16 |
Zillow last checked:
Listing updated:
Listed by:
Kimberly A Proszek 248-561-8328,
Coldwell Banker Professionals-Birm 248-644-6300
Source: Realcomp II,MLS#: 20261064392
Facts & features
Interior
Bedrooms & bathrooms
- Bedrooms: 4
- Bathrooms: 4
- Full bathrooms: 3
- 1/2 bathrooms: 1
Primary bedroom
- Level: Second
- Area: 266
- Dimensions: 19 X 14
Bedroom
- Level: Second
- Area: 100
- Dimensions: 10 X 10
Bedroom
- Level: Second
- Area: 120
- Dimensions: 10 X 12
Bedroom
- Level: Second
- Area: 108
- Dimensions: 12 X 9
Primary bathroom
- Level: Second
- Area: 64
- Dimensions: 8 X 8
Other
- Level: Second
- Area: 56
- Dimensions: 7 X 8
Other
- Level: Basement
- Area: 32
- Dimensions: 4 X 8
Other
- Level: Entry
- Area: 28
- Dimensions: 7 X 4
Other
- Level: Entry
- Area: 99
- Dimensions: 11 X 9
Kitchen
- Level: Entry
- Area: 121
- Dimensions: 11 X 11
Laundry
- Level: Entry
- Area: 42
- Dimensions: 6 X 7
Living room
- Level: Entry
- Area: 441
- Dimensions: 21 X 21
Heating
- Forced Air, Natural Gas
Cooling
- Central Air
Appliances
- Included: Dishwasher, Free Standing Gas Range, Free Standing Refrigerator, Microwave, Other, Range Hood
- Laundry: Electric Dryer Hookup, Gas Dryer Hookup, Laundry Room
Features
- Entrance Foyer, Programmable Thermostat
- Basement: Partially Finished
- Has fireplace: No
Interior area
- Total interior livable area: 2,546 sqft
- Finished area above ground: 1,846
- Finished area below ground: 700
Video & virtual tour
Property
Parking
- Total spaces: 2
- Parking features: Two Car Garage, Attached
- Attached garage spaces: 2
Features
- Levels: Two
- Stories: 2
- Entry location: GroundLevelwSteps
- Exterior features: Grounds Maintenance, Private Entrance
Details
- Parcel number: 1302102027
- Special conditions: Short Sale No,Standard
Construction
Type & style
- Home type: Condo
- Architectural style: Colonial
- Property subtype: Condominium
Materials
- Brick
- Foundation: Basement, Poured
- Roof: Asphalt
Condition
- New construction: No
- Year built: 1974
- Major remodel year: 2026
Utilities & green energy
- Sewer: Public Sewer
- Water: Public
Community & HOA
Community
- Subdivision: MAPLE LANE VALLEY
HOA
- Has HOA: Yes
- Services included: Maintenance Grounds, Snow Removal, Water
- HOA fee: $369 monthly
Location
- Region: Warren
Financial & listing details
- Price per square foot: $90/sqft
- Tax assessed value: $78,376
- Annual tax amount: $4,142
- Date on market: 8/22/2026
- Cumulative days on market: 1 day
- Listing agreement: Exclusive Right To Sell
- Listing terms: Cash,Conventional
Estimated market value
Not available
Estimated sales range
Not available
Not available
Price history
| Date | Event | Price |
|---|---|---|
| 8/22/2026 | Listed for sale | $230,000$90/sqft |
Source:  Realcomp II #20261064392 Report a problem Realcomp II #20261064392 Report a problem | ||
Public tax history
Tax history is unavailable.
Monthly payment
Est. payment
Payment breakdown
Explore the cost of this home by adjusting the details. Changes won't be saved.Climate risks
Neighborhood: 48093
Nearby schools
GreatSchools rating
- 7/10Wilkerson Elementary SchoolGrades: PK-5Distance: 0.6 mi
- 7/10Carter Middle SchoolGrades: 6-8Distance: 0.5 mi
- 6/10Cousino Senior High SchoolGrades: 9-12Distance: 1.3 mi
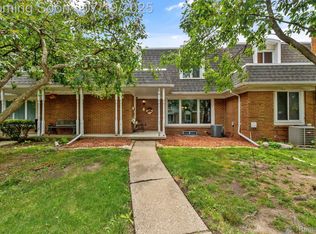
- $209,9003 bd3 ba2.3k sqft32604 Barclay Sq, Warren, MI 48093Sold
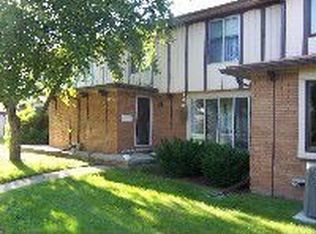
- $204,7003 bd2 ba1.5k sqft32855 Barclay Sq, Warren, MI 48093Off Market
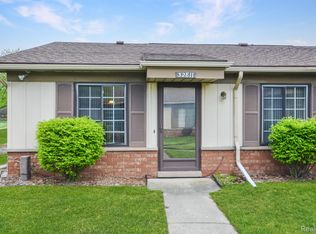
- $172,5002 bd1 ba1k sqft32811 Valley Dr, Warren, MI 48093Sold
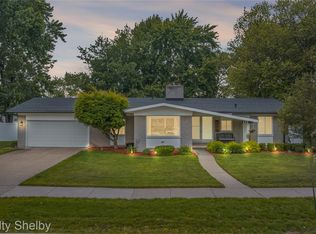
- $351,0003 bd3 ba3.2k sqft32625 Northampton Dr, Warren, MI 48093Sold
- $380,0004 bd3 ba2.4k sqft32645 Northampton Dr, Warren, MI 48093Sold
- $255,0003 bd3 ba2.3k sqft11828 Valley Blvd, Warren, MI 48093Sold
- $220,9003 bd3 ba2k sqft11606 Meadow Lane Dr, Warren, MI 48093For Sale
- $253,1001 bd1 ba1.5k sqft32605 Northampton Dr, Warren, MI 48093Off Market
A local agent can set up tours, give advice and negotiate with sellers.
Similar homes
- $269,9003 bd2 ba2.4k sqft32417 Linderman Ave, Warren, MI 48093For Sale

 MLS ID #20261050003, Brian S Yaldoo, RE/MAX Classic. Realcomp II
 - $199,0003 bd2 ba1.5k sqft8700 Common Rd, Warren, MI 48093For Sale
 MLS ID #20261031275, Sarah Smith, @properties Christie's Int'l R.E. Birmingham. Realcomp II
 - $199,0002 bd2 ba1.6k sqft28448 Universal Dr, Warren, MI 48092For Sale
 MLS ID #20261067177, Jerome Dixon, Signature Sotheby's International Realty Bham. Realcomp II
 - $319,9003 bd3 ba2.8k sqft30151 Barbary Ct, Warren, MI 48093For Sale
 MLS ID #20261061095, Wasimur Rahman, Wasim International Realty. Realcomp II
 - $254,9003 bd3 ba2k sqft1928 S Wickham St W, Royal Oak, MI 48073For SaleMLS ID #20261067012, Amy Jindo, Max Broock Realtors. Realcomp II
- $189,9002 bd2 ba1.6k sqft1925 Nicholas Ct, Warren, MI 48092For SaleMLS ID #20261064546, Md M Rahman, Brookstone, Realtors LLC. Realcomp II
- $239,0004 bd3 ba1.9k sqft693 Calvert St, Detroit, MI 48202For SaleMLS ID #20261066234, Joseph Hammel, Keller Williams Somerset. Realcomp II
- $209,0004 bd2 ba1.9k sqft2633 Burlingame St, Detroit, MI 48206For SaleMLS ID #20261066236, Joseph Hammel, Keller Williams Somerset. Realcomp II
- $215,0003 bd2 ba1.8k sqft13408 Denver Cir N, Sterling Heights, MI 48312For SaleMLS ID #20261059074, Kapil Roy, Brookstone, Realtors LLC. Realcomp II
- $215,0002 bd2 ba1.5k sqft36650 Park Place Dr #51, Sterling Heights, MI 48310For SaleMLS ID #20261043555, Joseph Delia, Keller Williams Paint Creek. Realcomp II
- $275,0003 bd3 ba2.2k sqft5153 Busch Ave, Warren, MI 48091For SaleMLS ID #20261049500, Sherry L Pyszczynski, Keller Williams Paint Creek. Realcomp II
- $260,0002 bd3 ba1.7k sqft4432 Thornwood Ct, Warren, MI 48092For SaleMLS ID #20261037558, Joshua Hepner, Keller Williams Somerset. Realcomp II
- $219,9003 bd2 ba1.7k sqft16786 Sprenger Ave, Eastpointe, MI 48021For SaleMLS ID #20261065298, Jeff Glover, KW Professionals. Realcomp II
- $250,0003 bd2 ba1.8k sqft1573 Westbrook Dr, Madison Heights, MI 48071For SaleMLS ID #20261062764, Rachael Abraham, Max Broock, REALTORS®-Bloomfield Hills. Realcomp II
- $260,0003 bd2 ba2.6k sqft19952 Garfield, Redford, MI 48240For SaleMLS ID #20261043941, Patrice A Alexander, National Realty Centers, Inc. Realcomp II
- $199,9953 bd1 ba1.2k sqft84 W Browning Ave, Hazel Park, MI 48030For SaleMLS ID #20261065223, Chris Stefanopoulos, Max Broock, REALTORS®-Bloomfield Hills. Realcomp II
- $179,9994 bd2 ba1.9k sqft6436 Auburn St, Detroit, MI 48228For SaleMLS ID #20261067329, Etaf Mheisen, Apex Realty Centers. Realcomp II
- $140,0003 bd2 ba1.6k sqft27425 Townley St, Madison Heights, MI 48071SoldMLS ID #20250028001, John Graham, John Graham Realty, LLC. Realcomp II
- $139,9003 bd1 ba1.5k sqft24242 Lexington Ave, Eastpointe, MI 48021For SaleMLS ID #20261066858, Tim Bledsoe, @properties Christie's Int'l RE Grosse Pointe. Realcomp II
- $315,0004 bd2 ba2.1k sqft23678 King Dr, Clinton Township, MI 48035For SaleMLS ID #20261062624, Laura A Bowes, Real Estate One-Rochester. Realcomp II
