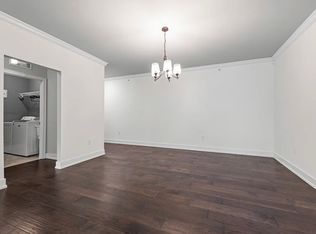
Executive Lifestyle Living! Beautiful Condo on Quiet Dead End Street. Newer Home with Many Upgrades. Enjoy the 4 seasons off the large Balcony doorwall off Dining Area. Gorgeous wood floors and Custom Kitchen with Extended Granite Counters to Accommodate Bar Stools. Walk in Pantry and convenient drop zone. 2nd Floor Living for Added Feeling of Security. Attached Underground Garage with Storage and 2 Car parking area. Take Elevator or Stairs to Unit. Very Neutral and Clean and ready to Move In! Turn Key at Closing!! This Home is spacious and Spotless.
Sold for $250,000
$250,000
5656 Flagstaff Pines Dr Unit 402, Utica, MI 48317
2beds
1,474sqft
Condominium
Built in 2015
-- sqft lot
$-- Zestimate®
$170/sqft
$2,024 Estimated rent
Home value
Not available
Estimated sales range
Not available
$2,024/mo
Zestimate® history
Owner options
List your home for rent
$2,024/mo
Rent Zestimate®
Find your next renter with Zillow Rental Manager. Plus, with online applications, you can quickly screen prospective tenants – for free.
$2,024/mo
Rent Zestimate®
Refinance and save
$2,019/mo
Est. payment
Refinancing to a lower rate could help reduce your monthly payments and save thousands over the life of the loan.
$2,019/mo
Est. payment
Explore your selling options
Work with a Zillow partner agent
Leverage their expertise and Zillow's premium Showcase listings to get your home seen by more buyers.
Get startedList with your own agent
Get your home in front of millions of buyers by listing it on Zillow.
Learn how to do itSell it yourself
Take full control of how buyers see your home on Zillow by listing For Sale by Owner (FSBO).
List your homeWhat's special
Very neutral and cleanSpacious and spotlessGorgeous wood floorsConvenient drop zoneWalk in pantry
Zillow last checked:
Listing updated:
Listed by:
Rosalie Iwig 586-612-5336,
Realty Executives Home Towne Shelby
Bought with:
Saif Lateef, 6501424265
Keller Williams Realty Lakeside
Source: MiRealSource,MLS#: 50212515 Originating MLS: MiRealSource
Originating MLS: MiRealSourceFacts & features
Interior
Bedrooms & bathrooms
- Bedrooms: 2
- Bathrooms: 2
- Full bathrooms: 2
Rooms
- Room types: Second Flr Full Bathroom, Breakfast Nook/Room, Dining "L"
Bedroom 1
- Level: Upper
- Area: 208
- Dimensions: 16 x 13
Bedroom 2
- Level: Upper
- Area: 169
- Dimensions: 13 x 13
Bathroom 1
- Level: Upper
- Area: 90
- Dimensions: 10 x 9
Bathroom 2
- Level: Upper
- Area: 81
- Dimensions: 9 x 9
Kitchen
- Level: Upper
- Area: 150
- Dimensions: 15 x 10
Living room
- Level: Upper
- Area: 192
- Dimensions: 16 x 12
Heating
- Forced Air, Natural Gas
Cooling
- Central Air
Appliances
- Included: Dishwasher, Dryer, Microwave, Range/Oven, Refrigerator, Washer, Gas Water Heater
- Laundry: Upper Level
Features
- Flooring: Hardwood
- Has basement: No
- Has fireplace: No
Interior area
- Total structure area: 1,474
- Total interior livable area: 1,474 sqft
- Finished area above ground: 1,474
- Finished area below ground: 0
Property
Parking
- Total spaces: 2
- Parking features: Garage, Attached, Electric in Garage, Garage Door Opener
- Attached garage spaces: 2
Accessibility
- Accessibility features: Accessible Elevator Installed
Features
- Exterior features: Balcony
- Frontage type: Road
- Frontage length: 0
Details
- Parcel number: 230720232402
- Special conditions: Private
Construction
Type & style
- Home type: Condo
- Architectural style: Contemporary
- Property subtype: Condominium
- Attached to another structure: Yes
Materials
- Brick
- Foundation: Slab
Condition
- New construction: No
- Year built: 2015
Utilities & green energy
- Sewer: Public Sanitary
- Water: Public
Community & HOA
Community
- Subdivision: Crystal Pines Condo
HOA
- Has HOA: Yes
- Amenities included: Sidewalks, Street Lights
- Services included: Maintenance Grounds, Maintenance Structure
- HOA fee: $310 monthly
- HOA name: Pennywise Property Management
- HOA phone: 586-532-1200
Location
- Region: Utica
Financial & listing details
- Price per square foot: $170/sqft
- Annual tax amount: $3,251
- Date on market: 6/24/2026
- Cumulative days on market: 109 days
- Listing agreement: Exclusive Right to Sell/VR
- Listing terms: Cash,Conventional
- Road surface type: Paved
Price history
| Date | Event | Price |
|---|---|---|
| 8/4/2026 | Sold | $250,000$170/sqft |
Source:  MiRealSource #50212515 Report a problem MiRealSource #50212515 Report a problem | ||
| 7/9/2026 | Pending sale | $250,000$170/sqft |
Source: MiRealSource #50212515 Report a problem | ||
| 6/24/2026 | Listed for sale | $250,000+0%$170/sqft |
Source: MiRealSource #50212515 Report a problem | ||
| 6/6/2026 | Listing removed | $249,900$170/sqft |
Source: MiRealSource #50200554 Report a problem | ||
| 6/3/2026 | Price change | $249,9000%$170/sqft |
Source: MiRealSource #50200554 Report a problem | ||
| 4/15/2026 | Price change | $250,000+0%$170/sqft |
Source: MiRealSource #50200554 Report a problem | ||
| 3/2/2026 | Listed for sale | $249,900$170/sqft |
Source: MiRealSource #50200554 Report a problem | ||
| 1/28/2026 | Listing removed | $249,900$170/sqft |
Source: MiRealSource #50178767 Report a problem | ||
| 1/28/2026 | Price change | $249,900-9.1%$170/sqft |
Source: MiRealSource #50178767 Report a problem | ||
| 9/23/2025 | Price change | $274,900-5.2%$186/sqft |
Source: MiRealSource #50178767 Report a problem | ||
| 8/1/2025 | Price change | $289,900-3.3%$197/sqft |
Source: MiRealSource #50178767 Report a problem | ||
| 6/18/2025 | Listed for sale | $299,900+33.3%$203/sqft |
Source: MiRealSource #50178767 Report a problem | ||
| 10/16/2018 | Sold | $225,000$153/sqft |
Source: MiRealSource #31363429 Report a problem | ||
Public tax history
Tax history is unavailable.
Neighborhood: 48317
Nearby homes
- $10,0002 bd2 ba1.4k sqft(Undisclosed Address), Shelby Township, MI 48317Off Market
- $250,0002 bd2 ba1.4k sqft5656 Flagstaff Pines Dr #401, Utica, MI 48317For Sale

- $10,000-- bd-- ba-- sqft5657 Norway Spruce Dr, Shelby Township, MI 48317Off Market
- $10,000-- bd-- ba-- sqft5677 Flagstaff Pines Dr, Shelby Township, MI 48317Off Market
- $10,000-- bd-- ba-- sqft5667 Norway Spruce Dr, Shelby Township, MI 48317Off Market
- $214,6002 bd2 ba1.3k sqft5747 Norway Spruce Dr, Shelby Township, MI 48317Off Market
- $218,0002 bd2 ba1.2k sqft5724 Flagstaff Pines Dr, Shelby Township, MI 48317Off Market
- $251,6003 bd3 ba1.4k sqft5760 Flagstaff Pines Dr, Shelby Township, MI 48317Off Market
Nearby schools
GreatSchools rating
- 7/10Issac Monfort Elementary SchoolGrades: PK-6Distance: 0.7 mi
- 7/10Shelby Junior High SchoolGrades: 7-9Distance: 1.4 mi
- 9/10Utica High SchoolGrades: 9-12Distance: 1.9 mi
Schools provided by the listing agent
- District: Utica Community Schools
Source: MiRealSource. This data may not be complete. We recommend contacting the local school district to confirm school assignments for this home.


Get pre-qualified for a loan
At Zillow Home Loans, we can pre-qualify you in as little as 5 minutes with no impact to your credit score.An equal housing lender. NMLS #10287.
- Michigan
- Macomb County
- Shelby Township
- 48317
- 5656 Flagstaff Pines Dr Unit 402
Nearby cities
Nearby zip codes
Other Shelby Township Topics
