Skip main navigation
Sold for $285,000
  • $285,000

    2112 Country Club Dr, Saint Clair Shores, MI 48082

    2beds
    1,900sqft
    Condominium
    Built in 2005
    -- sqft lot
    $286,500 Zestimate®
    $150/sqft
    $2,131 Estimated rent

    Home value

    $286,500

    $269,000 - $304,000

    $2,131/mo

    Zestimate® history
    Loading
    Loading...

    Owner options

    List your home for rent

    $2,131/mo

    Rent Zestimate®

    Find your next renter with Zillow Rental Manager. Plus, with online applications, you can quickly screen prospective tenants – for free.

    Learn more

    $2,131/mo

    Rent Zestimate®

    Refinance and save

    $2,360/mo

    Est. payment

    Refinancing to a lower rate could help reduce your monthly payments and save thousands over the life of the loan.

    See today's rates

    $2,360/mo

    Est. payment

    Explore your selling options

    Work with a Zillow partner agent

    Leverage their expertise and Zillow's premium Showcase listings to get your home seen by more buyers.

    Get started

    List with your own agent

    Get your home in front of millions of buyers by listing it on Zillow.

    Learn how to do it

    Sell it yourself

    Take full control of how buyers see your home on Zillow by listing For Sale by Owner (FSBO).

    List your home

    What's special

    Set along the fairwaysExpansive primary suiteAmple closet spaceWell-appointed en-suite bathKitchen features granite countertopsTwo bedroomsTranquil views
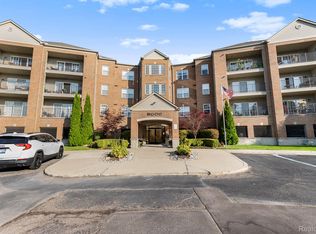
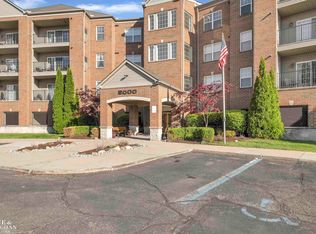
    An exceptional opportunity for refined living overlooking and surrounded by St. Clair Shores Golf Club. This elegant 1,900-square-foot condominium offers two bedrooms, two full baths, and a private den/office, combining generous scale with timeless sophistication in a highly desirable, secured community. The open, light-filled living and dining areas are designed to capture tranquil views, creating a serene backdrop for everyday living and entertaining. The kitchen features granite countertops and premium stainless steel appliances, seamlessly blending style and function. The expansive primary suite serves as a private retreat with ample closet space and a well-appointed en-suite bath, while the second bedroom and full bath provide refined accommodations for guests. Residents enjoy controlled secure entry and access to upscale amenities including a fitness center, elegant library, and beautifully maintained lounge. Private-access parking ensures discretion, convenience, and security. Set along the fairways and just minutes from Lake St. Clair, marinas, dining, and shopping, this residence offers a rare combination of golf course serenity, luxury amenities, and low-maintenance living in one of St. Clair Shores’ most coveted locations. Water Heater 2020, Furnace 2020.

    Zillow last checked:

    Listing updated:

    Listed by:

    James R Turner 248-607-0874,

    Brookstone, Realtors LLC

    Bought with:

    Andrew S Tymrak, 6501371718

    RE/MAX First

    Source: Realcomp II,MLS#: 20261001908MLS Logo

    Facts & features

    Interior

    Bedrooms & bathrooms
    • Bedrooms: 2
    • Bathrooms: 2
    • Full bathrooms: 2
    Primary bedroom
    • Level: Entry
    • Area: 234
    • Dimensions: 18 X 13
    Bedroom
    • Level: Entry
    • Area: 154
    • Dimensions: 14 X 11
    Primary bathroom
    • Level: Entry
    Other
    • Level: Entry
    Dining room
    • Level: Entry
    • Area: 221
    • Dimensions: 13 X 17
    Family room
    • Level: Entry
    • Area: 272
    • Dimensions: 16 X 17
    Kitchen
    • Level: Entry
    • Area: 130
    • Dimensions: 13 X 10
    Laundry
    • Level: Entry
    • Area: 72
    • Dimensions: 9 X 8
    Library
    • Level: Entry
    • Area: 143
    • Dimensions: 13 X 11
    Heating
    • Forced Air, Natural Gas
    Cooling
    • Central Air
    Appliances
    • Included: Dishwasher, Disposal, Dryer, Free Standing Electric Range, Free Standing Refrigerator, Microwave, Stainless Steel Appliances, Washer
    Features
    • Has basement: No
    • Has fireplace: No
    Interior area
    • Total interior livable area: 1,900 sqft
    • Finished area above ground: 1,900

    Property

    Parking
    • Parking features: Assigned 2 Spaces, Covered, No Garage, Parking Structure
    Features
    • Levels: One
    • Stories: 1
    • Entry location: MidLevelwElevator
    • Patio & porch: Covered, Terrace
    Details
    • Parcel number: 1403206007
    • Special conditions: Short Sale No,Standard

    Construction

    Type & style
    • Home type: Condo
    • Architectural style: Common Entry Building,End Unit,High Rise
    • Property subtype: Condominium
    Materials
    • Brick
    • Foundation: Poured, Slab
    Condition
    • New construction: No
    • Year built: 2005

    Utilities & green energy

    • Sewer: Public Sewer
    • Water: Public

    Community & HOA

    Community
    • Security: Building Security, Fire Sprinkler System
    • Subdivision: LINKS AT LAKEPOINTE CONDO #1073
    HOA
    • Has HOA: Yes
    • Services included: Maintenance Grounds, Maintenance Structure, Security, Sewer, Snow Removal, Trash, Water
    • HOA fee: $500 monthly
    Location
    • Region: Saint Clair Shores

    Financial & listing details

    • Price per square foot: $150/sqft
    • Tax assessed value: $106,546
    • Annual tax amount: $5,214
    • Date on market: 1/10/2026
    • Cumulative days on market: 64 days
    • Listing agreement: Exclusive Right To Sell
    • Listing terms: Cash,Conventional,FHA,Va Loan

    Price history

    DateEventPrice
    3/16/2026Sold$285,000-1.7%$150/sqft
    Source: Realcomp II #20261001908 Report a problem
    3/16/2026Pending sale$290,000$153/sqft
    Source: Realcomp II #20261001908 Report a problem
    1/10/2026Listed for sale$290,000+73.7%$153/sqft
    Source: Realcomp II #20261001908 Report a problem
    7/16/2014Sold$167,000$88/sqft
    Source: MiRealSource #31186775 Report a problem

    Public tax history

    YearProperty taxesTax assessment
    2025$5,071 +5.2%$130,200 +13.3%
    2024$4,821 +5.5%$114,900 +8.7%
    2023$4,571 +1.9%$105,700 +3.6%
    2022$4,487 -0.6%$102,000 +1.6%
    2021$4,514 $100,400 +1.4%
    2020$4,514 +5.5%$99,000 +11.6%
    2019$4,280 -46.4%$88,700 +2.5%
    2018$7,981 $86,500 +3.8%
    2017-- $83,300
    2016-- $83,300
    2015-- $83,300 -3.8%
    2011-- $86,600 +107.2%
    2010-- $41,800
    2009-- $41,800 -83%
    2008-- $246,200 +20.5%
    2007-- $204,400 +162.1%
    2006-- $78,000 +457.1%
    2005-- $14,000
    Find assessor info on the county website

    Neighborhood: 48082

    Nearby schools

    GreatSchools rating
    Get a cash offer in 3 minutes
    Find out how much your home could sell for in as little as 3 minutes with a no-obligation cash offer.
    Estimated market value
    $286,500
    Get a cash offer in 3 minutes
    Find out how much your home could sell for in as little as 3 minutes with a no-obligation cash offer.
    Estimated market value
    $286,500