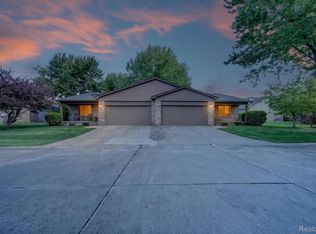
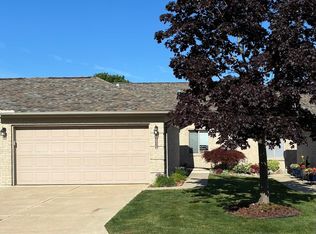
Welcome home to this beautifully updated end unit ranch condo in Clinton Township. This 2-bedroom, 2-bath condo offers a first-floor primary suite. Your updated kitchen has granite countertops, tile backsplash, stainless steel appliances and newer luxury vinyl plank flooring. Enjoy the energy efficiency of newer windows! New water heater May 2026. Stove and microwave were replaced 1-2 years ago. Air conditioning unit is only 2-3 years young. The open living room offers a doorwall leading to a private paver patio surrounded by attractive landscaping. The spacious primary suite includes a walk-in closet and an updated full bath with granite counter and step-in shower. A second full bathroom with granite countertop and a bathtub provides added convenience for guests. The clean unfinished basement offers excellent storage or future finishing potential. Conveniently located near the Clinton Township Library and Community Center, shopping, dining, and everyday amenities. Don't wait-schedule your private showing today!
Pending
Price cut: $5K (7/15)
$260,000
41230 Whispering Oaks Dr, Clinton Township, MI 48038
2beds
1,191sqft
:
Get pre-qualified$2,110/mo
Condominium
Built in 1989
-- sqft lot
$255,000 Zestimate®
$218/sqft
$312/mo HOA
What's special
First-floor primary suiteWalk-in closetAttractive landscapingGranite countertopsSpacious primary suiteNewer windowsUpdated kitchen
- 35 days |
- 938 |
- 24 |
Zillow last checked:
Listing updated:
Listed by:
Pam MacKay-LeVien 586-764-0496,
KW Platinum 586-949-0200
Source: MiRealSource,MLS#: 50214263 Originating MLS: MiRealSource
Originating MLS: MiRealSourceFacts & features
Interior
Bedrooms & bathrooms
- Bedrooms: 2
- Bathrooms: 2
- Full bathrooms: 2
Rooms
- Room types: Bedroom, Laundry, Master Bedroom, Great Room, Master Bathroom, Bathroom
Primary bedroom
- Level: First
Bedroom 1
- Level: Entry
- Area: 154
- Dimensions: 14 x 11
Bedroom 2
- Level: Entry
- Area: 110
- Dimensions: 11 x 10
Bathroom 1
- Level: Entry
- Area: 40
- Dimensions: 8 x 5
Bathroom 2
- Level: Entry
- Area: 35
- Dimensions: 7 x 5
Dining room
- Level: Entry
- Area: 100
- Dimensions: 10 x 10
Kitchen
- Level: Entry
- Area: 120
- Dimensions: 12 x 10
Living room
- Level: Entry
- Area: 221
- Dimensions: 17 x 13
Heating
- Forced Air, Natural Gas
Cooling
- Ceiling Fan(s), Central Air
Appliances
- Included: Dishwasher, Disposal, Dryer, Microwave, Range/Oven, Refrigerator, Washer
- Laundry: First Floor Laundry, Entry
Features
- Cathedral/Vaulted Ceiling, Walk-In Closet(s), Eat-in Kitchen
- Basement: Full,Unfinished
- Has fireplace: No
- Common walls with other units/homes: End Unit
Interior area
- Total structure area: 2,382
- Total interior livable area: 1,191 sqft
- Finished area above ground: 1,191
- Finished area below ground: 0
Property
Parking
- Total spaces: 2
- Parking features: Attached, Electric in Garage
- Attached garage spaces: 2
Features
- Levels: One
- Stories: 1
- Patio & porch: Patio
- Frontage length: 0
Details
- Parcel number: 161109351001
- Special conditions: Private
Construction
Type & style
- Home type: Condo
- Architectural style: Ranch
- Property subtype: Condominium
Materials
- Brick
- Foundation: Basement
Condition
- Year built: 1989
Utilities & green energy
- Sewer: Public Sanitary
- Water: Public
Community & HOA
Community
- Subdivision: Whispering Oaks
HOA
- Has HOA: Yes
- Amenities included: Private Entry
- Services included: HOA, Maintenance Grounds, Trash, Water
- HOA fee: $312 monthly
- HOA name: AMI
- HOA phone: 586-739-6001
Location
- Region: Clinton Township
Financial & listing details
- Price per square foot: $218/sqft
- Annual tax amount: $3,301
- Date on market: 7/9/2026
- Cumulative days on market: 36 days
- Listing agreement: Exclusive Right To Sell
- Listing terms: Cash,Conventional
Estimated market value
$255,000
$242,000 - $268,000
$1,627/mo
Price history
| Date | Event | Price |
|---|---|---|
| 8/11/2026 | Pending sale | $260,000$218/sqft |
Source:  MiRealSource #50214263 Report a problem MiRealSource #50214263 Report a problem | ||
| 7/15/2026 | Price change | $260,000-1.9%$218/sqft |
Source: MiRealSource #50214263 Report a problem | ||
| 7/9/2026 | Listed for sale | $265,000+67.7%$223/sqft |
Source: MiRealSource #50214263 Report a problem | ||
| 10/29/2014 | Sold | $158,000+36.2%$133/sqft |
Source: MiRealSource #31211608 Report a problem | ||
| 11/15/1995 | Sold | $116,000$97/sqft |
Source: Public Record Report a problem | ||
Public tax history
| Year | Property taxes | Tax assessment |
|---|---|---|
| 2025 | $3,168 +4.9% | $109,000 +4% |
| 2024 | $3,020 +5.2% | $104,800 +4.5% |
| 2023 | $2,870 +2.8% | $100,300 +9.5% |
| 2022 | $2,792 +0.8% | $91,600 +8.4% |
| 2021 | $2,769 | $84,500 +7.6% |
| 2020 | $2,769 +6.5% | $78,500 +3.6% |
| 2019 | $2,600 +3% | $75,800 +2.7% |
| 2018 | $2,524 +23.6% | $73,800 +11.8% |
| 2017 | $2,042 | $66,000 |
| 2016 | -- | $66,000 +9.3% |
| 2015 | -- | $60,400 +16.6% |
| 2014 | -- | $51,800 +5.1% |
| 2011 | -- | $49,300 -8.2% |
| 2010 | -- | $53,700 -13.9% |
| 2009 | -- | $62,400 -13.8% |
| 2008 | -- | $72,400 -14.7% |
| 2007 | -- | $84,900 +39.6% |
| 2001 | $1,999 +2.2% | $60,798 +3.2% |
| 2000 | $1,956 | $58,913 |
Find assessor info on the county website
Monthly payment
Est. payment
Payment breakdown
Explore the cost of this home by adjusting the details. Changes won't be saved.Climate risks
Neighborhood: 48038
Nearby schools
GreatSchools rating
- 5/10Erie Elementary SchoolGrades: PK-5Distance: 0.6 mi
- 6/10Algonquin Middle SchoolGrades: 6-8Distance: 2 mi
- 6/10Chippewa Valley High SchoolGrades: 9-12Distance: 1 mi
Schools provided by the listing agent
- District: Chippewa Valley Schools
Source: MiRealSource. This data may not be complete. We recommend contacting the local school district to confirm school assignments for this home.
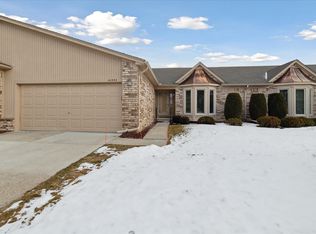
- $262,0002 bd3 ba2.4k sqft41224 Whispering Oaks Dr, Clinton Township, MI 48038Sold
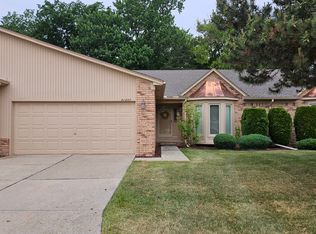
- $280,3002 bd2 ba2.5k sqft41207 Whispering Oaks Dr #18, Clinton Township, MI 48038Off Market
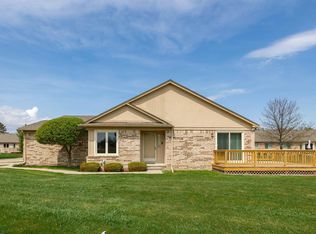
- $267,4502 bd2 ba1.1k sqft41212 Whispering Oaks Dr, Clinton Township, MI 48038Sold
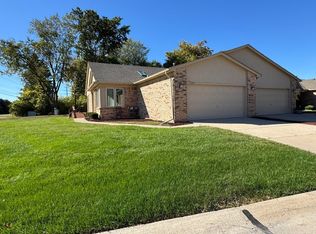
- $237,5032 bd2 ba2k sqft41201 Whispering Oaks Dr, Clinton Township, MI 48038Sold
- $260,0002 bd3 ba2.2k sqft19047 Fortuna Dr S, Clinton Township, MI 48038Sold
- $273,2004 bd3 ba2.1k sqft18921 Canal Rd, Clinton Township, MI 48038Off Market
- $264,9002 bd2 ba2.1k sqft19059 Fortuna Dr S, Clinton Township, MI 48038Sold
- $275,0002 bd2 ba1.3k sqft19017 Marisa Dr, Clinton Township, MI 48038For Sale
A local agent can set up tours, give advice and negotiate with sellers.
Similar homes
- $239,0002 bd2 ba1.2k sqft42158 Blossom Ln, Clinton Township, MI 48038For Sale

 MLS ID #20261050669, Thomas A Harding II, Key Realty - Monroe. Realcomp II
 - $219,9002 bd3 ba1.5k sqft17225 Jed Ct, Clinton Township, MI 48038For Sale
 MLS ID #20261039313, Dan Walker, Aurora Realty Group. Realcomp II
 - $247,4992 bd2 ba1.3k sqft35275 Silver Maple Dr #37, Clinton Township, MI 48035For Sale
 MLS ID #50218240, Virginia A. Fiore, Century 21 Professionals Sterling Heights. MiRealSource
 - $272,9002 bd2 ba1.2k sqft17248 Mayfield Dr, Macomb, MI 48042For Sale
 MLS ID #50216463, James Kaschalk, RE/MAX First. MiRealSource
 - $237,9002 bd2 ba1.1k sqft23597 Suttons Bay Dr, Clinton Township, MI 48036For SaleMLS ID #50217556, James Lawson, RE/MAX First. MiRealSource
- $324,9002 bd2 ba1.6k sqft41071 E Rosewood Dr, Clinton Township, MI 48038For Sale By Owner
- $230,0003 bd2 ba1.3k sqft15861 Coral Ave, Clinton Township, MI 48035For SaleMLS ID #50217956, Erica Sesi, Realteam Real Estate. MiRealSource
- $254,9003 bd2 ba1.2k sqft22827 Furton St, Saint Clair Shores, MI 48082For SaleMLS ID #50218005, Flo Abke, Berkshire Hathaway HomeServices Kee Realty SCS. MiRealSource
- $169,9003 bd2 ba1.7k sqft16958 Kingsbrooke Dr #25, Clinton Township, MI 48038For SaleMLS ID #50217508, Danielle Verkeyn, KW Platinum. MiRealSource
- $229,9002 bd2 ba1.2k sqft35914 Fierimonte Dr #16, Clinton Township, MI 48035For SaleMLS ID #50212642, Kelly Dix, Real Estate One Clinton. MiRealSource
- $225,0003 bd1 ba1.4k sqft24111 Cottrell St, Clinton Township, MI 48035For SaleMLS ID #50217942, Frank Winegarden, Select RE Prof - James Ray & Associates. MiRealSource
- $309,9003 bd2 ba1.7k sqft36714 Kimberly St, Clinton Township, MI 48035For SaleMLS ID #50218502, Karly Hirmiz, Next Level Realty LLC. MiRealSource
- $220,5002 bd2 ba1.5k sqft23553 Northport Dr, Clinton Township, MI 48036For SaleMLS ID #20261058707, Dan Walker, Aurora Realty Group. Realcomp II
- $272,0002 bd2 ba1.3k sqft13300 Wyndemere Cir, Sterling Heights, MI 48313For SaleMLS ID #50211651, Denise Wesselmann, Berkshire Hathaway HomeServices Kee Realty Roch. MiRealSource
- $199,9002 bd2 ba1.3k sqft37427 Stonegate Cir, Clinton Township, MI 48036For SaleMLS ID #50216251, Janice Calcaterra, Real Estate One Clinton. MiRealSource
- $295,0003 bd3 ba1.7k sqft46856 Jewel Dr, Macomb, MI 48044For SaleMLS ID #50217149, Nicole Ulewicz, Vanguard Realty Group LLC. MiRealSource
- $314,9002 bd2 ba1.7k sqft16665 Savor Ln #6, Clinton Township, MI 48035For SaleMLS ID #50217571, Charles Cacchione, RE/MAX First. MiRealSource
- $264,9002 bd2 ba1.5k sqft2104 Country Club Dr, Saint Clair Shores, MI 48082For SaleMLS ID #20261042072, Haig V Istamboulian, Arterra Realty Michigan LLC. Realcomp II
- $239,9002 bd2 ba1.4k sqft52018 Heatherstone Ave, Macomb, MI 48042For SaleMLS ID #50215431, Karen Betzing, Berkshire Hathaway HomeServices Kee Realty Wash. MiRealSource
- $295,0002 bd2 ba1.2k sqft16725 Pearlcreek Ct, Macomb, MI 48042For SaleMLS ID #50217320, Alexis Blackmore, KW Platinum. MiRealSource
