Welcome home to this beautifully updated and meticulously maintained upper-level condo offering just under 1,600 sq ft of open-concept living in a private, tree-lined setting tucked deep within a quiet, well-kept complex. a stunning double-sided fireplace shared between the great room and the kitchen, the space feels warm and inviting—perfect for entertaining or relaxing while enjoying the view through oversized windows. The spacious kitchen offers granite countertops, and a nice balcony ideal for morning coffee or evening unwinding. This is in great condition home includes 2 large bedrooms and 2 full baths, including a master suite with its own bath and generous walk-in closet; both bedrooms also feature oversized closets for exceptional storage. a huge laundry room with washer and dryer included, fresh paint, an oversized 1-car attached garage with overhead storage. Located in highly desirable Utica Schools and close to shopping, dining, and more, this pet-friendly condo offers convenience, comfort, and privacy all in one. Tons of guest parking available, and This condo is sold with an active lease that can be transferred to the new owner. Truly a must-see—just close and move right in! Clean, clean clean!!
Pending
$249,900
14349 Shadywood Dr, Sterling Heights, MI 48312
2beds
1,558sqft
Condominium
Built in 2014
-- sqft lot
$248,000 Zestimate®
$160/sqft
$360/mo HOA
What's special
Private tree-lined settingFresh paintQuiet well-kept complex
- 54 days |
- 6 |
- 0 |
Likely to sell faster than
Zillow last checked:
Listing updated:
Listed by:
Khalil Chiha 248-835-6298,
RE/MAX First 586-799-8000
Source: Realcomp II,MLS#: 20251055190
Facts & features
Interior
Bedrooms & bathrooms
- Bedrooms: 2
- Bathrooms: 2
- Full bathrooms: 2
Primary bedroom
- Level: Second
- Area: 182
- Dimensions: 14 X 13
Bedroom
- Level: Second
- Area: 120
- Dimensions: 12 X 10
Primary bathroom
- Level: Second
Other
- Level: Second
Dining room
- Level: Second
- Area: 132
- Dimensions: 12 X 11
Great room
- Level: Second
- Area: 384
- Dimensions: 24 X 16
Kitchen
- Level: Second
- Area: 144
- Dimensions: 12 X 12
Laundry
- Level: Second
- Area: 49
- Dimensions: 7 X 7
Heating
- Forced Air, Natural Gas
Cooling
- Ceiling Fans, Central Air
Appliances
- Included: Dishwasher, Dryer, Free Standing Gas Oven, Free Standing Refrigerator, Microwave, Washer
- Laundry: Laundry Room
Features
- Has basement: No
- Has fireplace: Yes
- Fireplace features: Double Sided, Gas
Interior area
- Total interior livable area: 1,558 sqft
- Finished area above ground: 1,558
Property
Parking
- Total spaces: 1
- Parking features: One Car Garage, Attached
- Attached garage spaces: 1
Features
- Levels: One Story Up
- Stories: 1
- Entry location: GroundLevel
- Patio & porch: Patio
- Exterior features: Balcony, Lighting
- Pool features: None
Details
- Parcel number: 1024399073
- Special conditions: Short Sale No,Standard
Construction
Type & style
- Home type: Condo
- Architectural style: Ranch
- Property subtype: Condominium
Materials
- Brick
- Foundation: Slab
- Roof: Asphalt
Condition
- Permit Ready
- New construction: Yes
- Year built: 2014
Utilities & green energy
- Sewer: Public Sewer
- Water: Public
Community & HOA
Community
- Subdivision: STERLING CREEK CONDO #929
HOA
- Has HOA: Yes
- Services included: Maintenance Grounds, Maintenance Structure, Other, Snow Removal, Trash, Water
- HOA fee: $360 monthly
- HOA phone: 586-997-0820
Location
- Region: Sterling Heights
Financial & listing details
- Price per square foot: $160/sqft
- Tax assessed value: $89,599
- Annual tax amount: $5,118
- Date on market: 12/8/2025
- Cumulative days on market: 54 days
- Listing agreement: Exclusive Right To Sell
- Listing terms: Cash,Conventional
Estimated market value
$248,000
$236,000 - $260,000
$2,087/mo
Price history
| Date | Event | Price |
|---|---|---|
| 8/10/2026 | Price change | $2,000-4.8%$1/sqft |
Source: Zillow Rentals Report a problem | ||
| 6/29/2026 | Listed for rent | $2,100$1/sqft |
Source: Zillow Rentals Report a problem | ||
| 12/17/2025 | Pending sale | $249,900$160/sqft |
Source:  Realcomp II #20251055190 Report a problem Realcomp II #20251055190 Report a problem | ||
| 12/8/2025 | Listed for sale | $249,900+38.8%$160/sqft |
Source: Realcomp II #20251055190 Report a problem | ||
| 6/3/2019 | Listing removed | $180,000$116/sqft |
Source: RE/MAX Leading Edge #219020217 Report a problem | ||
| 5/10/2019 | Price change | $180,000-5.3%$116/sqft |
Source: RE/MAX Leading Edge #219020217 Report a problem | ||
| 3/11/2019 | Listed for sale | $190,000+28.5%$122/sqft |
Source: RE/MAX Leading Edge #219020217 Report a problem | ||
| 10/30/2014 | Sold | $147,900$95/sqft |
Source: Public Record Report a problem | ||
Public tax history
| Year | Property taxes | Tax assessment |
|---|---|---|
| 2025 | $4,919 +5.4% | $109,600 +10.7% |
| 2024 | $4,667 +7.6% | $99,000 +7.3% |
| 2023 | $4,339 +2.2% | $92,300 +5% |
| 2022 | $4,247 | $87,900 +6.7% |
| 2021 | -- | $82,400 -0.8% |
| 2020 | -- | $83,100 +1.8% |
| 2019 | -- | $81,600 +10.1% |
| 2018 | $3,852 | $74,100 +1.5% |
| 2017 | -- | $73,000 |
| 2016 | -- | $73,000 +4.6% |
| 2015 | -- | $69,800 +605.1% |
| 2014 | -- | $9,900 |
Find assessor info on the county website
Monthly payment
Est. payment
Payment breakdown
Explore the cost of this home by adjusting the details. Changes won't be saved.Climate risks
Neighborhood: 48312
Nearby schools
GreatSchools rating
- 8/10Oakbrook Elementary SchoolGrades: PK-6Distance: 1.3 mi
- 6/10Davis Junior High SchoolGrades: 7-9Distance: 1.9 mi
- 8/10Adlai Stevenson High SchoolGrades: 9-12Distance: 2 mi
- $250,0002 bd2 ba1.5k sqft14202 Shadywood Dr, Sterling Heights, MI 48312Sold
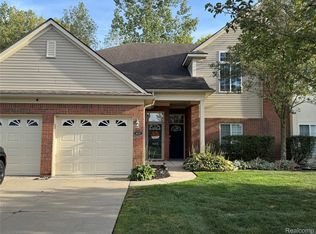
- $237,5002 bd2 ba1.5k sqft14353 Shadywood Dr, Sterling Heights, MI 48312Sold

- $245,0002 bd2 ba1.3k sqft14362 Shadywood Dr, Sterling Heights, MI 48312Sold

- $249,9002 bd2 ba1.3k sqft14350 Shadywood Dr, Sterling Heights, MI 48312For Sale
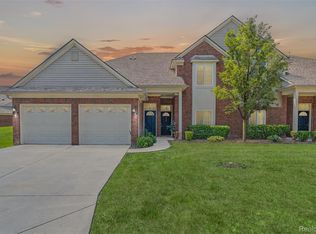
- $240,0002 bd2 ba1.6k sqft14226 Shadywood Dr, Sterling Heights, MI 48312Sold
- $246,2002 bd2 ba1.5k sqft14217 Shadywood Dr, Sterling Heights, MI 48312Off Market
- $142,500-- bd1 ba-- sqft14366 Shadywood Dr #1, Sterling Heights, MI 48312Off Market
- $235,0002 bd2 ba1.6k sqft14326 Shadywood Dr, Sterling Heights, MI 48312Sold
A local agent can set up tours, give advice and negotiate with sellers.
Similar homes
- $249,9002 bd2 ba1.7k sqft14486 Shadywood Dr, Sterling Heights, MI 48312For Sale

 MLS ID #20261042550, Jerry I Khami, Esoteric Realty LLC. Realcomp II
 - $239,9002 bd2 ba1.7k sqft14225 Shadywood Dr, Sterling Heights, MI 48312For Sale

 MLS ID #50216168, Ban Marrogy, KW Platinum. MiRealSource
 - $264,9992 bd2 ba1.8k sqft33917 Lakewood Dr, Sterling Heights, MI 48312For Sale
 MLS ID #50217205, Frank C Hillman, Sun Realty Group Inc. MiRealSource
 - $233,5002 bd2 ba2.2k sqft33919 Oakwood Dr, Sterling Heights, MI 48312For Sale
 MLS ID #20261059705, Tim Holden, ERA Prime Real Estate Group. Realcomp II
 - $124,9992 bd2 ba1k sqft14210 Camelot Dr, Sterling Heights, MI 48312For SaleMLS ID #20261034610, Milton Buford, Moving Maestros Real Estate Group. Realcomp II
- $248,0002 bd3 ba1.4k sqft2514 Boulder Ln, Auburn Hills, MI 48326For Sale
 MLS ID #26042284, Sakina Arastu, KW Advantage. MichRIC
 - $244,9002 bd2 ba1.7k sqft29541 Woodpark Cir, Warren, MI 48092For SaleMLS ID #20261064453, Robert Agnello, RE/MAX First. Realcomp II
- $199,9002 bd2 ba1.7k sqft14303 Vauxhall Dr #120, Sterling Heights, MI 48313For SaleMLS ID #20261048031, Susan D Gillispie, Positive Directions Realty. Realcomp II
- $237,5002 bd2 ba1.5k sqft15336 Yale Dr #227, Clinton Township, MI 48038For SaleMLS ID #50210693, Gregory Gagnon, 1st Choice RPM, LLC. MiRealSource
- $229,9002 bd3 ba1.2k sqft25849 Maritime Cir #274, Harrison Township, MI 48045For SaleMLS ID #50218644, Rosalie Iwig, Realty Executives Home Towne Shelby. MiRealSource
- $339,0003 bd2 ba1.5k sqft12395 Canterbury Dr, Sterling Heights, MI 48312For SaleMLS ID #20261063828, Steve Aboona, Golden Key Realty Group LLC. Realcomp II
- $249,9003 bd2 ba1.3k sqft2952 Roundtree Dr, Troy, MI 48083For SaleMLS ID #20261053692, Allan Holland, Lambrecht Realty LLC. Realcomp II
- $223,0002 bd2 ba1.3k sqft15286 Cornell Dr, Clinton Township, MI 48038For SaleMLS ID #20261033007, Elisa C Y Chen, Community Choice Realty Inc. Realcomp II
- $239,0002 bd3 ba2.2k sqft43719 Hartford Dr #334, Clinton Township, MI 48038For SaleMLS ID #20261047846, Antonio Olvera, RE/MAX First. Realcomp II
- $265,0003 bd3 ba1.7k sqft15502 Masonic Blvd, Fraser, MI 48026For SaleMLS ID #20261058932, Scott Fader, Joseph Walter Realty, LLC. Realcomp II
- $129,9002 bd1 ba900 sqft34751 Kimberly Dr #1, Sterling Heights, MI 48312For SaleMLS ID #20261060078, Steve Abouna, Community Choice Realty Inc. Realcomp II
- $289,9002 bd2 ba1.4k sqft7013 Boulder Pointe Dr, Washington, MI 48094For SaleMLS ID #50214515, Michele Milam, Canary Realty. MiRealSource
- $240,0003 bd2 ba1.4k sqft32075 Saint Annes Dr, Warren, MI 48092For SaleMLS ID #20261057679, Terry Asmar, My Realty LLC. Realcomp II
- $279,9002 bd3 ba1.8k sqft49283 Ashley Ct, Shelby Township, MI 48315For SaleMLS ID #50212687, Michelle Thom, KW Platinum. MiRealSource
- $194,9002 bd1 ba940 sqft38763 Windmill Pointe N, Clinton Township, MI 48038For SaleMLS ID #20261049409, Amira Kassab, Lighthouse Real Estate Group Inc. Realcomp II
