LUXURIOUS, SPACIOUS and UPDATED END UNIT CONDO! WOODED VIEW! 2 Large Bedrooms and a Large private Office (just needs a closet)! RANCH STYLE UPPER UNIT. Gorgeous Kitchen with GRANITE Counters, New Sink, Stainless Stl Appl's and Doorwall to DECK with Gorgeous Wooded View. 2 UPDATED FULL BATHS with AMAZING Modern Lighted Detachable Faucets (Glows Red when Hot, Blue when Cold) Primary Bath has a Modern Shower with Body Spray with Massage settings (scalp, body and feet!) and Lighted Temperature Reading. 2nd Full Bath has a Huge Shower Head and a Handheld Spray. Huge Living Rm with Vaulted Ceiling, Large SMART Mirror and Shared 2 way Gas FIREPLACE with Dining Area. Glassed in Office is almost Soundproof with Stunning Etched Glass Door. 2nd Bedroom has a Huge Walk-in closet. All New lighting is motion sensored or remote controlled, Hunter Douglas Remote controlled Blinds. (blackout blinds in Primary Bdrm) Freshly Painted Interior, Brand New Plush Carpet '25 and Ceramic Flooring throughout.. Laundry Rm with sink, Washer'24 and Dryer. Furnace' 2016. Hot Water Tank'24. Security Cameras. PETS ALLOWED ***LAND CONTRACT TERMS at $250,000 sales price
For sale
Price cut: $4.9K (8/28)
$240,000
29541 Woodpark Cir, Warren, MI 48092
3beds
1,700sqft
Condominium
Built in 2005
-- sqft lot
$237,400 Zestimate®
$141/sqft
$225/mo HOA
What's special
- 24 days
- 432
- 20
Zillow last checked:
Listing updated:
Listed by:
Robert Agnello 248-882-9993,
RE/MAX First 586-792-8000
Source: Realcomp II,MLS#: 20261064453
Facts & features
Interior
Bedrooms & bathrooms
- Bedrooms: 3
- Bathrooms: 2
- Full bathrooms: 2
Primary bedroom
- Level: Second
- Area: 208
- Dimensions: 16 X 13
Bedroom
- Level: Second
- Area: 169
- Dimensions: 13 X 13
Bedroom
- Level: Second
- Area: 168
- Dimensions: 14 X 12
Primary bathroom
- Level: Second
- Area: 50
- Dimensions: 10 X 5
Other
- Level: Second
- Area: 45
- Dimensions: 9 X 5
Kitchen
- Level: Second
- Area: 264
- Dimensions: 22 X 12
Laundry
- Level: Second
- Area: 56
- Dimensions: 8 X 7
Living room
- Level: Second
- Area: 338
- Dimensions: 26 X 13
Heating
- Forced Air, Natural Gas
Cooling
- Central Air
Appliances
- Included: Dishwasher, Dryer, Free Standing Electric Range, Free Standing Refrigerator, Microwave, Stainless Steel Appliances, Washer
- Laundry: Electric Dryer Hookup, In Unit, Laundry Room, Washer Hookup
Features
- High Speed Internet, Programmable Thermostat
- Has basement: No
- Has fireplace: Yes
- Fireplace features: Dining Room, Gas, Living Room
Interior area
- Total interior livable area: 1,700 sqft
- Finished area above ground: 1,700
Property
Parking
- Total spaces: 1
- Parking features: One Car Garage, Attached, Direct Access, Driveway, Electricityin Garage, Garage Door Opener
- Attached garage spaces: 1
Features
- Levels: One
- Stories: 1
- Entry location: GroundLevelwSteps
- Exterior features: Balcony, Grounds Maintenance, Private Entrance
- Pool features: None
Details
- Parcel number: 1308403011
- Special conditions: Short Sale No,Standard
Construction
Type & style
- Home type: Condo
- Architectural style: Ranch,Raised Ranch
- Property subtype: Condominium
Materials
- Brick
- Foundation: Slab
- Roof: Asphalt
Condition
- New construction: No
- Year built: 2005
- Major remodel year: 2025
Utilities & green energy
- Electric: Circuit Breakers
- Sewer: Public Sewer
- Water: Public
- Utilities for property: Above Ground Utilities, Cable Available
Community & HOA
Community
- Security: Carbon Monoxide Detectors, Exterior Video Surveillance
- Subdivision: CREEKS EDGE AT HERITAGE VILLAGE CONDO #961
HOA
- Has HOA: Yes
- Services included: Insurance, Maintenance Grounds, Maintenance Structure, Sewer, Snow Removal, Trash
- HOA fee: $225 monthly
- HOA phone: 248-655-1500
Location
- Region: Warren
Financial & listing details
- Price per square foot: $141/sqft
- Tax assessed value: $89,300
- Annual tax amount: $4,897
- Date on market: 8/13/2026
- Cumulative days on market: 56 days
- Listing agreement: Exclusive Right To Sell
- Listing terms: Cash,Contract,Conventional
Estimated market value
$237,400
$226,000 - $249,000
$2,003/mo
Price history
| Date | Event | Price |
|---|---|---|
| 8/28/2026 | Price change | $240,000-2%$141/sqft |
Source:  Realcomp II #20261064453 Report a problem Realcomp II #20261064453 Report a problem | ||
| 8/13/2026 | Listed for sale | $244,900-3.9%$144/sqft |
Source: Realcomp II #20261064453 Report a problem | ||
| 7/20/2026 | Listing removed | $254,900$150/sqft |
Source: Realcomp II #20261045556 Report a problem | ||
| 7/15/2026 | Price change | $254,900+4.1%$150/sqft |
Source: Realcomp II #20261045556 Report a problem | ||
| 7/13/2026 | Price change | $244,900-2%$144/sqft |
Source: Realcomp II #20261045556 Report a problem | ||
| 6/21/2026 | Price change | $249,900-2%$147/sqft |
Source: Realcomp II #20261045556 Report a problem | ||
| 6/18/2026 | Listed for sale | $254,900+2%$150/sqft |
Source: Realcomp II #20261045556 Report a problem | ||
| 8/4/2025 | Sold | $250,000+66.7%$147/sqft |
Source: Public Record Report a problem | ||
| 8/14/2018 | Sold | $150,000-14.3%$88/sqft |
Source: Public Record Report a problem | ||
| 6/22/2017 | Sold | $175,000-14.1%$103/sqft |
Source: Public Record Report a problem | ||
| 1/11/2007 | Sold | $203,670$120/sqft |
Source: Public Record Report a problem | ||
Public tax history
| Year | Property taxes | Tax assessment |
|---|---|---|
| 2025 | $4,794 +5.3% | $112,790 +16% |
| 2024 | $4,553 +6.7% | $97,220 -1.1% |
| 2023 | $4,267 -1.7% | $98,330 +8.3% |
| 2022 | $4,341 +0.6% | $90,820 +4.6% |
| 2021 | $4,315 | $86,820 +6.7% |
| 2020 | $4,315 +6.9% | $81,360 +7.2% |
| 2019 | $4,036 +97.3% | $75,890 +8.8% |
| 2018 | $2,045 | $69,720 +8.2% |
| 2017 | -- | $64,420 |
| 2016 | -- | $64,420 +21.5% |
| 2015 | -- | $53,040 +44.2% |
| 2012 | -- | $36,790 |
| 2010 | -- | -- |
| 2009 | -- | $81,910 -14.4% |
| 2008 | -- | $95,730 +8.9% |
| 2007 | -- | $87,890 |
Find assessor info on the county website
Monthly payment
Est. payment
Payment breakdown
Explore the cost of this home by adjusting the details. Changes won't be saved.Climate risks
Neighborhood: 48092

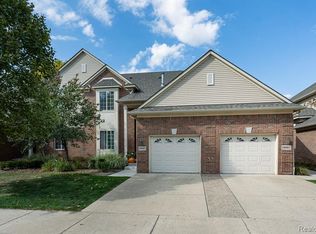

Similar homes
- $230,0003 bd2 ba1.4k sqft32075 Saint Annes Dr, Warren, MI 48092For Sale

 MLS ID #20261070177, Terry Asmar, My Realty LLC. Realcomp II
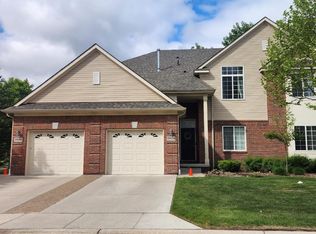
 - $225,0003 bd3 ba2.3k sqft32450 Barclay Sq, Warren, MI 48093For Sale
 MLS ID #20261069005, Corey Hurd, 3DX Real Estate LLC. Realcomp II
 - $270,0003 bd3 ba2.1k sqft27262 Thomas Ave, Warren, MI 48092For Sale
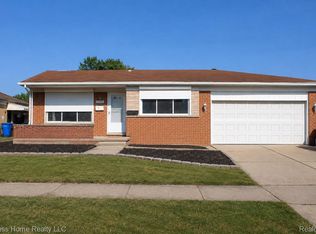 MLS ID #20261060702, Istekar Sakib, Express Home Realty LLC. Realcomp II
 - $189,9002 bd2 ba1.3k sqft2038 Roman Ct, Warren, MI 48092For Sale
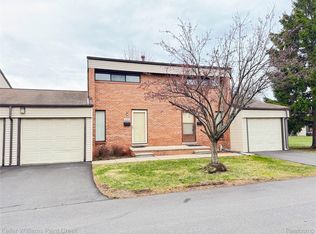 MLS ID #20261067272, David Nguyen, Keller Williams Paint Creek. Realcomp II
 - $285,0003 bd2 ba1.4k sqft4436 Buckingham Dr, Warren, MI 48092For SaleMLS ID #20261048730, Raymond T Karoumy, Top Agent Realty. Realcomp II
- $234,9003 bd2 ba1.9k sqft16318 Wellington Ave, Roseville, MI 48066For Sale
 MLS ID #26046527, James White, 3DX Real Estate, LLC. MichRIC
 - $219,0004 bd2 ba1.6k sqft23151 Lawson Ave, Warren, MI 48089For SaleMLS ID #20261067155, Md M Rahman, Brookstone, Realtors LLC. Realcomp II
- $249,9003 bd2 ba1.4k sqft7567 Timken Ave, Warren, MI 48091For SaleMLS ID #20261061112, Nidhal Kinaia, MVPS Realtors. Realcomp II
- $249,9993 bd2 ba1.1k sqft28653 Gilbert Dr, Warren, MI 48093For SaleMLS ID #20261058174, Salam Asmar, My Realty LLC. Realcomp II
- $264,9003 bd2 ba2.1k sqft8334 McKinley Ave, Center Line, MI 48015For SaleMLS ID #20261060231, Kabir Ahmed, Home Pride Realty. Realcomp II
- $233,5002 bd2 ba2.2k sqft33919 Oakwood Dr, Sterling Heights, MI 48312For SaleMLS ID #20261059705, Tim Holden, ERA Prime Real Estate Group. Realcomp II
- $175,0002 bd2 ba1k sqft25159 Joanne Smith Dr, Warren, MI 48091For SaleMLS ID #20261068941, Steven B Turner, Brookstone, Realtors LLC. Realcomp II
- $249,9003 bd2 ba1.3k sqft2952 Roundtree Dr, Troy, MI 48083For SaleMLS ID #20261053692, Allan Holland, Lambrecht Realty LLC. Realcomp II
- $209,9003 bd1 ba939 sqft21754 Hill St, Warren, MI 48091For SaleMLS ID #20261066890, James A Haidar, RE/MAX First. Realcomp II
- $149,0002 bd2 ba995 sqft31621 Green Meadow Ln, Warren, MI 48093For SaleMLS ID #20261069198, Mike Morgan, Remerica United Realty. Realcomp II
- $229,0002 bd2 ba1.2k sqft49086 W Woods Dr, Shelby Township, MI 48317For SaleMLS ID #20261067950, Logan Cox, Max Broock, REALTORS®-Birmingham. Realcomp II
- $239,9002 bd2 ba1.4k sqft4949 Crooks Rd, Royal Oak, MI 48073For SaleMLS ID #20261062129, Greg Glennon, National Realty Centers, Inc. Realcomp II
- $249,9002 bd2 ba1.7k sqft14486 Shadywood Dr, Sterling Heights, MI 48312For SaleMLS ID #20261042550, Jerry I Khami, Esoteric Realty LLC. Realcomp II
- $224,0002 bd2 ba1k sqft1430 W Webster Rd, Royal Oak, MI 48073For SaleMLS ID #20261060050, Maria F Gomez, Real Estate One. Realcomp II
- $222,0002 bd2 ba1.3k sqft14286 Moravian Manor Cir, Sterling Heights, MI 48312For SaleMLS ID #20261038049, Barbara Ward, Real Estate One-St Clair Shrs. Realcomp II
