Rare Ranch Condo in Desirable Shelby Township! Welcome to this beautifully maintained 2-bedroom, 2-bath ranch condo offering the perfect blend of comfort and low-maintenance living. Filled with natural light, the bright and open floor plan creates a warm and inviting atmosphere from the moment you step inside, featuring new recessed lighting throughout. The spacious living room flows seamlessly into the dining area and updated kitchen, making it ideal for both everyday living and entertaining. The kitchen features newer cabinetry, granite countertops, luxury vinyl plank flooring, newer stainless steel appliances, and a sliding door leading to the front patio. The primary bedroom features a spacious walk-in closet, while the second bedroom also includes a walk-in closet, providing ample storage space. Enjoy the convenience of an attached 2-car garage with direct access into the condo, complete with epoxy flooring and modern LED octagon lighting. Step outside to the fenced backyard, offering a great space to relax or enjoy the outdoors. Located within the highly acclaimed Utica Community Schools district, this condo is just minutes from shopping, dining, parks, and major freeways. HOA dues include water, making ownership even more convenient. Don't miss this rare opportunity to own a move-in-ready ranch condo in one of Shelby Township's most sought-after communities. Schedule your private showing today! All measurements are approximate. Buyer's agent to verify all information. Updates: Newer furnace, HWT stacked High Efficiency Washer and Dryer, all new stainless steel appliances.
For sale
$275,000
45277 Universal Ct, Shelby Township, MI 48317
2beds
1,227sqft
:
Get pre-qualified$2,250/mo
Condominium
Built in 1985
-- sqft lot
$268,900 Zestimate®
$224/sqft
$375/mo HOA
What's special
- 10 days |
- 746 |
- 31 |
Likely to sell faster than
Zillow last checked:
Listing updated:
Listed by:
Christina Faransi 586-482-4035,
National Realty Centers, Inc 248-724-1234
Source: Realcomp II,MLS#: 20261054432
Facts & features
Interior
Bedrooms & bathrooms
- Bedrooms: 2
- Bathrooms: 2
- Full bathrooms: 2
Primary bedroom
- Level: Entry
- Area: 154
- Dimensions: 14 X 11
Bedroom
- Level: Entry
- Area: 121
- Dimensions: 11 X 11
Other
- Level: Entry
- Area: 49
- Dimensions: 7 X 7
Other
- Level: Entry
- Area: 42
- Dimensions: 7 X 6
Kitchen
- Level: Entry
- Area: 156
- Dimensions: 12 X 13
Laundry
- Level: Entry
- Area: 49
- Dimensions: 7 X 7
Living room
- Level: Entry
- Area: 342
- Dimensions: 19 X 18
Heating
- Forced Air, Natural Gas
Appliances
- Included: Dishwasher, Electric Cooktop, Free Standing Refrigerator, Stainless Steel Appliances
- Laundry: Laundry Room
Features
- Has basement: No
- Has fireplace: No
Interior area
- Total interior livable area: 1,227 sqft
- Finished area above ground: 1,227
Property
Parking
- Total spaces: 2
- Parking features: Two Car Garage, Attached
- Attached garage spaces: 2
Features
- Levels: One
- Stories: 1
- Entry location: GroundLevel
- Patio & porch: Covered, Patio, Porch
Details
- Parcel number: 0732452023
- Special conditions: Short Sale No,Standard
Construction
Type & style
- Home type: Condo
- Architectural style: Ranch
- Property subtype: Condominium
Materials
- Brick, Wood Siding
- Foundation: Slab
- Roof: Asphalt
Condition
- New construction: No
- Year built: 1985
Utilities & green energy
- Sewer: Public Sewer
- Water: Public
Community & HOA
Community
- Subdivision: SANDY CREEK
HOA
- Has HOA: Yes
- Services included: Maintenance Grounds, Snow Removal, Trash, Water
- HOA fee: $375 monthly
- HOA phone: 586-465-8003
Location
- Region: Shelby Township
Financial & listing details
- Price per square foot: $224/sqft
- Tax assessed value: $94,506
- Annual tax amount: $2,901
- Date on market: 7/15/2026
- Cumulative days on market: 10 days
- Listing agreement: Exclusive Right To Sell
- Listing terms: Cash,Conventional
- Exclusions: Exclusion(s) Do Not Exist
Estimated market value
$268,900
$255,000 - $282,000
$1,716/mo
Price history
| Date | Event | Price |
|---|---|---|
| 7/15/2026 | Listed for sale | $275,000-1.8%$224/sqft |
Source:  Realcomp II #20261054432 Report a problem Realcomp II #20261054432 Report a problem | ||
| 12/8/2025 | Listing removed | $279,900$228/sqft |
Source: Realcomp II #20251048806 Report a problem | ||
| 10/25/2025 | Listed for sale | $279,900+33.3%$228/sqft |
Source: Realcomp II #20251048806 Report a problem | ||
| 7/31/2024 | Listing removed | -- |
Source: Realcomp II #2220037942 Report a problem | ||
| 7/22/2022 | Sold | $210,000$171/sqft |
Source: Realcomp II #2220037942 Report a problem | ||
| 6/23/2022 | Pending sale | $210,000$171/sqft |
Source: Realcomp II #2220037942 Report a problem | ||
| 6/14/2022 | Price change | $210,000-2.3%$171/sqft |
Source: Realcomp II #2220037942 Report a problem | ||
| 5/19/2022 | Listed for sale | $215,000+40.5%$175/sqft |
Source: Realcomp II #2220037942 Report a problem | ||
| 1/11/2021 | Sold | $153,000-4.1%$125/sqft |
Source: Public Record Report a problem | ||
| 10/30/2020 | Listed for sale | $159,500+7%$130/sqft |
Source: North Bloomfield Properties #2200090148 Report a problem | ||
| 1/31/2020 | Listing removed | $1,250$1/sqft |
Source: North Bloomfield Properties #2200003737 Report a problem | ||
| 1/24/2020 | Price change | $1,250-3.5%$1/sqft |
Source: North Bloomfield Properties #2200003737 Report a problem | ||
| 1/14/2020 | Listed for rent | $1,295$1/sqft |
Source: North Bloomfield Properties #2200003737 Report a problem | ||
| 1/13/2020 | Listing removed | $149,000$121/sqft |
Source: Powell Real Estate #219099016 Report a problem | ||
| 11/8/2019 | Price change | $149,000-3.9%$121/sqft |
Source: Powell Real Estate #219099016 Report a problem | ||
| 10/23/2019 | Price change | $155,000+4%$126/sqft |
Source: Powell Real Estate #219099016 Report a problem | ||
| 10/23/2019 | Pending sale | $149,000$121/sqft |
Source: Powell Real Estate #219099016 Report a problem | ||
| 9/25/2019 | Listed for sale | $149,000+129.2%$121/sqft |
Source: Powell Real Estate #219099016 Report a problem | ||
| 8/2/2013 | Sold | $65,000-48.6%$53/sqft |
Source: Public Record Report a problem | ||
| 2/24/1999 | Sold | $126,500$103/sqft |
Source: Public Record Report a problem | ||
Public tax history
| Year | Property taxes | Tax assessment |
|---|---|---|
| 2025 | $2,820 +5% | $103,100 +8.2% |
| 2024 | $2,685 +20.5% | $95,300 +9.2% |
| 2023 | $2,227 +2.8% | $87,300 +14.4% |
| 2022 | $2,166 +54.5% | $76,300 +8.5% |
| 2021 | $1,402 | $70,300 +3.8% |
| 2020 | $1,402 +8.5% | $67,700 +6.8% |
| 2019 | $1,293 +3.1% | $63,400 +9.9% |
| 2018 | $1,254 +2.2% | $57,700 +9.4% |
| 2017 | $1,227 | $52,750 |
| 2016 | $1,227 | $52,750 +5.3% |
| 2015 | $1,227 | $50,100 |
| 2012 | -- | -- |
| 2009 | -- | -- |
| 2001 | $1,376 +3.5% | $49,640 +3.2% |
| 2000 | $1,329 | $48,110 |
Find assessor info on the county website
Monthly payment
Est. payment
Payment breakdown
Explore the cost of this home by adjusting the details. Changes won't be saved.Climate risks
Neighborhood: 48317
Nearby schools
GreatSchools rating
- 4/10West Utica Elementary SchoolGrades: PK-6Distance: 0.1 mi
- 6/10Frank Jeannette Jr. High SchoolGrades: 7-9Distance: 2.9 mi
- 9/10Utica High SchoolGrades: 9-12Distance: 1.3 mi
- $285,0002 bd2 ba1.3k sqft45264 Universal Ct, Shelby Township, MI 48317Sold
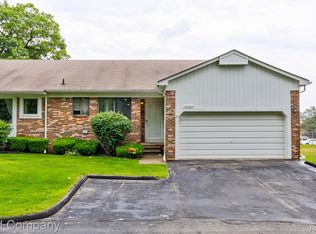
- $245,7002 bd1 ba1.2k sqft45289 Universal Ct, Shelby Township, MI 48317Off Market
- $235,0002 bd3 ba2.2k sqft45284 Universal Ct, Shelby Township, MI 48317Sold
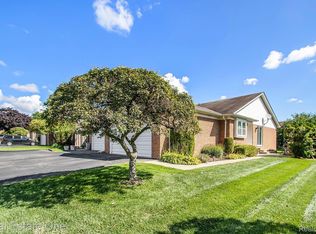
- $210,0002 bd2 ba1.2k sqft45298 Manor Dr, Shelby Township, MI 48317Sold
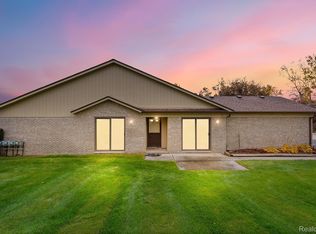
- $220,0002 bd1 ba1.2k sqft5230 W Utica Rd, Shelby Township, MI 48317Sold
- $239,8002 bd-- ba1.2k sqft45291 Universal Ct, Shelby Township, MI 48317Off Market
- $232,3002 bd2 ba1.2k sqft45825 Universal Ct, Shelby Township, MI 48315Off Market
- $251,2002 bd2 ba1.2k sqft45287 Universal Ct, Shelby Township, MI 48317Off Market
A local agent can set up tours, give advice and negotiate with sellers.
Similar homes
- $274,8004 bd2 ba1.4k sqft50644 Parsons Dr, Shelby Township, MI 48317For Sale
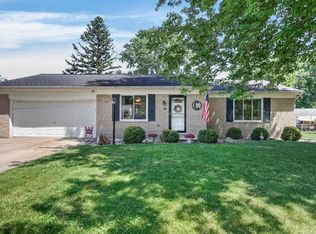
 MLS ID #50213739, Jennifer Caira-Lauff, Real Estate One Chesterfield. MiRealSource
 - $268,0002 bd3 ba1.3k sqft56659 Long Island Dr #133, Utica, MI 48316For Sale
 MLS ID #50215789, Corinne Barash, KW Platinum. MiRealSource
 - $296,0003 bd2 ba1.4k sqft46419 Huling St, Shelby Township, MI 48317For Sale
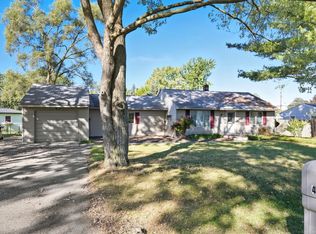 MLS ID #50190350, Michael P Blake, Epique Inc.. MiRealSource
 - $247,9002 bd2 ba1.4k sqft52018 Heatherstone Ave, Macomb, MI 48042For Sale
 MLS ID #50215431, Karen Betzing, Berkshire Hathaway HomeServices Kee Realty Wash. MiRealSource
 - $309,9002 bd2 ba1k sqft983 Wexford Way, Rochester, MI 48307For SaleMLS ID #50214439, Joseph A. Iacona, Keller Williams Realty Lakeside. MiRealSource
- $255,9003 bd2 ba1.5k sqft53227 E Providence Dr, Shelby Township, MI 48316For SaleMLS ID #50211332, Ed Martin, RE/MAX First. MiRealSource
- $269,9003 bd2 ba1.1k sqft21605 Trombly St, Saint Clair Shores, MI 48080For SaleMLS ID #50215817, David Izaguirre, Berkshire Hathaway HomeServices Kee Realty SCS. MiRealSource
- $299,9502 bd2 ba1k sqft620 S Briarvale Dr, Auburn Hills, MI 48326For Sale
 MLS ID #20261014303, Renee L Orlewicz, Cedarwood Realty LLC, a Michigan LLC. Realcomp II
 - $224,9002 bd2 ba1.2k sqft57271 Silver Maple Dr, Washington, MI 48094For SaleMLS ID #50212188, Janet Hull, Real Estate One Inc-Shelby. MiRealSource
- $269,9003 bd2 ba1.2k sqft21135 La Salle Blvd, Warren, MI 48089For Sale
 MLS ID #26035060, James Keefer, Vantage Realty Group, LLC. MichRIC
 - $185,0002 bd2 ba1.2k sqft417 Country Club Dr, Saint Clair Shores, MI 48082For SaleMLS ID #50215991, Michael Mitchell, Berkshire Hathaway HomeServices Kee Realty SCS. MiRealSource
- $240,0002 bd3 ba1.3k sqft119 Manor Way, Rochester, MI 48309For SaleMLS ID #50213757, Stacy E Peardon, Epique Inc.. MiRealSource
- $269,0003 bd2 ba1.2k sqft49741 Jefferson Ave, Chesterfield, MI 48047For SaleMLS ID #50211466, Megan Bajorek, Real Estate One Inc-Shelby. MiRealSource
- $369,9002 bd3 ba1.4k sqft3084 Kilmer Dr, Troy, MI 48083For SaleMLS ID #50211903, Jeff Papsdorf, Michigan Homes Group Inc. MiRealSource
- $280,0003 bd2 ba1.2k sqft65 Pleasant St, Oxford, MI 48371For SaleMLS ID #26031757, Melissa Degen, Remerica United Realty. MichRIC
- $235,0003 bd2 ba1.3k sqft15861 Coral Ave, Clinton Township, MI 48035For SaleMLS ID #50214393, Erica Sesi, Realteam Real Estate. MiRealSource
- $299,9003 bd2 ba1.8k sqft25748 Curie Ave, Warren, MI 48091For SaleMLS ID #20261019382, Patrick Jarjis, DOBI Real Estate. Realcomp II
- $289,9002 bd2 ba1.6k sqft22056 Andover Dr #93, Macomb, MI 48042For SaleMLS ID #20261041975, Loretta A Sandora Deloof, Sandora & Fiteny Real Estate. Realcomp II
- $239,0003 bd1 ba1.1k sqft30022 5th St, Saint Clair Shores, MI 48082For SaleMLS ID #50214928, Julie Ahee, Sine & Monaghan LLC. MiRealSource
- $340,0004 bd2 ba1.4k sqft50192 Salisbury Dr, Chesterfield, MI 48047For SaleMLS ID #20261057471, Cody Nowicki, Real Collective Realty. Realcomp II
