This beautiful one-story unit, positioned without anyone above, offers a serene living experience. Conveniently located near shopping, schools, and restaurants, this home provides easy access to everyday essentials. All the appliances, newer within the past two years, contribute to a modern and efficient lifestyle. The updated flooring and kitchen in 2021, along with fresh paint, infuse the interior with a contemporary touch. With a natural fireplace and meticulous upkeep, this property promises both comfort and style. Additionally, the new driveway (2023) and ample storage space, add to the convenience and appeal of this charming home, schedule your showing now.
Sold for $210,000
$210,000
45298 Manor Dr, Shelby Township, MI 48317
2beds
1,268sqft
Condominium
Built in 1986
-- sqft lot
$235,000 Zestimate®
$166/sqft
$1,641 Estimated rent
Home value
$235,000
$223,000 - $247,000
$1,641/mo
Zestimate® history
Owner options
List your home for rent
$1,641/mo
Rent Zestimate®
Find your next renter with Zillow Rental Manager. Plus, with online applications, you can quickly screen prospective tenants – for free.
$1,641/mo
Rent Zestimate®
Refinance and save
$1,750/mo
Est. payment
Refinancing to a lower rate could help reduce your monthly payments and save thousands over the life of the loan.
$1,750/mo
Est. payment
Explore your selling options
Work with a Zillow partner agent
Leverage their expertise and Zillow's premium Showcase listings to get your home seen by more buyers.
Get startedList with your own agent
Get your home in front of millions of buyers by listing it on Zillow.
Learn how to do itSell it yourself
Take full control of how buyers see your home on Zillow by listing For Sale by Owner (FSBO).
List your homeWhat's special
New drivewayAmple storage spaceFresh paintMeticulous upkeepUpdated flooringNatural fireplace
Zillow last checked:
Listing updated:
Listed by:
Garrett Moreau 248-980-4895,
Anthony Djon Luxury Real Estate
Bought with:
Garrett Moreau, 6501407347
Anthony Djon Luxury Real Estate
Source: Realcomp II,MLS#: 20230092704
Facts & features
Interior
Bedrooms & bathrooms
- Bedrooms: 2
- Bathrooms: 2
- Full bathrooms: 2
Primary bedroom
- Level: Entry
- Dimensions: 14 x 16
Bedroom
- Level: Entry
- Dimensions: 10 x 10
Primary bathroom
- Level: Entry
- Dimensions: 8 x 9
Other
- Level: Entry
- Dimensions: 6 x 7
Dining room
- Level: Entry
- Dimensions: 11 x 11
Kitchen
- Level: Entry
- Dimensions: 10 x 11
Laundry
- Level: Entry
Living room
- Level: Entry
- Dimensions: 18 x 21
Heating
- Forced Air, Natural Gas
Cooling
- Ceiling Fans, Central Air
Appliances
- Included: Dishwasher, Disposal, Dryer, Electric Cooktop, Exhaust Fan, Free Standing Electric Oven, Free Standing Refrigerator, Ice Maker, Microwave, Range Hood, Stainless Steel Appliances, Washer
- Laundry: Gas Dryer Hookup, Laundry Room
Features
- High Speed Internet
- Has basement: No
- Has fireplace: Yes
- Fireplace features: Living Room, Wood Burning
Interior area
- Total interior livable area: 1,268 sqft
- Finished area above ground: 1,268
Property
Parking
- Total spaces: 2
- Parking features: Two Car Garage, Attached
- Attached garage spaces: 2
Features
- Levels: One
- Stories: 1
- Entry location: GroundLevelwSteps
- Patio & porch: Porch
- Pool features: None
Details
- Parcel number: 0732452005
- Special conditions: Short Sale No,Standard
Construction
Type & style
- Home type: Condo
- Architectural style: Ranch
- Property subtype: Condominium
Materials
- Block, Concrete
- Foundation: Slab
Condition
- New construction: No
- Year built: 1986
Utilities & green energy
- Electric: Service 100 Amp, Circuit Breakers
- Sewer: Public Sewer
- Water: Public
- Utilities for property: Above Ground Utilities
Community & HOA
Community
- Subdivision: SANDY CREEK
HOA
- Has HOA: Yes
- Services included: Maintenance Grounds, Maintenance Structure, Sewer, Snow Removal, Trash, Water
- HOA fee: $285 monthly
Location
- Region: Shelby Township
Financial & listing details
- Price per square foot: $166/sqft
- Tax assessed value: $79,400
- Annual tax amount: $2,435
- Date on market: 11/3/2023
- Cumulative days on market: 66 days
- Listing agreement: Exclusive Right To Sell
- Listing terms: Cash,Conventional,FHA
Price history
| Date | Event | Price |
|---|---|---|
| 1/31/2024 | Sold | $210,000-6.7%$166/sqft |
Source:  Realcomp II #20230092704 Report a problem Realcomp II #20230092704 Report a problem | ||
| 1/4/2024 | Pending sale | $224,999$177/sqft |
Source: Realcomp II #20230092704 Report a problem | ||
| 11/25/2023 | Price change | $224,999-2.2%$177/sqft |
Source: Realcomp II #20230092704 Report a problem | ||
| 11/3/2023 | Listed for sale | $230,000+24.8%$181/sqft |
Source: Realcomp II #20230092704 Report a problem | ||
| 9/23/2021 | Sold | $184,250+5.3%$145/sqft |
Source: Public Record Report a problem | ||
| 7/8/2021 | Pending sale | $175,000$138/sqft |
Source: Realcomp II #2210052311 Report a problem | ||
| 7/6/2021 | Listed for sale | $175,000+17.4%$138/sqft |
Source: Realcomp II #2210052311 Report a problem | ||
| 7/29/2005 | Sold | $149,000+7.2%$118/sqft |
Source: Public Record Report a problem | ||
| 10/21/2002 | Sold | $139,000$110/sqft |
Source: Public Record Report a problem | ||
Public tax history
| Year | Property taxes | Tax assessment |
|---|---|---|
| 2025 | $2,693 +5% | $109,800 +8.2% |
| 2024 | $2,564 +5.3% | $101,500 +11.7% |
| 2023 | $2,435 +80.1% | $90,900 +14.5% |
| 2022 | $1,352 +0.7% | $79,400 +10.6% |
| 2021 | $1,343 | $71,800 +1.3% |
| 2020 | $1,343 +8.5% | $70,900 +6.9% |
| 2019 | $1,238 +3.1% | $66,300 +10.5% |
| 2018 | $1,201 +2.2% | $60,000 +9.4% |
| 2017 | $1,175 | $54,850 |
| 2016 | $1,175 | $54,850 +5.3% |
| 2015 | $1,175 -10.9% | $52,100 +23.2% |
| 2013 | $1,319 | $42,300 |
| 2012 | -- | -- |
| 2009 | -- | -- |
| 2001 | $1,269 +3.5% | $45,780 +3.2% |
| 2000 | $1,226 | $44,370 |
Find assessor info on the county website
Neighborhood: 48317
Nearby homes
- $235,0002 bd3 ba2.2k sqft45284 Universal Ct, Shelby Township, MI 48317Sold
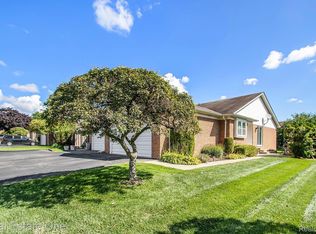
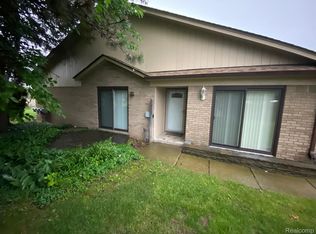
- $220,0002 bd1 ba1.2k sqft5230 W Utica Rd, Shelby Township, MI 48317Sold
- $231,0002 bd2 ba1.2k sqft45825 Universal Ct, Shelby Township, MI 48315Off Market
- $176,300-- bd-- ba-- sqft45294 Manor Dr #2-7, shelby Twp, MI 48317Off Market
- $251,2002 bd2 ba1.2k sqft45287 Universal Ct, Shelby Township, MI 48317Off Market
- $244,6002 bd1 ba1.2k sqft45289 Universal Ct, Shelby Township, MI 48317Off Market
- $238,9002 bd1 ba1.2k sqft45285 Universal Ct, Shelby Township, MI 48317Off Market
- $214,9002 bd2 ba1.2k sqft45302 Manor Dr, Shelby Township, MI 48317For Sale
Nearby schools
GreatSchools rating
- 4/10West Utica Elementary SchoolGrades: PK-6Distance: 0.2 mi
- 6/10Frank Jeannette Jr. High SchoolGrades: 7-9Distance: 2.9 mi
- 9/10Utica High SchoolGrades: 9-12Distance: 1.3 mi
Get a cash offer in 3 minutes
Find out how much your home could sell for in as little as 3 minutes with a no-obligation cash offer.
Estimated market value
$235,000
Get a cash offer in 3 minutes
Find out how much your home could sell for in as little as 3 minutes with a no-obligation cash offer.
Estimated market value
$235,000
- Michigan
- Macomb County
- Shelby Township
- 48317
- 45298 Manor Dr
Nearby cities
Nearby zip codes
Other Shelby Township Topics
