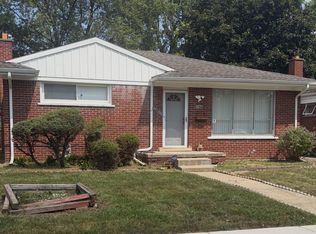
Welcome to this charming classic bungalow in the heart of Redford Township! Situated on a quiet residential street, 19150 Glenmore offers a ideal blend of comfortable living, character, and location.
Step inside to discover a bright and functional main level featuring cozy living areas and an eat-in kitchen. The thoughtful layout offers 3 spacious bedrooms and 2 full bathrooms, including a generous upper-level bedroom perfect for a primary suite, private home office, or quiet retreat.
Downstairs, the partially finished basement significantly expands your usable living space—ideal for a secondary family room, entertainment zone, workout space, or additional storage. Step outside to enjoy a private backyard and the convenience of a 1 1/2-car detached garage.
Located just minutes from Beech Daly and 7 Mile Road, you’ll love the unbeatable access to local schools, parks, dining, grocery shopping, and major freeways (I-96 and Telegraph) for quick commutes across Metro Detroit. Whether you're a first-time homebuyer, downsizer, or savvy investor looking for strong neighborhood equity, this Redford gem is ready for its next owner!
For sale
$149,900
19150 Glenmore, Redford, MI 48240
3beds
1,262sqft
Single Family Residence
Built in 1951
5,227 Square Feet Lot
$148,300 Zestimate®
$119/sqft
$-- HOA
What's special
- 31 days
- 393
- 32
Zillow last checked:
Listing updated:
Listed by:
Kelli Bailey 248-590-0800,
KW Domain 248-590-0800
Source: Realcomp II,MLS#: 20261060849
Facts & features
Interior
Bedrooms & bathrooms
- Bedrooms: 3
- Bathrooms: 2
- Full bathrooms: 2
Primary bedroom
- Level: Second
- Area: 150
- Dimensions: 10 X 15
Bedroom
- Level: Entry
- Area: 100
- Dimensions: 10 X 10
Bedroom
- Level: Entry
- Area: 100
- Dimensions: 10 X 10
Primary bathroom
- Level: Entry
- Area: 150
- Dimensions: 15 X 10
Other
- Level: Basement
Kitchen
- Level: Entry
- Area: 90
- Dimensions: 9 X 10
Living room
- Level: Entry
- Area: 132
- Dimensions: 12 X 11
Heating
- Forced Air, High Efficiency Sealed Combustion, Natural Gas
Features
- Basement: Finished
- Has fireplace: No
Interior area
- Total interior livable area: 1,262 sqft
- Finished area above ground: 762
- Finished area below ground: 500
Property
Parking
- Total spaces: 1.5
- Parking features: Oneand Half Car Garage, Detached
- Garage spaces: 1.5
Features
- Levels: One And One Half
- Stories: 1.5
- Entry location: GroundLevelwSteps
- Pool features: None
Lot
- Size: 5,227 Square Feet
- Dimensions: 40 x 130
Details
- Parcel number: 79002040076000
- Special conditions: Short Sale No,Standard
Construction
Type & style
- Home type: SingleFamily
- Architectural style: Bungalow
- Property subtype: Single Family Residence
Materials
- Vinyl Siding
- Foundation: Basement, Block
Condition
- New construction: No
- Year built: 1951
Utilities & green energy
- Sewer: Public Sewer, Sewer At Street
- Water: Public, Waterat Street
Community & HOA
Community
- Subdivision: MORTENSON GRAND GARDENS SUB
HOA
- Has HOA: No
Location
- Region: Redford
Financial & listing details
- Price per square foot: $119/sqft
- Tax assessed value: $54,127
- Annual tax amount: $4,052
- Date on market: 8/10/2026
- Cumulative days on market: 31 days
- Listing agreement: Exclusive Agency
- Listing terms: Cash,Conventional,FHA,Va Loan,Warranty Deed
- Exclusions: Exclusion(s) Do Not Exist
Estimated market value
$148,300
$141,000 - $156,000
$1,565/mo
Price history
| Date | Event | Price |
|---|---|---|
| 8/10/2026 | Listed for sale | $149,900+19.9%$119/sqft |
Source:  Realcomp II #20261060849 Report a problem Realcomp II #20261060849 Report a problem | ||
| 7/17/2023 | Sold | $125,000-7.4%$99/sqft |
Source: Realcomp II #20230059129 Report a problem | ||
| 5/3/2023 | Listed for sale | $135,000+117.4%$107/sqft |
Source: Realcomp II #20230033778 Report a problem | ||
| 6/16/2014 | Sold | $62,100+28%$49/sqft |
Source: Public Record Report a problem | ||
| 8/29/2013 | Sold | $48,500+94%$38/sqft |
Source: Public Record Report a problem | ||
| 8/6/2013 | Listing removed | $800$1/sqft |
Source: Aspect Properties Report a problem | ||
| 7/3/2013 | Sold | $25,000-28.6%$20/sqft |
Source: Public Record Report a problem | ||
| 6/20/2013 | Listed for rent | $800$1/sqft |
Source: Aspect Properties Report a problem | ||
| 1/10/2013 | Pending sale | $35,000$28/sqft |
Source: CENTURY 21 Today, Inc. #212112361 Report a problem | ||
| 11/7/2012 | Listed for sale | $35,000+17.1%$28/sqft |
Source: Century 21 Today #212112361 Report a problem | ||
| 4/18/2012 | Listing removed | $29,900$24/sqft |
Source: MICHIGAN REAL ESTATE PROFESSIONALS #212033042 Report a problem | ||
| 4/4/2012 | Listed for sale | $29,900-33.6%$24/sqft |
Source: MICHIGAN REAL ESTATE PROFESSIONALS #212033042 Report a problem | ||
| 1/9/1995 | Sold | $45,000$36/sqft |
Source: Public Record Report a problem | ||
Public tax history
| Year | Property taxes | Tax assessment |
|---|---|---|
| 2025 | -- | $52,500 +13.6% |
| 2024 | -- | $46,200 +11.6% |
| 2023 | -- | $41,400 +10.7% |
| 2022 | -- | $37,400 +21.4% |
| 2021 | -- | $30,800 |
| 2020 | $1,737 +1.2% | $30,800 +6.9% |
| 2019 | $1,715 | $28,800 +34% |
| 2018 | $1,715 | $21,500 +1.4% |
| 2017 | -- | $21,200 +7.1% |
| 2016 | $1,155 | $19,800 +10% |
| 2015 | $1,155 -30% | $18,000 +9.1% |
| 2013 | $1,650 +42.9% | $16,500 -15.4% |
| 2012 | $1,155 | $19,500 -15.6% |
| 2011 | -- | $23,100 -32.8% |
| 2009 | -- | $34,400 -17.3% |
| 2008 | -- | $41,600 -16% |
| 2007 | -- | $49,500 +8.1% |
| 2005 | $592 | $45,800 -7.1% |
| 2003 | -- | $49,300 +62% |
| 2001 | $1,204 +7.2% | $30,438 +3.2% |
| 2000 | $1,123 | $29,495 |
Find assessor info on the county website
Monthly payment
Est. payment
Payment breakdown
Explore the cost of this home by adjusting the details. Changes won't be saved.Climate risks
Neighborhood: 48240
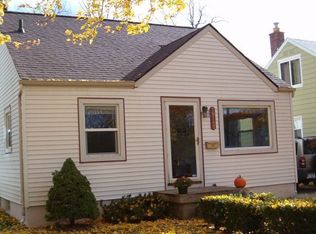
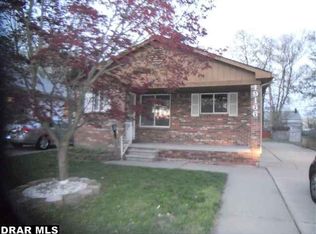
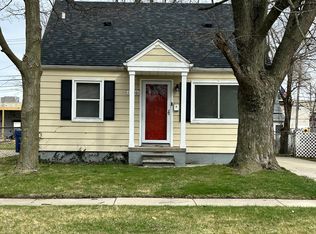
Similar homes
- $194,0003 bd2 ba1.6k sqft19945 Fox, Redford, MI 48240For Sale

 MLS ID #20261057460, Felicia Biggs, Biggs Group, REALTORS® LLC. Realcomp II
 - $135,0003 bd2 ba1.5k sqft18190 Stout St, Detroit, MI 48219For Sale
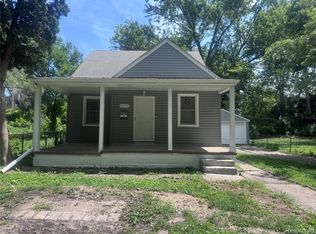 MLS ID #20261055864, Julysa Chambers, REMAX City Centre. Realcomp II
 - $133,1003 bd2 ba1.2k sqft24991 Joy Rd, Dearborn Heights, MI 48127For Sale
 MLS ID #20261068153, Dominic Shaba, EXP Realty Main. Realcomp II
 - $154,9003 bd2 ba1.7k sqft29468 Avondale St, Inkster, MI 48141For Sale
 MLS ID #20261067367, Dawn Cannon, Nest Finders. Realcomp II
 - $165,0002 bd1 ba1k sqft21411 Collingham Ave, Farmington Hills, MI 48336For SaleMLS ID #20261049220, Jubayr Haque, R2M Realty. Realcomp II
- $142,5003 bd1 ba1k sqft29093 Emerson St, Inkster, MI 48141For SaleMLS ID #20261059290, Marcus Sailor, Infinity Global Properties Inc. Realcomp II
- $180,0003 bd2 ba1.6k sqft16814 Strathmoor St, Detroit, MI 48235For SaleMLS ID #20261067292, Vanessa MacDonald, Century 21 Signature Realty. Realcomp II
- $142,0003 bd1 ba960 sqft21004 Syracuse Ave, Warren, MI 48091For SaleMLS ID #20261062737, Mike Weinraub, Vantage Realty Group. Realcomp II
- $155,0003 bd1 ba1.1k sqft4869 Campbell St, Dearborn Heights, MI 48125For SaleMLS ID #20261059228, Hanadi Kabbani, Empire Realty Group Fawaz & Associates. Realcomp II
- $155,0002 bd1 ba768 sqft35115 University St, Westland, MI 48185For SaleMLS ID #20261063227, Daniel Beirne, OpenDoor Brokerage LLC. Realcomp II
- $145,0004 bd2 ba1.4k sqft3935 15th St, Detroit, MI 48208For SaleMLS ID #20261065860, Darin McLeskey, Denovo Real Estate. Realcomp II
- $112,0003 bd1 ba1.7k sqft18970 Annchester Rd, Detroit, MI 48219For SaleMLS ID #20261065452, Akilinimali McKie, EXP Realty Main. Realcomp II
- $110,0003 bd2 ba1.1k sqft15882 Ilene St, Detroit, MI 48238For SaleMLS ID #20261068584, Lawrence Else, Realtyflo Inc. Realcomp II
- $114,9003 bd1 ba1k sqft20452 Tracey St, Detroit, MI 48235For SaleMLS ID #20261059547, Erica Skapyak, JWH Real Estate LLC. Realcomp II
- $149,0002 bd1 ba828 sqft10641 Troy St, Oak Park, MI 48237For SaleMLS ID #20261028924, Karen Bowers, KB Realty Group LLC. Realcomp II
- $159,9993 bd1 ba1k sqft23235 Grabar Sq, Warren, MI 48089For SaleMLS ID #20261068722, Timothy M Wilds, GSA Elite Realty. Realcomp II
- $115,0003 bd2 ba800 sqft17563 S Mansfield St, Detroit, MI 48235For SaleMLS ID #20261067129, Deborah Turner, Red Carpet Keim Classic Realty. Realcomp II
- $189,9003 bd2 ba1.5k sqft22851 Colgate St, Farmington Hills, MI 48336For SaleMLS ID #20261045427, Mike Weinraub, Vantage Realty Group. Realcomp II
- $134,9003 bd1 ba1.3k sqft26721 Lehner St, Roseville, MI 48066For SaleMLS ID #20261067872, John Graham, John Graham Realty, LLC. Realcomp II
- $155,0003 bd1 ba1.1k sqft1765 Dulong Ave, Madison Heights, MI 48071For SaleMLS ID #20261037251, Lawrence J Campbell, Century 21 Campbell Realty. Realcomp II
