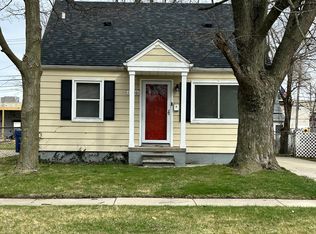
Welcome home to this charming 3-bedroom bungalow located in the heart of Redford! This well-maintained home offers a comfortable layout with plenty of natural light, spacious living areas, and endless potential to make it your own. Featuring an eat-in kitchen, full basement, and a cozy backyard perfect for relaxing or entertaining. Conveniently located near local freeways, shopping, grocery stores, restaurants, parks, and everyday amenities, making commuting and daily errands a breeze. Whether you're a first-time home buyer, downsizing, or looking for a great investment opportunity, this home is one you won’t want to miss. Schedule your showing today!
For sale
Price cut: $10K (8/22)
$110,000
19132 Glenmore, Redford, MI 48240
3beds
1,814sqft
Single Family Residence
Built in 1951
5,227 Square Feet Lot
$-- Zestimate®
$61/sqft
$-- HOA
What's special
- 107 days
- 646
- 26
Zillow last checked:
Listing updated:
Listed by:
Stephanie McKay 313-330-9102,
eXp Realty Best Life and Company 248-629-0791,
Kenneth J Hirschmann 586-531-2751,
eXp Realty Best Life and Company
Source: Realcomp II,MLS#: 20261034046
Facts & features
Interior
Bedrooms & bathrooms
- Bedrooms: 3
- Bathrooms: 1
- Full bathrooms: 1
Primary bedroom
- Level: Entry
- Area: 120
- Dimensions: 12 X 10
Bedroom
- Level: Entry
- Area: 99
- Dimensions: 11 X 9
Bedroom
- Level: Second
- Area: 200
- Dimensions: 20 X 10
Other
- Level: Entry
Kitchen
- Level: Entry
- Area: 100
- Dimensions: 10 X 10
Living room
- Level: Entry
- Area: 121
- Dimensions: 11 X 11
Heating
- Forced Air, Natural Gas
Cooling
- Ceiling Fans
Appliances
- Included: Dryer, Washer
Features
- Basement: Finished
- Has fireplace: No
Interior area
- Total interior livable area: 1,814 sqft
- Finished area above ground: 1,114
- Finished area below ground: 700
Property
Parking
- Parking features: No Garage
Features
- Levels: One And One Half
- Stories: 1.5
- Entry location: GroundLevelwSteps
- Patio & porch: Deck, Porch
- Pool features: None
Lot
- Size: 5,227 Square Feet
- Dimensions: 40 x 130
Details
- Additional structures: Sheds
- Parcel number: 79002040073000
- Special conditions: Short Sale No,Standard
Construction
Type & style
- Home type: SingleFamily
- Architectural style: Bungalow
- Property subtype: Single Family Residence
Materials
- Vinyl Siding
- Foundation: Basement, Poured
- Roof: Asphalt
Condition
- New construction: No
- Year built: 1951
Utilities & green energy
- Sewer: Public Sewer
- Water: Public
Community & HOA
Community
- Subdivision: MORTENSON GRAND GARDENS SUB
HOA
- Has HOA: No
Location
- Region: Redford
Financial & listing details
- Price per square foot: $61/sqft
- Tax assessed value: $19,557
- Annual tax amount: $1,357
- Date on market: 5/23/2026
- Cumulative days on market: 107 days
- Listing agreement: Exclusive Right To Sell
- Listing terms: Cash,Conventional,FHA,Va Loan
Estimated market value
Not available
Estimated sales range
Not available
$1,505/mo
Price history
| Date | Event | Price |
|---|---|---|
| 8/22/2026 | Price change | $110,000-8.3%$61/sqft |
Source:  Realcomp II #20261034046 Report a problem Realcomp II #20261034046 Report a problem | ||
| 6/15/2026 | Price change | $120,000-7.7%$66/sqft |
Source: Realcomp II #20261034046 Report a problem | ||
| 5/23/2026 | Listed for sale | $130,000+39.8%$72/sqft |
Source: Realcomp II #20261034046 Report a problem | ||
| 3/17/2003 | Sold | $93,000$51/sqft |
Source: Public Record Report a problem | ||
Public tax history
| Year | Property taxes | Tax assessment |
|---|---|---|
| 2025 | -- | $48,600 +13.6% |
| 2024 | -- | $42,800 +11.5% |
| 2023 | -- | $38,400 +10.7% |
| 2022 | -- | $34,700 +22.2% |
| 2021 | -- | $28,400 |
| 2020 | $1,201 +20.4% | $28,400 +7.2% |
| 2019 | $998 | $26,500 +33.2% |
| 2018 | $998 | $19,900 +1.5% |
| 2017 | -- | $19,600 +7.1% |
| 2016 | $1,067 | $18,300 +9.6% |
| 2015 | $1,067 -28.4% | $16,700 +8.4% |
| 2013 | $1,490 +39.6% | $15,400 -14.4% |
| 2012 | $1,067 | $18,000 -15.5% |
| 2011 | -- | $21,300 -32.6% |
| 2009 | -- | $31,600 -17.1% |
| 2008 | -- | $38,100 -15.7% |
| 2007 | -- | $45,200 +9.4% |
| 2005 | $715 | $41,300 -14.3% |
| 2003 | -- | $48,200 +61.1% |
| 2001 | $1,183 +7.2% | $29,924 +3.2% |
| 2000 | $1,104 | $28,997 |
Find assessor info on the county website
Monthly payment
Est. payment
Payment breakdown
Explore the cost of this home by adjusting the details. Changes won't be saved.Climate risks
Neighborhood: 48240
Similar homes
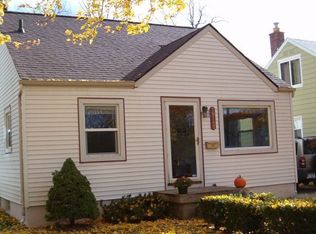
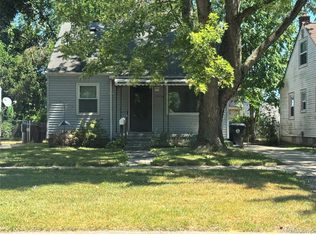
- $150,0003 bd1 ba2.1k sqft18612 Kinloch, Redford, MI 48240For Sale
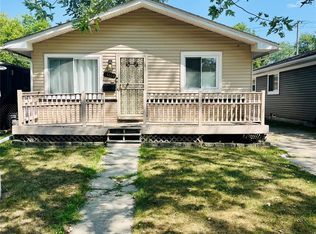
 MLS ID #20261069001, Evangeline Pitts, RE/MAX Dream Properties. Realcomp II
 - $119,9002 bd1 ba1.1k sqft18843 Norborne, Redford, MI 48240For Sale
 MLS ID #20261061765, Jon Ruud, Keller Williams Home. Realcomp II
 - $110,0003 bd2 ba1.6k sqft19490 Greenview Ave, Detroit, MI 48219For Sale
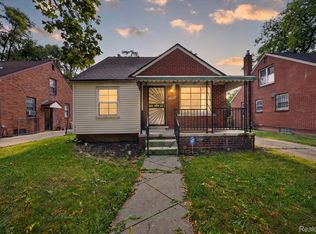 MLS ID #20261058603, Ian Olson, Keller Williams Premier. Realcomp II
 - $115,0003 bd2 ba1.6k sqft18426 Winthrop St, Detroit, MI 48235For Sale
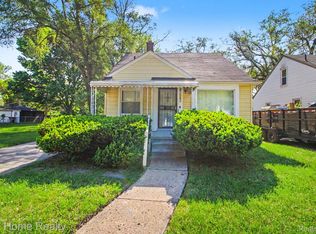 MLS ID #20261041718, Adrienne Stewart, Keller Williams Home. Realcomp II
 - $154,9003 bd1 ba1k sqft17125 Lennane St, Redford, MI 48240For SaleMLS ID #20261039523, Craig Hickey, Power House Group Realty. Realcomp II
- $110,0003 bd2 ba1k sqft7140 Iowa St, Detroit, MI 48212For SaleMLS ID #20261070191, Ta'Nia Bradley, AXEN Realty LLC. Realcomp II
- $124,0002 bd1 ba1.1k sqft19703 Mansfield St, Detroit, MI 48235For Sale
 MLS ID #26046494, Ali Baydoun, U.S. Investor Group. MichRIC
 - $125,0004 bd1 ba1.1k sqft15778 Appoline St, Detroit, MI 48227For SaleMLS ID #20261068411, Michael Gerisch, KW Professionals. Realcomp II
- $75,0003 bd2 ba1.4k sqft18400 Lenore, Detroit, MI 48219For SaleMLS ID #20261053619, Germaine Iwu, Keller Williams Realty-Great Lakes. Realcomp II
- $118,5003 bd1 ba999 sqft13542 Dolphin St, Detroit, MI 48223For SaleMLS ID #20261057852, Kestiny Todd, EXP Realty Main. Realcomp II
- $140,0003 bd1 ba1.1k sqft23284 Almira St, Southfield, MI 48033For SaleMLS ID #20261038960, Sergio Taylor, National Realty Centers, Inc. Realcomp II
- $115,0002 bd1 ba1k sqft3231 Spruce St, Inkster, MI 48141For SaleMLS ID #20261036324, Lydia Burnett Etchen, Century 21 Professionals Troy. Realcomp II
- $135,0003 bd2 ba1.4k sqft16199 Archdale St, Detroit, MI 48235For SaleMLS ID #20261046368, Collin Shopshear, Thrive Realty Company. Realcomp II
- $115,0004 bd2 ba1.1k sqft6881 Brace St, Detroit, MI 48228For SaleMLS ID #20261050314, Ian Olson, Keller Williams Premier. Realcomp II
- $119,9994 bd2 ba1.3k sqft14725 Agnes Ave, Eastpointe, MI 48021For SaleMLS ID #20261066111, Demontay Scott, EXP Z Real Estate. Realcomp II
- $119,9003 bd2 ba962 sqft28040 Rosewood St, Inkster, MI 48141For SaleMLS ID #20261061388, Ryan Makinen, Century 21 Curran & Oberski. Realcomp II
- $141,5003 bd2 ba1.9k sqft20308 Gilchrist St, Detroit, MI 48235For SaleMLS ID #20261041127, Talisa Cohen, EXP Realty Main. Realcomp II
- $150,0003 bd1 ba1k sqft21004 Westover Ave, Southfield, MI 48075For SaleMLS ID #20261068217, Jennifer Rogers, Good Company. Realcomp II
- $99,0003 bd2 ba1.6k sqft4030 W Davison, Detroit, MI 48238For SaleMLS ID #20261030345, Fadi Jarrous, Century 21 Curran & Oberski. Realcomp II
- $85,0003 bd2 ba1.8k sqft11400 Saint Marys St, Detroit, MI 48227For SaleMLS ID #20261063223, Antwuan M Hawkins, Five Star Luxury Realty. Realcomp II
