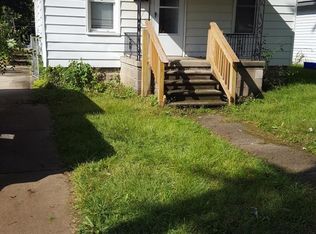
GET IMMEDIATE OCCUPANCY ON THIS LOVELY RANCH THAT IS CLOSE TO ALL SERVICES PUBLIC AND PRIVATE. ENERGY EFFICIENT WALLSIDE WINDOWS STILL UNDER WARRANTY. NEWER FURNACE AND WATER HEATER. NEW DISHWASHER. PLASTER WALLS. IMMEDIATE OCCUPANCY. LEAVING ALL APPLIANCES. NEW DOORWALL TO YARD. PRIMARY BEDROOM HAS ACCESS TO BATH. ATTIC ACCESS FOR PLENTY OF STORAGE.
For sale
Price cut: $10K (9/22)
$109,900
18843 Norborne, Redford, MI 48240
2beds
1,187sqft
Single Family Residence
Built in 1924
5,227 Square Feet Lot
$-- Zestimate®
$93/sqft
$-- HOA
What's special
- 69 days
- 298
- 26
Zillow last checked:
Listing updated:
Listed by:
Jon Ruud 248-626-2100,
Keller Williams Home 248-626-2100
Source: Realcomp II,MLS#: 20261061765
Facts & features
Interior
Bedrooms & bathrooms
- Bedrooms: 2
- Bathrooms: 1
- Full bathrooms: 1
Primary bedroom
- Level: Entry
- Area: 108
- Dimensions: 12 X 9
Bedroom
- Level: Entry
- Area: 81
- Dimensions: 9 X 9
Primary bathroom
- Level: Entry
- Area: 64
- Dimensions: 8 X 8
Dining room
- Level: Entry
- Area: 108
- Dimensions: 12 X 9
Great room
- Level: Entry
- Area: 126
- Dimensions: 18 X 7
Kitchen
- Level: Entry
- Area: 88
- Dimensions: 11 X 8
Laundry
- Level: Entry
- Area: 80
- Dimensions: 8 X 10
Living room
- Level: Entry
- Area: 180
- Dimensions: 15 X 12
Heating
- Forced Air, Natural Gas
Cooling
- Ceiling Fans
Appliances
- Included: Dishwasher, Disposal, Dryer, Free Standing Gas Oven, Free Standing Refrigerator
Features
- Has basement: No
- Has fireplace: No
Interior area
- Total interior livable area: 1,187 sqft
- Finished area above ground: 1,187
Property
Parking
- Total spaces: 1
- Parking features: One Car Garage, Detached
- Garage spaces: 1
Features
- Levels: One
- Stories: 1
- Entry location: GroundLevel
- Pool features: None
- Fencing: Back Yard
Lot
- Size: 5,227 Square Feet
- Dimensions: 40 x 134
Details
- Parcel number: 79007010193000
- Special conditions: Short Sale No,Standard
Construction
Type & style
- Home type: SingleFamily
- Architectural style: Ranch
- Property subtype: Single Family Residence
Materials
- Aluminum Siding, Stone
- Foundation: Crawl Space
- Roof: Asphalt
Condition
- New construction: No
- Year built: 1924
Utilities & green energy
- Sewer: Public Sewer
- Water: Public
Community & HOA
Community
- Subdivision: HITCHMAN WALDAMERE PARK SUB
HOA
- Has HOA: No
Location
- Region: Redford
Financial & listing details
- Price per square foot: $93/sqft
- Tax assessed value: $20,862
- Annual tax amount: $1,824
- Date on market: 8/10/2026
- Cumulative days on market: 69 days
- Listing agreement: Exclusive Right To Sell
- Listing terms: Cash,Conventional,FHA,Va Loan
Estimated market value
Not available
Estimated sales range
Not available
$1,273/mo
Price history
| Date | Event | Price |
|---|---|---|
| 9/22/2026 | Price change | $109,900-8.3%$93/sqft |
Source:  Realcomp II #20261061765 Report a problem Realcomp II #20261061765 Report a problem | ||
| 8/10/2026 | Listed for sale | $119,900$101/sqft |
Source: Realcomp II #20261061765 Report a problem | ||
Public tax history
| Year | Property taxes | Tax assessment |
|---|---|---|
| 2025 | -- | $49,000 +21.9% |
| 2024 | -- | $40,200 +14.9% |
| 2023 | -- | $35,000 +9.7% |
| 2022 | -- | $31,900 +20.4% |
| 2021 | -- | $26,500 |
| 2020 | $2,602 +77.7% | $26,500 +7.3% |
| 2019 | $1,465 | $24,700 +36.5% |
| 2018 | $1,465 | $18,100 +3.4% |
| 2017 | -- | $17,500 -1.1% |
| 2016 | $1,508 | $17,700 +8.6% |
| 2015 | $1,508 -6.3% | $16,300 -2.4% |
| 2013 | $1,610 +6.8% | $16,700 -11.2% |
| 2012 | $1,508 | $18,800 -14.9% |
| 2011 | -- | $22,100 -27.8% |
| 2009 | -- | $30,600 -17.7% |
| 2008 | -- | $37,200 -9.7% |
| 2007 | -- | $41,200 +7.6% |
| 2005 | $1,025 | $38,300 +33% |
| 2003 | -- | $28,800 +60.8% |
| 2001 | -- | $17,914 +3.2% |
| 2000 | $931 | $17,359 |
Find assessor info on the county website
Monthly payment
Est. payment
Payment breakdown
Explore the cost of this home by adjusting the details. Changes won't be saved.Climate risks
Neighborhood: 48240
Similar homes
- $139,9004 bd1 ba1.4k sqft19498 Brady, Redford, MI 48240For Sale
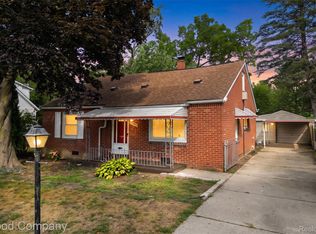
 MLS ID #20261069670, Emi Cross, Good Company. Realcomp II
 - $115,0003 bd2 ba1.6k sqft18426 Winthrop St, Detroit, MI 48235For Sale
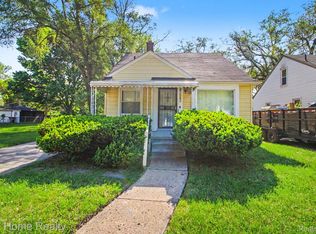 MLS ID #20261041718, Adrienne Stewart, Keller Williams Home. Realcomp II
 - $154,9003 bd1 ba1k sqft17125 Lennane St, Redford, MI 48240For Sale
 MLS ID #20261039523, Craig Hickey, Power House Group Realty. Realcomp II
 - $74,9992 bd1 ba880 sqft26305 W Seven Mile Rd APT 201, Redford, MI 48240For Sale
 MLS ID #20261057179, Christina Hale, 3DX Real Estate LLC. Realcomp II
 - $119,9993 bd1 ba885 sqft16861 Cruse St, Detroit, MI 48235For SaleMLS ID #20261067886, Dominick Arafat, EXP Z Real Estate. Realcomp II
- $149,9003 bd1 ba964 sqft15549 Winston, Redford, MI 48239For SaleMLS ID #20261080723, Judee Taormina, Real Estate One-Northville. Realcomp II
- $110,0003 bd1 ba781 sqft9327 Rutland St, Detroit, MI 48228For SaleMLS ID #20261062546, Oliverio Villagomez, EXP Realty Romeo. Realcomp II
- $114,9994 bd1 ba1.4k sqft12156 Monica St, Detroit, MI 48204For SaleMLS ID #20261079461, Marta Kopania, Realtyflo Inc. Realcomp II
- $95,0003 bd1 ba1.3k sqft13600 Rosemont Ave, Detroit, MI 48223For SaleMLS ID #20261059172, Kenneth F Evans, Reach Realty Group. Realcomp II
- $110,0002 bd1 ba1.2k sqft14203 Corbett St, Detroit, MI 48213For SaleMLS ID #20261059788, Latrice Jones Appling, C-RED Realty Group, LLC. Realcomp II
- $125,0004 bd1 ba1.1k sqft15778 Appoline St, Detroit, MI 48227For SaleMLS ID #20261068411, Michael Gerisch, KW Professionals. Realcomp II
- $107,9003 bd1 ba988 sqft21905 Ira Blvd, Warren, MI 48091For SaleMLS ID #20261059366, Nidhal Kinaia, MVPS Realtors. Realcomp II
- $95,0003 bd1 ba1.1k sqft16206 Littlefield St, Detroit, MI 48235For SaleMLS ID #20261050705, Kenneth F Evans, Reach Realty Group. Realcomp II
- $82,0003 bd3 ba1.4k sqft18312 Harlow St, Detroit, MI 48235For SaleMLS ID #20261050046, Kenneth F Evans, Reach Realty Group. Realcomp II
- $115,0003 bd2 ba962 sqft28040 Rosewood St, Inkster, MI 48141For SaleMLS ID #20261061388, Ryan Makinen, Century 21 Curran & Oberski. Realcomp II
- $142,0003 bd1 ba1.1k sqft21025 Collingham Ave, Farmington Hills, MI 48336For SaleMLS ID #20261072195, Jacqueline Palarchio, National Realty Centers, Inc. Realcomp II
- $110,0002 bd1 ba954 sqft5108 Mildred St, Wayne, MI 48184For SaleMLS ID #20261068379, Justin S Ford, EXP Realty Plymouth. Realcomp II
- $129,9003 bd1 ba1k sqft6895 Grandville Ave, Detroit, MI 48228For SaleMLS ID #20261062695, Hamze Husseini, RE/MAX Team 2000. Realcomp II
- $120,0003 bd2 ba1.6k sqft4030 W Davison, Detroit, MI 48238For SaleMLS ID #20261079146, Fadi Jarrous, Century 21 Curran & Oberski. Realcomp II
- $88,0003 bd1 ba1.4k sqft15008 Strathmoor St, Detroit, MI 48227For SaleMLS ID #20261053268, Miguel Rivera, EXP Realty Main. Realcomp II
