Immediate occupancy in the highly sought after Rosedale Gardens community! This low maintenance brick ranch offers 3 bedrooms, 1.5 baths, beautiful hardwood floors and a cozy fireplace that serves as the focal point of the living space. The updated full bath adds modern appeal, while the finished basement with a half bath offers additional living and entertaining space. The kitchen features attractive oak cabinetry and ample storage & counter space. 1.5 car garage for additional storage. A wonderful opportunity to move right in and enjoy all this charming home has to offer! This home/neighborhood perfectly blends early/mid-century character with modern potential. Livonia Public Schools benefit significantly from being incorporated into a city with robust civic infrastructure. The proximity between district hubs and Livonia's primary municipal offerings fosters a deeply connected community layout where schools, recreation, and learning spaces sit side by side.
Coming soon 11/04
$280,000
9904 Hubbard St, Livonia, MI 48150
3beds
1,567sqft
Single Family Residence
Built in 1955
5,227 Square Feet Lot
$-- Zestimate®
$179/sqft
$-- HOA
What's special
- 5 days
- 327
- 24
Zillow last checked:
Listing updated:
Listed by:
Dale D Grace 313-506-0447,
RE/MAX Classic 248-348-3000
Source: Realcomp II,MLS#: 20261086908
Facts & features
Interior
Bedrooms & bathrooms
- Bedrooms: 3
- Bathrooms: 2
- Full bathrooms: 1
- 1/2 bathrooms: 1
Primary bedroom
- Level: Entry
- Area: 121
- Dimensions: 11 X 11
Bedroom
- Level: Entry
- Area: 100
- Dimensions: 10 X 10
Bedroom
- Level: Entry
- Area: 90
- Dimensions: 10 X 9
Other
- Level: Entry
- Area: 35
- Dimensions: 7 X 5
Other
- Level: Basement
- Area: 56
- Dimensions: 8 X 7
Other
- Level: Entry
- Area: 64
- Dimensions: 8 X 8
Family room
- Level: Basement
- Area: 390
- Dimensions: 26 X 15
Kitchen
- Level: Entry
- Area: 130
- Dimensions: 13 X 10
Living room
- Level: Entry
- Area: 192
- Dimensions: 16 X 12
Heating
- Forced Air, Natural Gas
Cooling
- Ceiling Fans, Central Air
Appliances
- Included: Dryer, Free Standing Electric Range, Free Standing Refrigerator, Washer
Features
- Entrance Foyer, High Speed Internet
- Basement: Finished,Full
- Has fireplace: Yes
- Fireplace features: Living Room, Wood Burning
Interior area
- Total interior livable area: 1,567 sqft
- Finished area above ground: 1,017
- Finished area below ground: 550
Property
Parking
- Total spaces: 1.5
- Parking features: Oneand Half Car Garage, Detached, Electricityin Garage, Garage Faces Front, Garage Door Opener
- Garage spaces: 1.5
Features
- Levels: One
- Stories: 1
- Entry location: GroundLevelwSteps
- Patio & porch: Porch
- Pool features: None
- Fencing: Fenced
Lot
- Size: 5,227 Square Feet
- Dimensions: 40 x 130
- Features: Wooded
Details
- Parcel number: 46133020697000
- Special conditions: Short Sale No,Standard
Construction
Type & style
- Home type: SingleFamily
- Architectural style: Ranch
- Property subtype: Single Family Residence
Materials
- Aluminum Siding, Brick
- Foundation: Basement, Poured
Condition
- New construction: No
- Year built: 1955
Utilities & green energy
- Electric: Circuit Breakers
- Sewer: Public Sewer
- Water: Public
- Utilities for property: Above Ground Utilities
Community & HOA
Community
- Features: Sidewalks
- Subdivision: ROSEDALE GARDENS 2
HOA
- Has HOA: No
Location
- Region: Livonia
Financial & listing details
- Price per square foot: $179/sqft
- Tax assessed value: $71,906
- Annual tax amount: $1,159
- Date on market: 11/4/2026
- Cumulative days on market: 5 days
- Listing agreement: Exclusive Right To Sell
- Listing terms: Cash,Conventional,FHA,Va Loan
Estimated market value
Not available
Estimated sales range
Not available
Not available
Price history
Price history is unavailable.
Public tax history
| Year | Property taxes | Tax assessment |
|---|---|---|
| 2025 | -- | $111,300 +15% |
| 2024 | -- | $96,800 +9.4% |
| 2023 | -- | $88,500 +7.4% |
| 2022 | -- | $82,400 +11.4% |
| 2021 | -- | $74,000 |
| 2020 | $15 +7.2% | -- |
| 2019 | $14 | -- |
| 2018 | $14 | -- |
| 2017 | -- | $63,400 +7.6% |
| 2016 | $2,032 | $58,900 |
| 2015 | $2,032 | -- |
| 2012 | -- | $53,710 |
| 2005 | $875 -54% | -- |
| 2003 | $1,903 | -- |
| 2001 | -- | $54,000 +3.2% |
| 2000 | $1,694 | $52,330 |
Find assessor info on the county website
Monthly payment
Est. payment
Payment breakdown
Explore the cost of this home by adjusting the details. Changes won't be saved.Climate risks
Neighborhood: 48150
Similar homes
- $289,0003 bd2 ba2.1k sqft32600 W Chicago St, Livonia, MI 48150For Sale
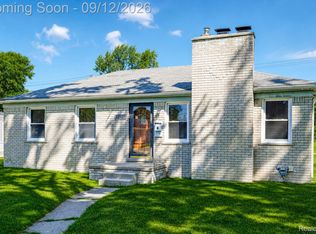
 MLS ID #20261070080, Michael Perna, EXP Realty The Perna Team. Realcomp II
- $299,0004 bd2 ba1.5k sqft32438 Washington St, Livonia, MI 48150For Sale
 MLS ID #20261052036, Aida Omidvar, KW Metro. Realcomp II
- $299,0003 bd2 ba1.6k sqft9941 Adams St, Livonia, MI 48150For Sale
 MLS ID #20261061777, Jon Ruud, Keller Williams HomeTowne. Realcomp II
- $319,9004 bd2 ba1.5k sqft9030 Hanlon St, Livonia, MI 48150For Sale
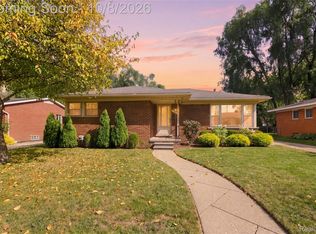 MLS ID #20261068351, Michael D McClure, Professional One Real Estate. Realcomp II
- $260,0003 bd2 ba1.6k sqft30850 Ann Arbor Trl, Westland, MI 48185For SaleMLS ID #20261079223, Emily Thomson, eXp Realty Best Life and Company. Realcomp II
- $332,0003 bd2 ba1.6k sqft35512 Southampton St, Livonia, MI 48154For SaleMLS ID #20261074888, Ali M Sobh, RE/MAX Team 2000. Realcomp II
- $289,9003 bd2 ba1.8k sqft28063 Brush St, Madison Heights, MI 48071For SaleMLS ID #20261087808, Douglas Platonas, KW Metro. Realcomp II
- $269,9003 bd2 ba1.1k sqft23236 Albion Ave, Farmington Hills, MI 48336For SaleMLS ID #20261080044, Linda K Rea, Real Estate One-Rochester. Realcomp II
- $279,9003 bd1 ba2.1k sqft23030 Donaldson St, Dearborn, MI 48124For SaleMLS ID #20261083566, Imad Sabbagh, Match Realty. Realcomp II
- $195,0002 bd2 ba1.3k sqft21109 Flanders St, Farmington Hills, MI 48335For SaleMLS ID #20261088109, Sheryl C Kersten, Brookstone, Realtors LLC. Realcomp II
- $209,9003 bd2 ba2k sqft7540 August Ave, Westland, MI 48185For SaleMLS ID #20261085599, Ahmed Fayz, Real Estate One-Dbn Hts. Realcomp II
- $265,0003 bd3 ba2k sqft1952 S Globe St, Westland, MI 48186For SaleMLS ID #20261064235, David D Misko, Van Esley Real Estate Inc. Realcomp II
- $239,9003 bd2 ba2k sqft14141 Rockland, Redford, MI 48239For SaleMLS ID #20261069728, Victor F Fawaz, RE/MAX Team 2000. Realcomp II
- $259,9003 bd2 ba1.8k sqft14167 Longacre St, Detroit, MI 48227For SaleMLS ID #20261070522, Martin Hill, Century 21 Curran & Oberski. Realcomp II
- $270,0004 bd3 ba1.7k sqft728 W Philadelphia St, Detroit, MI 48202For SaleMLS ID #20261085061, Michael Perna, EXP Realty The Perna Team. Realcomp II
- $262,0003 bd2 ba2k sqft39255 Avondale St, Westland, MI 48186For SaleMLS ID #20261073057, Cheuk Lee, EXP Realty Main. Realcomp II
- $239,9003 bd2 ba2.2k sqft15254 Colson St, Dearborn, MI 48126For SaleMLS ID #20261087714, Allen A Gawall, RE/MAX Team 2000. Realcomp II
- $325,0004 bd2 ba1.7k sqft726 Mayburn St, Dearborn, MI 48128For SaleMLS ID #20261085353, Therese Antonelli, Moving The Mitten RE Group Inc. Realcomp II
- $300,0003 bd3 ba1.5k sqft19980 Dorset St, Southfield, MI 48075For SaleMLS ID #20261081935, Diana Mamo, Community Choice Realty Inc. Realcomp II
- $234,9003 bd2 ba1.8k sqft37110 Gilchrist St, Westland, MI 48186For SaleMLS ID #20261077555, Fadol Awada, Own It Realty. Realcomp II
