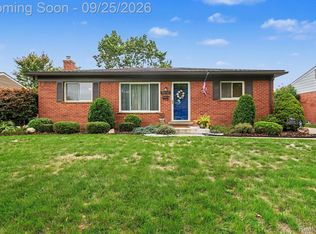
Discover your dream home in desirable Livonia, MI. A stunning 3-bedroom brick ranch gem featuring two full bathrooms plus a convenient half, Jack-and-Jill bath that seamlessly connects two bedrooms for ultimate family comfort. Step into the expansive, sun-drenched kitchen perfect for culinary adventures and gatherings, then unwind in the full basement ready for recreation, storage, or your next project. Outside, a generous yard invites endless outdoor fun, while the 2-car detached garage offers secure parking and extra space-all in one. This home is the perfect blend of space, style, and location waiting for you. Upgrades to the home include, new roof 2024, new A/C 2025, updated furnace 2024, hot water tank 2019, electric 2017, generator back feed switch 2023, and sprinkler system upgrades 2026.
For sale
$349,900
9031 Laurel St, Livonia, MI 48150
3beds
1,864sqft
Single Family Residence
Built in 1956
9,583 Square Feet Lot
$299,800 Zestimate®
$188/sqft
$-- HOA
What's special
- 5 days
- 607
- 46
Zillow last checked:
Listing updated:
Listed by:
Joseph Lamerson 313-673-7962,
Opul Realty 248-255-3259
Source: Realcomp II,MLS#: 20261073847
Facts & features
Interior
Bedrooms & bathrooms
- Bedrooms: 3
- Bathrooms: 3
- Full bathrooms: 2
- 1/2 bathrooms: 1
Primary bedroom
- Level: Entry
- Area: 132
- Dimensions: 11 X 12
Bedroom
- Level: Entry
- Area: 132
- Dimensions: 11 X 12
Bedroom
- Level: Entry
- Area: 110
- Dimensions: 10 X 11
Primary bathroom
- Level: Entry
Other
- Level: Basement
Other
- Level: Entry
Dining room
- Level: Entry
- Area: 81
- Dimensions: 9 X 9
Kitchen
- Level: Entry
- Area: 162
- Dimensions: 9 X 18
Living room
- Level: Entry
- Area: 176
- Dimensions: 11 X 16
Heating
- Forced Air, Natural Gas
Cooling
- Central Air
Appliances
- Included: Dishwasher, Disposal, Dryer, Free Standing Gas Oven, Microwave, Washer
Features
- Basement: Partially Finished
- Has fireplace: No
Interior area
- Total interior livable area: 1,864 sqft
- Finished area above ground: 1,264
- Finished area below ground: 600
Video & virtual tour
Property
Parking
- Total spaces: 2
- Parking features: Two Car Garage, Detached
- Garage spaces: 2
Features
- Levels: One
- Stories: 1
- Entry location: GroundLevel
- Pool features: None
- Fencing: Fenced
Lot
- Size: 9,583 Square Feet
- Dimensions: 60 x 160
Details
- Parcel number: 46131010035000
- Special conditions: Short Sale No,Standard
Construction
Type & style
- Home type: SingleFamily
- Architectural style: Ranch
- Property subtype: Single Family Residence
Materials
- Brick
- Foundation: Basement, Poured
- Roof: Asphalt
Condition
- New construction: No
- Year built: 1956
Utilities & green energy
- Sewer: Public Sewer
- Water: Public
Community & HOA
Community
- Subdivision: CHEROKEE TRAIL SUB
HOA
- Has HOA: No
Location
- Region: Livonia
Financial & listing details
- Price per square foot: $188/sqft
- Tax assessed value: $81,318
- Annual tax amount: $3,266
- Date on market: 9/25/2026
- Cumulative days on market: 5 days
- Listing agreement: Exclusive Right To Sell
- Listing terms: Cash,Conventional,FHA,Va Loan
Estimated market value
$299,800
$276,000 - $324,000
Not available
Price history
| Date | Event | Price |
|---|---|---|
| 9/25/2026 | Listed for sale | $349,900+366.5%$188/sqft |
Source:  Realcomp II #20261073847 Report a problem Realcomp II #20261073847 Report a problem | ||
| 3/7/2011 | Sold | $75,000-16%$40/sqft |
Source: Public Record Report a problem | ||
| 10/22/2010 | Pending sale | $89,300$48/sqft |
Source: Plymouth Canton Realty Inc #210092145 Report a problem | ||
| 10/16/2010 | Listed for sale | $89,300-43.8%$48/sqft |
Source: Plymouth Canton Realty Inc #210092145 Report a problem | ||
| 10/14/2010 | Sold | $159,009+64.9%$85/sqft |
Source: Public Record Report a problem | ||
| 10/3/2010 | Price change | $96,400-6%$52/sqft |
Source: Plymouth Canton Realty Inc #210092145 Report a problem | ||
| 9/21/2010 | Price change | $102,500-9%$55/sqft |
Source: Plymouth Canton Realty Inc #210092145 Report a problem | ||
| 9/11/2010 | Price change | $112,600-9%$60/sqft |
Source: Plymouth Canton Realty Inc #210092145 Report a problem | ||
| 9/3/2010 | Price change | $123,700-8.2%$66/sqft |
Source: Plymouth Canton Realty Inc #210092145 Report a problem | ||
| 8/21/2010 | Price change | $134,800-13%$72/sqft |
Source: Plymouth Canton Realty Inc #210092145 Report a problem | ||
| 8/12/2010 | Listed for sale | $154,900-6.1%$83/sqft |
Source: Keller Williams Realty Plymouth Market Center. #210092145 Report a problem | ||
| 6/21/2001 | Sold | $165,000+69.2%$89/sqft |
Source: Public Record Report a problem | ||
| 7/26/1994 | Sold | $97,500$52/sqft |
Source: Public Record Report a problem | ||
Public tax history
| Year | Property taxes | Tax assessment |
|---|---|---|
| 2025 | -- | $126,000 +13.1% |
| 2024 | -- | $111,400 +7.2% |
| 2023 | -- | $103,900 +4.8% |
| 2022 | -- | $99,100 +3.4% |
| 2021 | -- | $95,800 |
| 2020 | $2,650 +2.2% | $95,800 +5.7% |
| 2019 | $2,592 | $90,600 +10.4% |
| 2018 | $2,592 | $82,100 +6.5% |
| 2017 | -- | $77,100 |
| 2016 | $2,094 | $77,100 +11.6% |
| 2015 | $2,094 | $69,080 +19.6% |
| 2012 | -- | $57,740 |
| 2005 | $1,170 -53.8% | -- |
| 2003 | $2,534 +56% | -- |
| 2001 | $1,624 -13.7% | $50,670 +3.2% |
| 2000 | $1,881 | $49,100 |
Find assessor info on the county website
Monthly payment
Est. payment
Payment breakdown
Explore the cost of this home by adjusting the details. Changes won't be saved.Climate risks
Neighborhood: 48150

Similar homes
- $340,0003 bd3 ba2.2k sqft33474 Orangelawn St, Livonia, MI 48150For Sale

 MLS ID #20261076243, Jeni Fisher, Fontaine Real Estate Group. Realcomp II
 - $330,0003 bd2 ba1.9k sqft8977 Linville St, Livonia, MI 48150For Sale

 MLS ID #50221438, Brittani Purman, REAL ESTATE ONE - GLADWIN. MiRealSource
 - $330,0003 bd2 ba2k sqft38729 Northfield Ave, Livonia, MI 48150For Sale
 MLS ID #20261076379, Nikki Niemi, Prestige Real Estate Group LLC. Realcomp II
 - $309,9003 bd2 ba2k sqft29530 Robert Dr, Livonia, MI 48150For Sale
 MLS ID #20261076506, Alan Jay Robinson, Century 21 Curran & Oberski. Realcomp II
 - $355,0004 bd3 ba1.6k sqft31784 Penn St, Livonia, MI 48150For SaleMLS ID #20261061673, Todd Craft, City Life Realty, PC. Realcomp II
- $350,0003 bd2 ba1.8k sqft14194 Park St, Livonia, MI 48154For SaleMLS ID #20261077152, Scott Rubin, Andover Real Estate. Realcomp II
- $339,9003 bd3 ba2.2k sqft30952 Schoolcraft Rd, Livonia, MI 48150For SaleMLS ID #20261071391, Jeff Glover, KW Professionals. Realcomp II
- $279,9003 bd2 ba1.1k sqft33045 W Chicago St, Livonia, MI 48150For SaleMLS ID #20261075400, Daniel A Naurato, @properties Christie's Int'l RE Northville. Realcomp II
- $314,9002 bd1 ba1.1k sqft34652 Parkgrove Dr, Westland, MI 48185For SaleMLS ID #20261069980, Kathy Christo, Clients First, REALTORS®. Realcomp II
- $318,8003 bd2 ba2.3k sqft9062 Woodring St, Livonia, MI 48150For Sale
 MLS ID #26045578, Ellen Obsum, Coldwell Banker Professionals. MichRIC
 - $300,0003 bd3 ba2.2k sqft8933 Danzig St, Livonia, MI 48150For SaleMLS ID #20261072376, Therese Antonelli, Moving The Mitten RE Group Inc. Realcomp II
- $349,9994 bd2 ba2.5k sqft8715 N Wayne Rd, Westland, MI 48185For SaleMLS ID #20261068714, Terri Lee Bloom, RE/MAX New Trend. Realcomp II
- $365,0004 bd3 ba2k sqft31215 Dawson St, Garden City, MI 48135For SaleMLS ID #20261076392, C Noel Derr, Century 21 Dynamic Realty. Realcomp II
- $309,9003 bd2 ba1.6k sqft35977 Dover St, Livonia, MI 48150For SaleMLS ID #20261055513, Charles D Apligian, National Realty Centers, Inc. Realcomp II
- $289,0003 bd2 ba2.1k sqft32600 W Chicago St, Livonia, MI 48150For SaleMLS ID #20261070080, Michael Perna, EXP Realty The Perna Team. Realcomp II
- $349,5004 bd2 ba1k sqft9358 Marie Ct, Livonia, MI 48150For SaleMLS ID #26043827, Meriem Kadi, National Realty Centers Northv. MichRIC
- $274,9003 bd2 ba1.9k sqft8919 Louise St, Livonia, MI 48150For SaleMLS ID #20261070190, Anthony Djon, Anthony Djon Luxury Real Estate. Realcomp II
- $400,0004 bd3 ba2.1k sqft14377 Cranston St, Livonia, MI 48154For SaleMLS ID #20261074178, Michael Perna, EXP Realty The Perna Team. Realcomp II
- $309,9004 bd2 ba1.5k sqft32438 Washington St, Livonia, MI 48150For SaleMLS ID #20261052036, Aida Omidvar, KW Metro. Realcomp II
