Welcome to 29210 Terrence St, this inviting 3-bedroom, 2 full bath ranch in Livonia. Enjoy a comfortable layout, backyard patio, and an outdoor hot tub for relaxing or entertaining. The den features a fireplace with adjustable heat controls, adding extra comfort in the cooler months. A spacious 2-car detached garage, with a wood-burning chimney at the rear, offers convenient parking, storage, and extra warmth in winter. Major updates include a roof about 7 years old, windows about 4 years old, and a furnace and air conditioning system installed in 2025
Active
$340,000
29210 Terrence St, Livonia, MI 48154
3beds
1,313sqft
Single Family Residence
Built in 1952
0.26 Acres Lot
$260,177 Zestimate®
$259/sqft
$-- HOA
What's special
Backyard patioComfortable layout
- 4 hours
- 192
- 7
Zillow last checked:
Listing updated:
Listed by:
Logan Gaines 248-949-7727,
Epique Realty 248-218-2604
Source: MichRIC,MLS#: 26056543
Facts & features
Interior
Bedrooms & bathrooms
- Bedrooms: 3
- Bathrooms: 2
- Full bathrooms: 2
- Main level bedrooms: 3
Primary bedroom
- Level: Main
- Area: 117
- Dimensions: 13.00 x 9.00
Bedroom 2
- Level: Main
- Area: 110
- Dimensions: 11.00 x 10.00
Bedroom 3
- Level: Main
- Area: 88
- Dimensions: 11.00 x 8.00
Primary bathroom
- Level: Main
- Area: 60
- Dimensions: 10.00 x 6.00
Bathroom 2
- Level: Main
- Area: 50
- Dimensions: 10.00 x 5.00
Kitchen
- Level: Main
- Area: 108
- Dimensions: 12.00 x 9.00
Living room
- Level: Main
- Area: 273
- Dimensions: 21.00 x 13.00
Heating
- Forced Air
Cooling
- Central Air
Appliances
- Included: Disposal, Dryer, Oven, Refrigerator, Washer
- Laundry: Laundry Closet, Main Level, Washer Hookup
Features
- Flooring: Carpet, Tile, Wood
- Basement: Crawl Space
- Number of fireplaces: 1
- Fireplace features: Den
Interior area
- Total structure area: 1,313
- Total interior livable area: 1,313 sqft
Property
Parking
- Total spaces: 2
- Parking features: Detached
- Garage spaces: 2
Features
- Stories: 1
- Has spa: Yes
- Spa features: Hot Tub Spa
Lot
- Size: 0.26 Acres
- Dimensions: 70 x 160
Details
- Parcel number: 46050010335005
Construction
Type & style
- Home type: SingleFamily
- Architectural style: Ranch
- Property subtype: Single Family Residence
Materials
- Vinyl Siding
Condition
- New construction: No
- Year built: 1952
Utilities & green energy
- Sewer: Public Sewer
- Water: Public
Community & HOA
Location
- Region: Livonia
Financial & listing details
- Price per square foot: $259/sqft
- Tax assessed value: $77,530
- Annual tax amount: $3,113
- Date on market: 10/23/2026
- Listing terms: Cash,FHA,VA Loan,Conventional
Estimated market value
$260,177
$239,000 - $278,000
$2,259/mo
Price history
| Date | Event | Price |
|---|---|---|
| 10/23/2026 | Listed for sale | $340,000$259/sqft |
Source:  MichRIC #26056543 Report a problem | ||
Public tax history
| Year | Property taxes | Tax assessment |
|---|---|---|
| 2025 | -- | $111,900 +5.9% |
| 2024 | -- | $105,700 +10.8% |
| 2023 | -- | $95,400 +4.6% |
| 2022 | -- | $91,200 +5.1% |
| 2021 | -- | $86,800 |
| 2020 | $2,883 +16.7% | $86,800 +9.7% |
| 2019 | $2,472 | $79,100 +14.6% |
| 2018 | $2,472 | $69,000 +2.2% |
| 2017 | -- | $67,500 +1% |
| 2016 | $2,479 | $66,800 +4.3% |
| 2015 | $2,479 | $64,020 +11.5% |
| 2012 | -- | $57,430 |
| 2005 | $796 -53.8% | -- |
| 2003 | $1,725 +9.5% | -- |
| 2001 | $1,576 +2.7% | $49,170 +3.2% |
| 2000 | $1,534 | $47,650 |
Find assessor info on the county website
Monthly payment
Est. payment
Payment breakdown
Explore the cost of this home by adjusting the details. Changes won't be saved.Climate risks
Neighborhood: 48154


Similar homes
- $319,9003 bd2 ba1.1k sqft31558 Perth St, Livonia, MI 48154For Sale
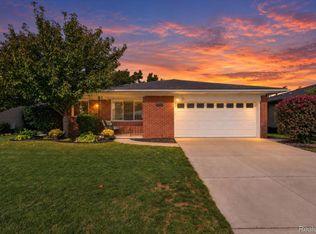
 MLS ID #20261085657, Carly Liening, HB Realty Partners. Realcomp II
- $334,9004 bd2 ba1.5k sqft16045 Oporto St, Livonia, MI 48154For Sale
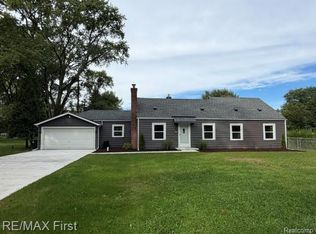 MLS ID #20261081936, Andrew S Tymrak, RE/MAX First. Realcomp II
- $315,0003 bd2 ba1.2k sqft30328 Fairfax St, Livonia, MI 48152For Sale
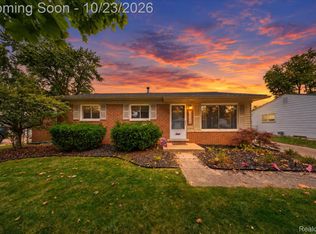 MLS ID #20261082633, Erin Williams, KW Realty Livingston. Realcomp II
- $335,0003 bd2 ba1.8k sqft15119 Bainbridge St, Livonia, MI 48154For Sale
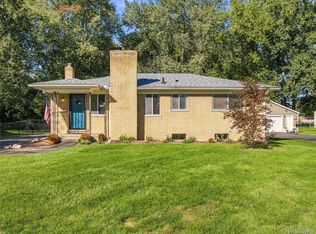 MLS ID #20261078075, Gavin Harris, eXp Realty Best Life and Company. Realcomp II
- $299,9003 bd2 ba1.5k sqft15922 Deering St, Livonia, MI 48154For SaleMLS ID #20261078636, Pam Hicks, Real Estate One-Northville. Realcomp II
- $214,9002 bd2 ba1.3k sqft16795 Inkster Rd, Livonia, MI 48154For SaleMLS ID #20261085927, Jack Thomas, Jason Mitchell Real Estate Group Michigan LLC. Realcomp II
- $320,0004 bd3 ba1.9k sqft29103 Barkley St, Livonia, MI 48154For SaleMLS ID #20261074937, Bethany Gormont, Wentworth Real Estate Group. Realcomp II
- $275,0003 bd2 ba1.7k sqft15317 Green Lane Ave, Livonia, MI 48154For SaleMLS ID #20261082878, Yasmin Rogers, EXP Realty Main. Realcomp II
- $309,9003 bd2 ba1.4k sqft29253 Perth St, Livonia, MI 48154For Sale
 MLS ID #26048360, Roy Hibbs, Remerica Hometown One. MichRIC
- $455,0003 bd2 ba1.4k sqft17310 Mayfield St, Livonia, MI 48152For SaleMLS ID #20261086042, Trisha Banks, Elite Realty. Realcomp II
- $312,0003 bd2 ba1.1k sqft14165 Alexander St, Livonia, MI 48154For SaleMLS ID #26022959, Meriem Kadi, National Realty Centers Northv. MichRIC
- $310,0003 bd2 ba1.9k sqft15032 Arcola St, Livonia, MI 48154For SaleMLS ID #20261077418, Kyle M Lang, RE/MAX Dream Properties. Realcomp II
- $249,9003 bd2 ba1.2k sqft15232 Melrose St, Livonia, MI 48154For Sale
 MLS ID #50224647, Suzanne St. John, Century 21 Professionals. MiRealSource
- $284,9003 bd2 ba1.3k sqft18051 Floral St, Livonia, MI 48152For SaleMLS ID #20261078241, Joseph Lamerson, Opul Realty. Realcomp II
- $225,0003 bd1 ba888 sqft15110 Garden St, Livonia, MI 48154For SaleMLS ID #26055489, Robin Massey, North Shores Properties, LLC.. MichRIC
