Welcome home to this inviting property in the desirable Stevenson High School district, part of Livonia Public Schools, with immediate occupancy available! This well-maintained home offers 2 bedrooms, 1.5 bathrooms, and comfortable living spaces perfect for everyday living and entertaining. Enjoy both a welcoming living room and a separate family room featuring a cozy gas fireplace, as well as a separate family room/office. Recent improvements include a new roof installed in 2025, a new wall mounted heater installed in 2026, and a backyard shed. The property also features a spacious lot with plenty of outdoor potential, along with a 2-car attached heated garage for convenient parking and extra storage. With its desirable location, generous yard, and functional layout, this home is a wonderful opportunity to make your own and enjoy all that Livonia has to offer. Schedule your showing today!
Pending
Price cut: $9.9K (11/6)
$205,000
16795 Inkster Rd, Livonia, MI 48154
2beds
1,339sqft
Single Family Residence
Built in 1952
0.36 Acres Lot
$196,900 Zestimate®
$153/sqft
$-- HOA
What's special
- 20 days
- 2,184
- 193
Likely to sell faster than
Zillow last checked:
Listing updated:
Listed by:
Jack Thomas 734-812-7865,
Jason Mitchell Real Estate Group Michigan LLC 734-564-5153
Source: Realcomp II,MLS#: 20261085927
Facts & features
Interior
Bedrooms & bathrooms
- Bedrooms: 2
- Bathrooms: 2
- Full bathrooms: 1
- 1/2 bathrooms: 1
Primary bedroom
- Level: Entry
- Area: 140
- Dimensions: 14 X 10
Bedroom
- Level: Entry
- Area: 110
- Dimensions: 11 X 10
Other
- Level: Entry
- Area: 48
- Dimensions: 8 X 6
Other
- Level: Entry
Dining room
- Level: Entry
- Area: 120
- Dimensions: 12 X 10
Family room
- Level: Entry
- Area: 176
- Dimensions: 16 X 11
Kitchen
- Level: Entry
- Area: 187
- Dimensions: 17 X 11
Laundry
- Level: Entry
- Area: 77
- Dimensions: 7 X 11
Living room
- Level: Entry
- Area: 228
- Dimensions: 19 X 12
Other
- Level: Entry
- Area: 144
- Dimensions: 16 X 9
Heating
- Baseboard, Forced Air, Natural Gas, Wall Furnace
Appliances
- Included: Built In Electric Oven, Dryer, Free Standing Refrigerator, Microwave, Washer
Features
- Has basement: No
- Has fireplace: No
Interior area
- Total interior livable area: 1,339 sqft
- Finished area above ground: 1,339
Property
Parking
- Total spaces: 2
- Parking features: Two Car Garage, Attached
- Attached garage spaces: 2
Features
- Levels: One
- Stories: 1
- Entry location: GroundLevel
- Pool features: None
Lot
- Size: 0.36 Acres
- Dimensions: 90 x 175
Details
- Additional structures: Sheds
- Parcel number: 46049010156001
- Special conditions: Short Sale No,Standard
Construction
Type & style
- Home type: SingleFamily
- Architectural style: Ranch
- Property subtype: Single Family Residence
Materials
- Brick
- Foundation: Slab
Condition
- New construction: No
- Year built: 1952
Utilities & green energy
- Sewer: Public Sewer
- Water: Public
Community & HOA
Community
- Subdivision: PARK WOODS SUB
HOA
- Has HOA: No
Location
- Region: Livonia
Financial & listing details
- Price per square foot: $153/sqft
- Tax assessed value: $63,034
- Annual tax amount: $2,531
- Date on market: 10/23/2026
- Cumulative days on market: 20 days
- Listing agreement: Exclusive Right To Sell
- Listing terms: Cash,Conventional,FHA,Va Loan
Estimated market value
$196,900
$187,000 - $207,000
$2,167/mo
Price history
| Date | Event | Price |
|---|---|---|
| 11/10/2026 | Pending sale | $205,000$153/sqft |
Source:  Realcomp II #20261085927 Report a problem | ||
| 11/6/2026 | Price change | $205,000-4.6%$153/sqft |
Source: Realcomp II #20261085927 Report a problem | ||
| 10/23/2026 | Listed for sale | $214,900+347.7%$160/sqft |
Source: Realcomp II #20261085927 Report a problem | ||
| 11/11/2010 | Sold | $48,000-12.6%$36/sqft |
Source: Public Record Report a problem | ||
| 10/14/2010 | Listed for sale | $54,900$41/sqft |
Source: NATIONAL REALTY CENTERS, INC #210117810 Report a problem | ||
Public tax history
| Year | Property taxes | Tax assessment |
|---|---|---|
| 2026 | -- | $114,000 +6.4% |
| 2025 | -- | $107,100 +18% |
| 2024 | -- | $90,800 +14.5% |
| 2023 | -- | $79,300 +6.7% |
| 2022 | -- | $74,300 +6.1% |
| 2021 | -- | $70,000 |
| 2020 | $2,055 +2.2% | $70,000 +9.2% |
| 2019 | $2,009 | $64,100 +8.1% |
| 2018 | $2,009 | $59,300 +2.6% |
| 2017 | -- | $57,800 +3.2% |
| 2016 | $1,744 | $56,000 +8.1% |
| 2015 | $1,744 | $51,800 +12% |
| 2012 | -- | $46,260 |
| 2005 | $742 -53.9% | -- |
| 2003 | $1,609 +9.4% | -- |
| 2001 | $1,470 +2.8% | $45,850 +3.2% |
| 2000 | $1,430 | $44,430 |
Find assessor info on the county website
Monthly payment
Est. payment
Payment breakdown
Explore the cost of this home by adjusting the details. Changes won't be saved.Climate risks
Neighborhood: 48154

Similar homes
- $--3 bd1 ba1k sqft14700 Sunbury St, Livonia, MI 48154Auction
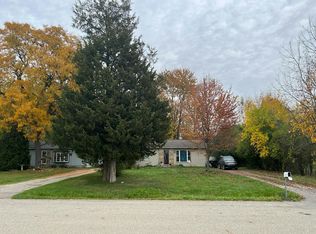 Auction.com 2
- $210,0002 bd2 ba1.3k sqft19346 Angling St, Livonia, MI 48152For Sale
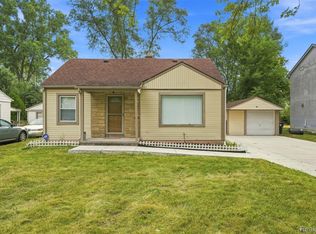
 MLS ID #20261088920, Justine Navarre, Platinum Home Realty. Realcomp II
- $--4 bd1 ba1k sqft15450 Deering St, Livonia, MI 48154Auction
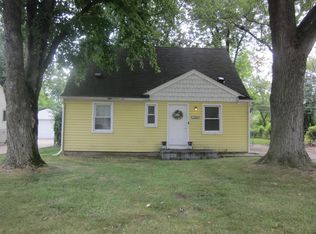 ServiceLink Auction
- $197,0004 bd2 ba1.2k sqft19925 Lennane, Redford, MI 48240For Sale
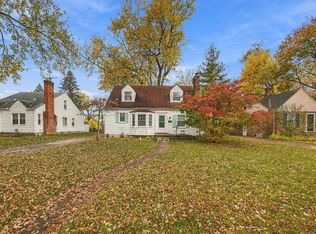
 MLS ID #26059600, Yolanda Smith Charles, Epique Realty. MichRIC
- $199,9004 bd2 ba1.1k sqft15808 Norborne St, Redford, MI 48239For SaleMLS ID #20261090789, Zaid Kassab, EXP Realty Main. Realcomp II
- $249,9993 bd2 ba1.2k sqft15681 Foch St, Livonia, MI 48154For SaleMLS ID #20261072867, Jonathon W Miller, Community Choice Realty Inc. Realcomp II
- $225,0003 bd1 ba888 sqft15110 Garden St, Livonia, MI 48154For SaleMLS ID #26055489, Robin Massey, North Shores Properties, LLC.. MichRIC
- $209,9973 bd1 ba1.1k sqft26932 Six Mile, Redford, MI 48240For SaleMLS ID #20261026074, Marrissa Stocks, Keller Williams HomeTowne. Realcomp II
- $189,0002 bd1 ba1.3k sqft26202 Five Mile Rd, Redford, MI 48239For SaleMLS ID #20261091228, Shanice Landon, Golden Key Realty Group LLC. Realcomp II
- $199,9994 bd1 ba924 sqft14935 Harrison St, Livonia, MI 48154For SaleMLS ID #20261029530, Dora Hermiz Sokolowski, Lex Realty, LLC. Realcomp II
- $225,0003 bd2 ba1.1k sqft18270 Foch St, Livonia, MI 48152For SaleMLS ID #20261053613, Fabio H Leal, National Realty Centers, Inc. Realcomp II
- $174,9004 bd2 ba1.5k sqft18605 Glenmore, Redford, MI 48240For SaleMLS ID #20261090723, Joseph Williams, Remerica United Realty. Realcomp II
- $200,0003 bd2 ba1.6k sqft14100 Rockland St W, Redford, MI 48239For SaleMLS ID #20261076947, Cynthia M Johnson, Brass Titan LLC. Realcomp II
- $284,9003 bd2 ba1.8k sqft29854 Oakley St, Livonia, MI 48154For SaleMLS ID #26059648, John McArdle, Remerica Hometown One. MichRIC
- $299,9003 bd2 ba1.5k sqft15922 Deering St, Livonia, MI 48154For SaleMLS ID #20261078636, Pam Hicks, Real Estate One-Northville. Realcomp II
- $205,0003 bd2 ba1.3k sqft19342 Negaunee, Redford, MI 48240For SaleMLS ID #26056505, Khalilah Durfield, Khalilah Durfield. MichRIC
