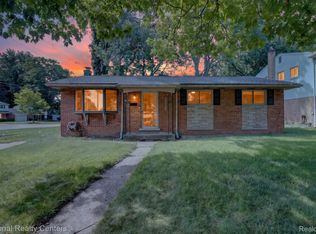
Welcome to this classic 3-bedroom colonial in the desirable Livonia Public School District! This well-maintained home offers a functional floor plan with hardwood flooring in all bedrooms, 1.5 baths, a spacious living room featuring a cozy fireplace that flows into the dining room, providing plenty of space for everyday living and entertaining. For additional relaxation there is also a family room. The attached 2-car garage and large fenced backyard add to the home's appeal, offering room to relax, play, or garden.
Conveniently located near shopping, parks, dining, and major freeways, this home combines comfort with an excellent location. Bring your design ideas! Move-in ready and priced to reflect the opportunity to update finishes over time, this solid home offers great bones and endless potential to make it your own. A fantastic opportunity for buyers looking to build equity in a highly sought-after neighborhood.
Pending
$285,000
14225 Bainbridge St, Livonia, MI 48154
3beds
1,686sqft
:
Get pre-qualified$2,051/mo
Single Family Residence
Built in 1961
7,405 Square Feet Lot
$300,300 Zestimate®
$169/sqft
$-- HOA
What's special
- 12 days |
- 167 |
- 4 |
Zillow last checked:
Listing updated:
Listed by:
Stephanie Prechel 248-644-3500,
The Agency Hall & Hunter 248-644-3500,
Pamela Stoler 248-840-0044,
The Agency Hall & Hunter
Source: Realcomp II,MLS#: 20261049225
Facts & features
Interior
Bedrooms & bathrooms
- Bedrooms: 3
- Bathrooms: 2
- Full bathrooms: 1
- 1/2 bathrooms: 1
Primary bedroom
- Level: Second
- Area: 143
- Dimensions: 13 X 11
Bedroom
- Level: Second
- Area: 144
- Dimensions: 12 X 12
Bedroom
- Level: Second
- Area: 108
- Dimensions: 9 X 12
Other
- Level: Second
- Area: 72
- Dimensions: 8 X 9
Other
- Level: Entry
Dining room
- Level: Entry
- Area: 144
- Dimensions: 12 X 12
Kitchen
- Level: Entry
- Area: 144
- Dimensions: 12 X 12
Living room
- Level: Entry
- Area: 132
- Dimensions: 12 X 11
Other
- Level: Entry
- Area: 132
- Dimensions: 12 X 11
Heating
- Forced Air, Natural Gas
Cooling
- Central Air
Appliances
- Included: Dishwasher, Disposal, Dryer, Electric Cooktop, Free Standing Electric Oven, Free Standing Refrigerator, Microwave, Range Hood, Washer
- Laundry: Gas Dryer Hookup, Washer Hookup
Features
- Programmable Thermostat
- Basement: Partially Finished
- Has fireplace: Yes
- Fireplace features: Living Room, Wood Burning
Interior area
- Total interior livable area: 1,686 sqft
- Finished area above ground: 1,494
- Finished area below ground: 192
Property
Parking
- Total spaces: 2
- Parking features: Two Car Garage, Attached, Electricityin Garage, Garage Faces Front, Garage Door Opener
- Attached garage spaces: 2
Features
- Levels: Two
- Stories: 2
- Entry location: GroundLevelwSteps
- Patio & porch: Covered, Porch
- Pool features: None
- Fencing: Back Yard,Fenced
Lot
- Size: 7,405 Square Feet
- Dimensions: 64 x 113
Details
- Parcel number: 46091050102000
- Special conditions: Short Sale No,Standard
Construction
Type & style
- Home type: SingleFamily
- Architectural style: Colonial,Traditional
- Property subtype: Single Family Residence
Materials
- Brick, Vinyl Siding
- Foundation: Basement, Poured
- Roof: Asphalt
Condition
- New construction: No
- Year built: 1961
Utilities & green energy
- Sewer: Public Sewer
- Water: Public
- Utilities for property: Above Ground Utilities, Cable Available
Community & HOA
Community
- Subdivision: BAI-LYNN PARK SUB 3
HOA
- Has HOA: No
Location
- Region: Livonia
Financial & listing details
- Price per square foot: $169/sqft
- Tax assessed value: $127,000
- Annual tax amount: $3,334
- Date on market: 7/11/2026
- Cumulative days on market: 12 days
- Listing agreement: Exclusive Right To Sell
- Listing terms: Cash,Conventional
Estimated market value
$300,300
$285,000 - $315,000
$2,308/mo
Price history
| Date | Event | Price |
|---|---|---|
| 7/17/2026 | Pending sale | $285,000$169/sqft |
Source:  Realcomp II #20261049225 Report a problem Realcomp II #20261049225 Report a problem | ||
| 7/11/2026 | Listed for sale | $285,000$169/sqft |
Source: Realcomp II #20261049225 Report a problem | ||
Public tax history
| Year | Property taxes | Tax assessment |
|---|---|---|
| 2025 | -- | $127,000 +9% |
| 2024 | -- | $116,500 +9.2% |
| 2023 | -- | $106,700 +7.5% |
| 2022 | -- | $99,300 +2.6% |
| 2021 | -- | $96,800 |
| 2020 | $2,781 +2.2% | $96,800 +3.8% |
| 2019 | $2,720 | $93,300 +12% |
| 2018 | $2,720 | $83,300 +4.9% |
| 2017 | -- | $79,400 |
| 2016 | $2,481 | $79,400 +7.8% |
| 2015 | $2,481 | $73,680 +19.4% |
| 2012 | -- | $61,700 |
| 2005 | $1,017 -53.8% | -- |
| 2003 | $2,204 +9.4% | -- |
| 2001 | $2,013 +2.7% | $62,800 +3.2% |
| 2000 | $1,959 | $60,860 |
Find assessor info on the county website
Monthly payment
Est. payment
Payment breakdown
Explore the cost of this home by adjusting the details. Changes won't be saved.Climate risks
Neighborhood: 48154
Nearby schools
GreatSchools rating
- NAJackson CenterGrades: PK-KDistance: 0.4 mi
- 5/10Emerson Middle SchoolGrades: 6-8Distance: 2 mi
- 7/10Franklin High SchoolGrades: 9-12Distance: 2.2 mi
- $323,4003 bd2 ba1.4k sqft14239 Bainbridge St, Livonia, MI 48154Off Market
- $291,700-- bd2 ba1.2k sqft14211 Bainbridge St, Livonia, MI 48154Off Market
- $331,9003 bd2 ba1.3k sqft14222 Denne St, Livonia, MI 48154Off Market
- $292,500-- bd1 ba1.4k sqft14251 Bainbridge St, Livonia, MI 48154Off Market
- $292,3003 bd2 ba1.2k sqft14236 Denne St, Livonia, MI 48154Off Market
- $320,5004 bd2 ba1.1k sqft14208 Denne St, Livonia, MI 48154Off Market
- $333,5003 bd2 ba1.1k sqft14248 Denne St, Livonia, MI 48154Sold
- $320,5003 bd2 ba1.4k sqft14222 Bainbridge St, Livonia, MI 48154Off Market
A local agent can set up tours, give advice and negotiate with sellers.
Similar homes
- $305,0003 bd2 ba2.2k sqft32405 Lyndon St, Livonia, MI 48154For Sale
 MLS ID #20261049604, Halle Adams, National Realty Centers, Inc. Realcomp II
 - $295,0003 bd2 ba2.5k sqft8936 Merriman Rd, Livonia, MI 48150For SaleMLS ID #20261052105, Jason F Childs, KW Showcase Realty. Realcomp II
- $305,0003 bd2 ba1.1k sqft35030 Elmira St, Livonia, MI 48150For Sale
 MLS ID #20261052015, Judith Catner, EXP Realty. Realcomp II
 - $294,9003 bd3 ba1.9k sqft8315 Arnold St, Dearborn Heights, MI 48127For Sale
 MLS ID #20261051810, Ali M Farhat, UBTEO. Realcomp II
 - $284,9003 bd2 ba1.9k sqft9807 Fairbanks St, Van Buren Township, MI 48111For SaleMLS ID #20261051876, Jeffrey A Daniel, Real Estate Unlimited, Inc. Realcomp II
- $299,0004 bd2 ba1.8k sqft23370 Brandywynne St, Southfield, MI 48033For SaleMLS ID #20261052010, Jennie Avis, Berkshire Hathaway HS Kee Realty FH. Realcomp II
- $259,9003 bd1 ba1.1k sqft33515 Colfax Dr, Farmington Hills, MI 48335For SaleMLS ID #20261047732, Yasmeen Denha, ICON Realty Experts, LLC. Realcomp II
- $285,0003 bd2 ba1.5k sqft2721 Edgefield Dr, Waterford, MI 48328For SaleMLS ID #20261049150, Bryan Grider, KW Realty Livingston. Realcomp II
- $330,0003 bd2 ba1.6k sqft33950 Ecorse Rd, Romulus, MI 48174For SaleMLS ID #20261052495, Paul D Armstrong, NextHome Evolution. Realcomp II
- $295,0003 bd2 ba1.4k sqft13129 Evelyn Ct, Van Buren Township, MI 48111For SaleMLS ID #20261048455, Michael Perna, EXP Realty The Perna Team. Realcomp II
- $299,9904 bd1 ba1.5k sqft23456 Lee Baker Dr, Southfield, MI 48075For SaleMLS ID #20261052078, Ashley Mann, @properties Christie's Int'l R.E. Birmingham. Realcomp II
- $229,9003 bd2 ba1.8k sqft32759 Birchwood St, Westland, MI 48186For SaleMLS ID #20261051419, Craig Killgrove, Real Estate One. Realcomp II
- $279,9003 bd2 ba1.9k sqft22265 Nowlin St, Dearborn, MI 48124For SaleMLS ID #20261047462, Tracey Kielb, Preferred, Realtors® Ltd. Realcomp II
- $324,9003 bd2 ba1.9k sqft643 N Rosevere Ave, Dearborn, MI 48128For SaleMLS ID #20261052736, Guss Hammoud, Keller Williams Legacy. Realcomp II
- $215,0004 bd1 ba1.2k sqft1642 Lathers St, Garden City, MI 48135For SaleMLS ID #20261051783, Mike Dominick, Golden Path Real Estate Co. Realcomp II
- $275,0003 bd1 ba1.1k sqft203 Chaney St, Van Buren Township, MI 48111For SaleMLS ID #20261052575, Michael Perna, EXP Realty The Perna Team. Realcomp II
- $289,0003 bd2 ba1.6k sqft2441 Coy St, Ferndale, MI 48220For SaleMLS ID #20261051558, Laurie Koblin Glass, Max Broock, REALTORS®-Birmingham. Realcomp II
- $275,0004 bd3 ba2.1k sqft150 Ontario Rd, Pontiac, MI 48341For SaleMLS ID #20261052455, Mark Whitehead, EXP Realty - Mark White & Associates. Realcomp II
- $324,0003 bd2 ba1.8k sqft6464 Coleman St, Dearborn, MI 48126For SaleMLS ID #20261053921, Jim Shaffer, Good Company. Realcomp II
- $195,0003 bd1 ba1.6k sqft11802 Columbia, Redford, MI 48239For SaleMLS ID #20261052340, Jessica Jones Liberati, Social House Group Belleville. Realcomp II
