Rare opportunity to have a great ranch home with additional buildable lot with 24 x 30 dream garage with electricity! If your looking to run a (low foot traffic) business for selling your goods, have a workshop, or a place to work on your toys, this one is the perfect fit.
Spotless ranch with updated kitchen, 3 bedrooms, 2 full baths, open floor plan with lots of natural light. Finished basement with daylight windows. Beautiful landscaping, deck and patio! A great place for entertaining.
Located in the quaint Hamlet of Salem with South Lyon Schools, low township taxes and Northville mailing.
Pending
$450,000
9331 Clifton Ave, Northville, MI 48168
3beds
1,605sqft
Single Family Residence
Built in 2009
0.4 Acres Lot
$449,000 Zestimate®
$280/sqft
$-- HOA
What's special
- 29 days |
- 788 |
- 33 |
Zillow last checked:
Listing updated:
Listed by:
Gayle Henderson 248-568-6106,
Real Estate One-Brighton 810-227-5005
Source: Realcomp II,MLS#: 20261050674
Facts & features
Interior
Bedrooms & bathrooms
- Bedrooms: 3
- Bathrooms: 2
- Full bathrooms: 2
Primary bedroom
- Level: Entry
- Area: 154
- Dimensions: 14 X 11
Bedroom
- Level: Entry
- Area: 121
- Dimensions: 11 X 11
Bedroom
- Level: Entry
- Area: 121
- Dimensions: 11 X 11
Primary bathroom
- Level: Entry
Other
- Level: Entry
Family room
- Level: Basement
- Area: 405
- Dimensions: 27 X 15
Kitchen
- Level: Entry
- Area: 182
- Dimensions: 14 X 13
Living room
- Level: Entry
- Area: 210
- Dimensions: 21 X 10
Heating
- Forced Air, Natural Gas
Cooling
- Ceiling Fans, Central Air
Appliances
- Included: Dishwasher, Disposal, Free Standing Gas Range, Free Standing Refrigerator, Microwave, Water Softener Owned
Features
- Basement: Daylight,Interior Entry,Partially Finished
- Has fireplace: No
Interior area
- Total interior livable area: 1,605 sqft
- Finished area above ground: 1,200
- Finished area below ground: 405
Video & virtual tour
Property
Parking
- Total spaces: 2.5
- Parking features: Twoand Half Car Garage, Detached, Electricityin Garage, Heated Garage, Oversized, Workshop In Garage
- Garage spaces: 2.5
Features
- Levels: One
- Stories: 1
- Entry location: GroundLevelwSteps
- Patio & porch: Deck, Patio, Porch
- Pool features: None
- Fencing: Fencing Allowed
Lot
- Size: 0.4 Acres
- Dimensions: 141 x 248 x 144 x 123
Details
- Parcel number: A00114201036
- Special conditions: Short Sale No,Standard
Construction
Type & style
- Home type: SingleFamily
- Architectural style: Ranch
- Property subtype: Single Family Residence
Materials
- Vinyl Siding
- Foundation: Basement, Passive Radon Mitigation, Poured, Sump Pump
Condition
- New construction: No
- Year built: 2009
Utilities & green energy
- Sewer: Public Sewer
- Water: Well
Community & HOA
Community
- Subdivision: SALEM HEIGHTS
HOA
- Has HOA: No
Location
- Region: Northville
Financial & listing details
- Price per square foot: $280/sqft
- Tax assessed value: $85,137
- Annual tax amount: $2,206
- Date on market: 7/20/2026
- Cumulative days on market: 29 days
- Listing agreement: Exclusive Right To Sell
- Listing terms: Cash,Conventional,FHA,Va Loan
Estimated market value
$449,000
$427,000 - $471,000
$3,063/mo
Price history
| Date | Event | Price |
|---|---|---|
| 8/2/2026 | Pending sale | $450,000$280/sqft |
Source:  Realcomp II #20261050674 Report a problem Realcomp II #20261050674 Report a problem | ||
| 7/28/2026 | Contingent | $450,000$280/sqft |
Source: Realcomp II #20261050674 Report a problem | ||
| 7/20/2026 | Listed for sale | $450,000$280/sqft |
Source: Realcomp II #20261050674 Report a problem | ||
Public tax history
Tax history is unavailable.
Monthly payment
Est. payment
Payment breakdown
Explore the cost of this home by adjusting the details. Changes won't be saved.Climate risks
Neighborhood: 48168
Nearby schools
GreatSchools rating
- 7/10Salem Elementary SchoolGrades: K-5Distance: 0.2 mi
- 9/10Millennium Middle SchoolGrades: 6-8Distance: 4.6 mi
- 8/10South Lyon East High SchoolGrades: 9-12Distance: 4.1 mi
- $335,9003 bd2 ba1.2k sqft9331 Clifton St, Northville, MI 48168Off Market
- $236,0003 bd1 ba1.1k sqft7940 Leota Ave, Northville, MI 48168Off Market
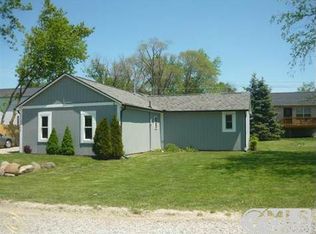
- $125,00010,018 sqft9353 Clifton Ave, Northville, MI 48168Pending
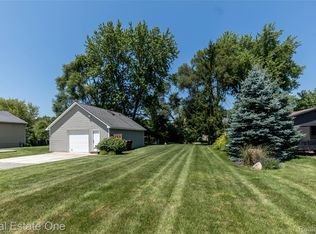
- $48,300-- bd-- ba-- sqft9353 Clifton St, Northville, MI 48168Off Market
- $348,8003 bd2 ba1.4k sqft9336 Six Mile Rd, Northville, MI 48168Off Market
- $342,9003 bd2 ba1.3k sqft9356 Six Mile Rd, Northville, MI 48168Off Market
- $196,8002 bd1 ba826 sqft9375 Clifton St, Northville, MI 48168Off Market
- $296,2003 bd2 ba1.1k sqft9316 Six Mile Rd, Northville, MI 48168Off Market
A local agent can set up tours, give advice and negotiate with sellers.
Similar homes
- $464,5003 bd2 ba2k sqft25650 Glamorgan Dr, Novi, MI 48374For Sale
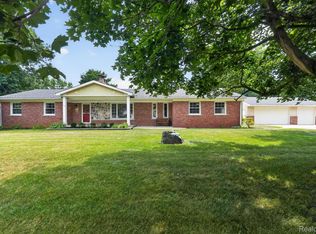
 MLS ID #20261057366, Brianna Hamilton, Team Hamilton Real Estate. Realcomp II
 - $450,0003 bd2 ba2.1k sqft1640 Beverly Blvd, Walled Lake, MI 48390For Sale
 MLS ID #20261058810, Lindsey Broadwell, Real Broker, LLC Clarkston. Realcomp II
 - $469,0004 bd3 ba2.3k sqft37480 Rhonswood Dr, Northville, MI 48167For Sale
 MLS ID #20261056486, John K Goodman, Century 21 Curran & Oberski. Realcomp II
 - $485,0003 bd4 ba2.3k sqft8655 Pettysville Rd, Pinckney, MI 48169For Sale
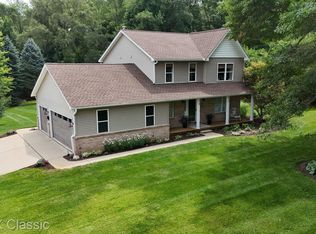 MLS ID #20261060461, Natalie Goodwin Vanoyen, RE/MAX Classic. Realcomp II
 - $650,0003 bd4 ba2.3k sqft6756 Abi Ln, Plymouth, MI 48170For SaleMLS ID #20261057539, Robert Neely, Keller Williams Legacy. Realcomp II
- $449,9004 bd3 ba1.8k sqft19360 Shadyside St, Livonia, MI 48152For SaleMLS ID #20261060883, Jeremy Hoover, Keller Williams First. Realcomp II
- $499,0003 bd2 ba1.9k sqft5134 Red Fox Dr, Brighton, MI 48114For SaleMLS ID #20261061704, Annette Monette, Coldwell Banker Town & Country. Realcomp II
- $490,0003 bd3 ba2.3k sqft31600 Trestain St, Farmington Hills, MI 48336For SaleMLS ID #20261057417, Richard Pryor, Real Estate One-Southgate. Realcomp II
- $425,0003 bd3 ba2.2k sqft31620 W Eleven Mile Rd, Farmington Hills, MI 48336For SaleMLS ID #20261048020, Darlene Hamilton, Team Hamilton Real Estate. Realcomp II
- $480,0005 bd3 ba2.3k sqft6826 Spruce Dr, Bloomfield Hills, MI 48301For SaleMLS ID #20261066081, Jeff Glover, KW Professionals. Realcomp II
- $350,0003 bd2 ba1.5k sqft322 Princeton Dr, South Lyon, MI 48178For SaleMLS ID #20261062283, Morgan Cecilio, EXP Realty. Realcomp II
- $459,9004 bd3 ba2.2k sqft3332 Woodruff Meadows Ct, Highland, MI 48357For SaleMLS ID #20261058399, Elizabeth J Young, Signature Sotheby's International Realty Bham. Realcomp II
- $500,0003 bd2 ba1.5k sqft2742 Parkway Pl, Hartland, MI 48353For SaleMLS ID #20261053136, Cassie Lashbrook, KW Realty Livingston. Realcomp II
- $450,0003 bd3 ba1.8k sqft1454 Pine Valley Blvd, Ann Arbor, MI 48104For SaleMLS ID #20261043514, Jason C Matt, EXP Z Real Estate. Realcomp II
- $418,9003 bd3 ba2.2k sqft7180 Chandler Dr, Belleville, MI 48111For SaleMLS ID #20261056973, Hassan Makhzoum, Keller Williams Legacy. Realcomp II
- $399,9003 bd4 ba1.8k sqft3461 Maple Dr, Ypsilanti, MI 48197For SaleMLS ID #20261060047, Drew M Cheetwood, Social House Real Estate Group LLC. Realcomp II
- $415,0004 bd2 ba2.1k sqft1580 Mercedes St, West Bloomfield, MI 48324For SaleMLS ID #20261058712, Justin Fralick, Max Broock, REALTORS®-Birmingham. Realcomp II
- $475,0003 bd3 ba1.4k sqft105 Highlake Ave, Ann Arbor, MI 48103For SaleMLS ID #20261058092, Kirsten M Soulliere, KW Realty Livingston. Realcomp II
- $400,0003 bd4 ba2.3k sqft1060 Bristol Ct, Northville, MI 48167For SaleMLS ID #20261062715, Julie A Moraitis, EXP Realty. Realcomp II
- $569,7004 bd3 ba2.1k sqft47197 Scarlet Dr S, Novi, MI 48374For SaleMLS ID #20261064300, Mousumi Sarkar, Real Estate One-Northville. Realcomp II
