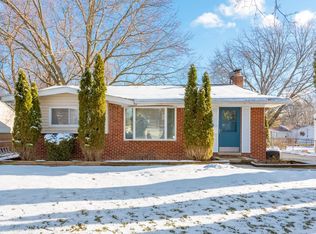
Beautifully remodeled 3 bedroom brick ranch. Completely remodeled in 2018. New Kitchen with ceramic tile, white shaker cabinets, and sparkling granite. New Bath with all new fixtures and high end tile design. The original harfwood floors were professionally refinished and are stunning. The updating doesn't end; the basement is finished with new carpeting and laminate behind the bar area. The yard is fenced and easy to maintain. Your new home is close to neighborhood parks, convenient stores, bus stops and schools. Just a short commute to The University of Michigan, Downtown Ann Arbor, US 23, I-94 and Briarwood Mall. It just doesn't get any better than this!
For sale by owner
$305,000
2858 Marshall St, Ann Arbor, MI 48108
3beds
910sqft
SingleFamily
Built in 1962
7,405 Square Feet Lot
$294,500 Zestimate®
$335/sqft
$-- HOA
Overview
What the owner loves about this home
The main level is updated with wood flooring, plenty of windows, and a cheery kitchen. If green thumbing is your jam then you'll love the fenced yard with space for raised beds and perennials. Call for your showing today. Agents welcome.
- 50 days
- 226
- 0
Listed by:
Property Owner (435) 881-3531
Facts & features
Interior
Bedrooms & bathrooms
- Bedrooms: 3
- Bathrooms: 1
- Full bathrooms: 1
Heating
- Forced air
Cooling
- Central
Appliances
- Included: Dishwasher, Dryer, Garbage disposal, Microwave, Range / Oven, Refrigerator, Washer
Features
- Flooring: Tile, Carpet, Hardwood
- Basement: Partially finished
- Has fireplace: Yes
Interior area
- Total interior livable area: 910 sqft
Property
Parking
- Parking features: Off-street
Features
- Exterior features: Brick
Lot
- Size: 7,405 Square Feet
Details
- Parcel number: 091210102036
Construction
Type & style
- Home type: SingleFamily
Materials
- Roof: Asphalt
Condition
- New construction: No
- Year built: 1962
Community & HOA
Location
- Region: Ann Arbor
Financial & listing details
- Price per square foot: $335/sqft
- Tax assessed value: $306,800
- Annual tax amount: $7,358
- Date on market: 9/1/2026
Estimated market value
$294,500
$280,000 - $309,000
$2,254/mo
Price history
| Date | Event | Price |
|---|---|---|
| 10/15/2026 | Sold | $295,000-3.3%$324/sqft |
Source:  Realcomp II #20261073586 Report a problem Realcomp II #20261073586 Report a problem | ||
| 9/21/2026 | Pending sale | $305,000$335/sqft |
Source: Realcomp II #20261073586 Report a problem | ||
| 9/11/2026 | Listed for sale | $305,000+35.6%$335/sqft |
Source: Realcomp II #20261073586 Report a problem | ||
| 7/17/2018 | Sold | $225,000+2.7%$247/sqft |
Source:  MichRIC #23117644 Report a problem MichRIC #23117644 Report a problem | ||
| 6/18/2018 | Pending sale | $219,000$241/sqft |
Source: Reinhart Realtors #3257451 Report a problem | ||
| 6/13/2018 | Listed for sale | $219,000+68.5%$241/sqft |
Source: The Charles Reinhart Company #3257451 Report a problem | ||
| 6/21/1999 | Sold | $130,000+36.1%$143/sqft |
Source: Public Record Report a problem | ||
| 6/28/1996 | Sold | $95,500$105/sqft |
Source: Public Record Report a problem | ||
Public tax history
| Year | Property taxes | Tax assessment |
|---|---|---|
| 2026 | $7,358 +2.9% | $153,400 +5% |
| 2025 | $7,154 | $146,100 +1.3% |
| 2024 | -- | $144,200 +9.9% |
| 2023 | -- | $131,200 +19.9% |
| 2022 | -- | $109,400 +2.7% |
| 2021 | -- | $106,500 +9.1% |
| 2020 | $5,834 | $97,600 +11.5% |
| 2019 | -- | $87,500 +12% |
| 2018 | -- | $78,100 +4% |
| 2017 | $2,792 | $75,100 +29.8% |
| 2016 | $2,792 +5% | $57,875 +0.3% |
| 2015 | $2,659 | $57,702 +3.2% |
| 2014 | $2,659 | $55,900 |
| 2013 | $2,659 | $55,900 +1.8% |
| 2012 | -- | $54,900 -1.8% |
| 2011 | -- | $55,900 -13.3% |
| 2010 | -- | $64,500 -5.1% |
| 2009 | -- | $67,945 +4.4% |
| 2008 | -- | $65,082 +2.3% |
| 2007 | -- | $63,619 -20.1% |
| 2005 | -- | $79,600 +12% |
| 2004 | -- | $71,100 +6.3% |
| 2003 | -- | $66,900 +4.4% |
| 2002 | $2,536 +41.8% | $64,100 +5.6% |
| 2001 | $1,788 +7.8% | $60,700 +15.6% |
| 2000 | $1,660 | $52,500 +8% |
| 1999 | -- | $48,600 |
Find assessor info on the county website
Monthly payment
Est. payment
Payment breakdown
Explore the cost of this home by adjusting the details. Changes won't be saved.Climate risks
Neighborhood: Brown Park
Nearby schools
Schools provided by the listing agent
- Elementary: Mitchell
- Middle: Scarlett
- High: Huron
- District: Ann Arbor
Source: The MLS. This data may not be complete. We recommend contacting the local school district to confirm school assignments for this home.
Similar homes
- $319,9003 bd2 ba1.2k sqft4190 Central Blvd, Ann Arbor, MI 48108For Sale
 MLS ID #26052907, Richard Davis, Century 21 Affiliated. MichRIC
 - $339,9003 bd2 ba1k sqft2734 Hampshire Rd, Ann Arbor, MI 48104For Sale
 MLS ID #26048599, James Giacalone, National Realty Centers. MichRIC
 - $339,9003 bd1 ba1k sqft2551 Platt Rd, Ann Arbor, MI 48104For Sale

 MLS ID #20261075813, Jeff Kermath, Kermath Realty LLC. Realcomp II
 - $265,0003 bd1 ba864 sqft3593 Oakwood St, Ann Arbor, MI 48104For Sale
 MLS ID #26034710, Jonathon Keller, J Keller Properties, LLC. MichRIC
 - $270,0003 bd1 ba1.2k sqft562 Brookside St, Ypsilanti, MI 48197For SaleMLS ID #26042964, Matthew Miller, The Charles Reinhart Company. MichRIC
- $299,9003 bd2 ba1.2k sqft8564 Windsor Ct, Ypsilanti, MI 48198For SaleMLS ID #20261070942, Marygrace Liparoto, RE/MAX Home Sale Services. Realcomp II
- $260,0004 bd1 ba1.3k sqft2310 Pinecrest Ave, Ann Arbor, MI 48104For SaleMLS ID #26003989, Abby Chase, Beal Properties LLC. MichRIC
- $279,9003 bd1 ba1k sqft6637 Hitchingham Rd, Ypsilanti, MI 48197For SaleMLS ID #26033849, Sonya Chrysler, Century 21 Affiliated. MichRIC
- $299,9002 bd2 ba1.1k sqft718 Peninsula Ct, Ann Arbor, MI 48105For SaleMLS ID #26051207, Kirk Glassel, The Charles Reinhart Company. MichRIC
- $299,0003 bd2 ba1.3k sqft521 N Harris Rd, Ypsilanti, MI 48198For SaleMLS ID #26024660, Michael Slater, Beal Properties LLC. MichRIC
- $271,0002 bd2 ba1.2k sqft1145 Addington Ln, Ann Arbor, MI 48108For SaleMLS ID #26044913, Kirk Glassel, The Charles Reinhart Company. MichRIC
- $365,0004 bd2 ba1.2k sqft720 N Maple Rd, Ann Arbor, MI 48103For SaleMLS ID #26053321, Kim Peoples, The Charles Reinhart Company. MichRIC
- $291,0002 bd2 ba1.2k sqft2798 Page Ave, Ann Arbor, MI 48104For SaleMLS ID #26039252, Adelina Atabekova, National Realty Centers Northv. MichRIC
- $295,0003 bd1 ba1k sqft9296 Six Mile Rd, Northville, MI 48168For SaleMLS ID #26053583, Thomas Gilliam, RE/MAX Classic. MichRIC
- $329,9003 bd1 ba1k sqft7830 Ernst Rd, Manchester, MI 48158For SaleMLS ID #20261080237, Claudia Shamo, Century 21 Professionals Sterling Heights. Realcomp II
- $379,0002 bd2 ba1.1k sqft511 N Wagner Rd, Ann Arbor, MI 48103For SaleMLS ID #26052305, John Tenza, The Charles Reinhart Company. MichRIC
- $410,0003 bd2 ba1.2k sqft1845 Northbrook Dr, Ann Arbor, MI 48103For SaleMLS ID #26047789, Alec Applebaum, Smarte Realty. MichRIC
- $249,9003 bd2 ba1.2k sqft1757 Dover Ct, Ypsilanti, MI 48198For SaleMLS ID #20261082900, Jason Salem, REALTEAM Real Estate. Realcomp II
- $319,9003 bd1 ba1.2k sqft10733 Martz Rd, Ypsilanti, MI 48197For SaleMLS ID #25059131, Hayley Reifel, The Charles Reinhart Company. MichRIC
- $299,9002 bd1 ba871 sqft1213 Island Dr APT 101, Ann Arbor, MI 48105For SaleMLS ID #26031736, Sheila Hoeft, @properties Christie's Int'lAA. MichRIC
