From the moment you pull up the elegant circular driveway, the curb appeal is undeniable, where a beautiful front porch welcomes you inside to offer the perfect spot for morning coffee. Out back, the expansive, scenic outdoor space is a private paradise designed for relaxing, family time, and hosting vibrant summer gatherings, while car enthusiasts and hobbyists will fall in love with the massive, newer 3.5-car garage that provides an abundance of storage for vehicles, tools, and toys. Step inside to find a well thought out plan boasting everything on one floor, starting with a gorgeous, newer chef's kitchen equipped with modern finishes, premium appliances, and plenty of counter space. Totally updated laundry room. With the heart of the home flowing effortlessly into an extra-large living room designed specifically for grand-scale entertaining and unforgettable family movie nights. Tucked away for ultimate privacy, the primary suite is a true oasis featuring a sprawling walk-in closet and a spectacular, spa-like bathroom that guarantees a luxurious start to your day, while three additional bedrooms and a central full bathroom ensure that family members and guests enjoy their own comfortable, private space. The lower level doubles your living space and is ready to accommodate all your passions within a smartly designed, versatile layout that could include a dedicated crafting area for your creative projects, a private workout room to crush your fitness goals at home, a home theater, or kids' play zone. And the fully furnished game room and the private hot tub offer fun and relaxation for family and friends. Don't miss the chance to own this rare, move-in-ready masterpiece that checks every single box, so schedule your private tour today!
Active
$325,000
931 E Duncan St, Manchester, MI 48158
4beds
3,086sqft
Single Family Residence
Built in 1910
1.26 Acres Lot
$320,300 Zestimate®
$105/sqft
$-- HOA
What's special
Elegant circular drivewayFully furnished game roomBeautiful front porchExpansive scenic outdoor spaceTotally updated laundry room
- 23 days
- 3,004
- 472
Zillow last checked:
Listing updated:
Listed by:
Cheryl Clossick 734-709-1683,
Real Estate One Inc 734-944-7900
Source: MichRIC,MLS#: 26057722
Facts & features
Interior
Bedrooms & bathrooms
- Bedrooms: 4
- Bathrooms: 2
- Full bathrooms: 2
- Main level bedrooms: 3
Primary bedroom
- Level: Main
- Area: 187
- Dimensions: 17.00 x 11.00
Bedroom 2
- Level: Main
- Area: 160
- Dimensions: 16.00 x 10.00
Bedroom 3
- Level: Main
- Area: 110
- Dimensions: 11.00 x 10.00
Bedroom 4
- Level: Lower
- Area: 190
- Dimensions: 19.00 x 10.00
Dining area
- Level: Main
Dining room
- Level: Main
- Area: 180
- Dimensions: 15.00 x 12.00
Family room
- Level: Lower
- Area: 308
- Dimensions: 22.00 x 14.00
Great room
- Level: Main
- Area: 289
- Dimensions: 17.00 x 17.00
Kitchen
- Level: Main
- Area: 110
- Dimensions: 11.00 x 10.00
Laundry
- Level: Main
- Area: 72
- Dimensions: 9.00 x 8.00
Living room
- Level: Main
- Area: 552
- Dimensions: 24.00 x 23.00
Office
- Area: 144
- Dimensions: 16.00 x 9.00
Recreation
- Description: Finished
Heating
- Forced Air
Cooling
- Central Air
Appliances
- Included: Dishwasher, Disposal, Dryer, Oven, Range, Refrigerator, Washer
- Laundry: Main Level
Features
- Ceiling Fan(s), Pantry
- Flooring: Carpet, Tile, Wood
- Windows: Window Treatments
- Basement: Full,Michigan Basement,Slab,Walk-Out Access
- Number of fireplaces: 2
- Fireplace features: Gas Log, Wood Burning
Interior area
- Total structure area: 2,510
- Total interior livable area: 3,086 sqft
- Finished area below ground: 576
Property
Parking
- Total spaces: 3
- Parking features: Garage Faces Front, Garage Door Opener, Detached
- Garage spaces: 3
Features
- Stories: 1
Lot
- Size: 1.26 Acres
- Dimensions: 225 x 245
- Features: Sidewalk, Shrubs/Hedges
Details
- Additional structures: Shed(s)
- Parcel number: 161601315011
- Zoning description: Res
Construction
Type & style
- Home type: SingleFamily
- Architectural style: Ranch
- Property subtype: Single Family Residence
Materials
- Stone, Vinyl Siding
- Roof: Asphalt,Shingle
Condition
- New construction: No
- Year built: 1910
Utilities & green energy
- Sewer: Public Sewer, Storm Sewer
- Water: Public
- Utilities for property: Natural Gas Connected, Cable Connected
Community & HOA
Community
- Security: Smoke Detector(s)
Location
- Region: Manchester
Financial & listing details
- Price per square foot: $105/sqft
- Tax assessed value: $208,314
- Annual tax amount: $9,608
- Date on market: 10/30/2026
- Listing terms: Cash,Conventional
- Road surface type: Paved
Estimated market value
$320,300
$304,000 - $336,000
$3,424/mo
Price history
| Date | Event | Price |
|---|---|---|
| 10/30/2026 | Listed for sale | $325,000+5.5%$105/sqft |
Source:  MichRIC #26057722 Report a problem | ||
| 2/5/2020 | Sold | $308,000+121.5%$100/sqft |
Source: Public Record Report a problem | ||
| 11/1/2011 | Sold | $139,075-27.2%$45/sqft |
Source: Public Record Report a problem | ||
| 3/11/2005 | Sold | $191,000+193.8%$62/sqft |
Source: Public Record Report a problem | ||
| 5/1/2000 | Sold | $65,000$21/sqft |
Source: Public Record Report a problem | ||
Public tax history
| Year | Property taxes | Tax assessment |
|---|---|---|
| 2026 | $9,475 +2.8% | $277,100 +12.5% |
| 2025 | $9,213 | $246,300 +9.7% |
| 2024 | -- | $224,500 |
Find assessor info on the county website
Monthly payment
Est. payment
Payment breakdown
Explore the cost of this home by adjusting the details. Changes won't be saved.Climate risks
Neighborhood: 48158
Nearby schools
Schools provided by the listing agent
- Middle: Manchester Junior and Senior High School
- High: Manchester Junior and Senior High School
Source: MichRIC. This data may not be complete. We recommend contacting the local school district to confirm school assignments for this home.

Similar homes
- $349,9004 bd2 ba2.1k sqft16027 Whippoorwill Ct, Manchester, MI 48158For Sale

 MLS ID #26049295, Julie Childers, Key Realty One LLC. MichRIC
- $439,0004 bd5 ba3.2k sqft318 Ann Arbor St, Manchester, MI 48158For Sale
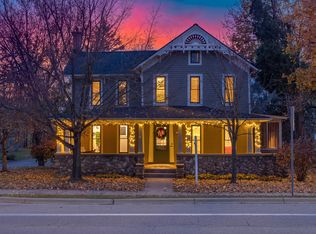 MLS ID #26046896, Nancy Paterson, Howard Hanna Real Estate. MichRIC
- $299,9003 bd3 ba1.9k sqft12050 Elmdale Dr, Manchester, MI 48158For Sale
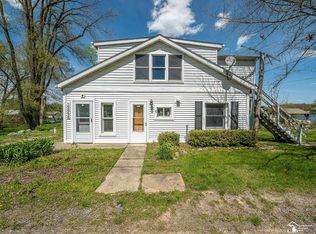
 MLS ID #50206648, Lisa Moore, Moore Realty Group - Dundee. MiRealSource
- from $395,9004 bd3 ba2k sqftIntegrity 2000 Plan, Emerald Glen, Manchester, MI 48158New Construction
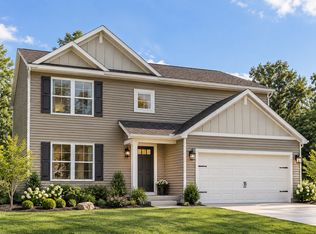 Allen Edwin Homes
- $369,0004 bd4 ba2.7k sqft8046 Jordan Dr, Jackson, MI 49201For SaleMLS ID #26060595, Doug Beiswanger, Coldwell Banker Beiswanger Realty Group. MichRIC
- $330,0004 bd2 ba2.3k sqft165 East Ave, Grass Lake, MI 49240For SaleMLS ID #26023171, Andrea Pallister, The Charles Reinhart Company. MichRIC
- $349,9004 bd2 ba2.1k sqft7760 Willow Rd, Clinton, MI 49236For SaleMLS ID #26037658, Skylar Harris, The Charles Reinhart Company. MichRIC
- $340,0003 bd2 ba1.6k sqft9161 Austin Rd, Saline, MI 48176For SaleMLS ID #26042077, Jonathan Robbins, Brookstone, REALTORS®. MichRIC
- $349,9002 bd2 ba1.8k sqft1400 Lakeview Dr, Tipton, MI 49287For SaleMLS ID #50209540, Amy Fulk, Howard Hanna Real Estate Services-Adrian. MiRealSource
- $369,9004 bd2 ba2.7k sqft807 Conklin Dr, Tecumseh, MI 49286For SaleMLS ID #50211006, Dallas Heidbreder, Howard Hanna Real Estate Services-Tecumseh. MiRealSource
- $310,0003 bd2 ba2.5k sqft3250 Northmor Dr W, Adrian, MI 49221For SaleMLS ID #50225927, Kasey White, Foundation Realty, LLC. MiRealSource
- $329,9003 bd2 ba1.5k sqft923 N Union St, Tecumseh, MI 49286For SaleMLS ID #26053692, Roxane Hook, Real Estate One Inc. MichRIC
- $300,0003 bd2 ba1.7k sqft210 S State St, Michigan Center, MI 49254For SaleMLS ID #26058967, RICH COOK, ERA REARDON REALTY, L.L.C.. MichRIC
- $350,0003 bd3 ba3.3k sqft3427 Leeomi Dr, Britton, MI 49229For Sale
 MLS ID #20261082918, Michael Perna, EXP Realty The Perna Team. Realcomp II
- $280,0007 bd4 ba2.5k sqft207 S Occidental Hwy, Tecumseh, MI 49286For SaleMLS ID #26057712, Kirk Glassel, The Charles Reinhart Company. MichRIC
- $299,9003 bd2 ba1.8k sqft2930 Spielman Rd, Adrian, MI 49221For SaleMLS ID #50224079, Jennifer Caruso, Howard Hanna Real Estate Services-Tecumseh. MiRealSource
- $325,0003 bd3 ba1.6k sqft119 Claremont Cir, Brooklyn, MI 49230For SaleMLS ID #26044990, Dakota Cooley, Cooley Real Estate. MichRIC
- $285,0003 bd2 ba1.8k sqft7230 Rexford Rd, Jackson, MI 49201For SaleMLS ID #26059303, DEBBIE CROWNOVER, RE/MAX Mid-Michigan-Brooklyn. MichRIC
- $299,0004 bd2 ba1.8k sqft306 N Van Buren St, Tecumseh, MI 49286For SaleMLS ID #50223706, Angela Moore, Heart O' The Hills Realty. MiRealSource
